Save
Ask
Tour
Hide
Share
$599,900
New Listing

1289 Ellis Street Unit# 411
Kelowna, BC V1Y 9X6

For Sale|Apartment|Active
2
Beds
2
Total Baths
1,070
SqFt
$561
/SqFt
2006
Built
Call Now: +971-234-5678
Is this the listing for you? We can help make it yours.
+971-234-5678
1289 Ellis Street Unit# 4111289 Ellis Street Unit# 4111289 Ellis Street Unit# 4111289 Ellis Street Unit# 411
Save
Ask
Tour
Hide
Share

Mortgage Calculator

Monthly Payment (Est.)

Enter an interest rate to see your estimated monthly payment.
Calculator powered by Showcase IDX, a Constellation1 Company. Copyright ©2026 Information is deemed reliable but not guaranteed.

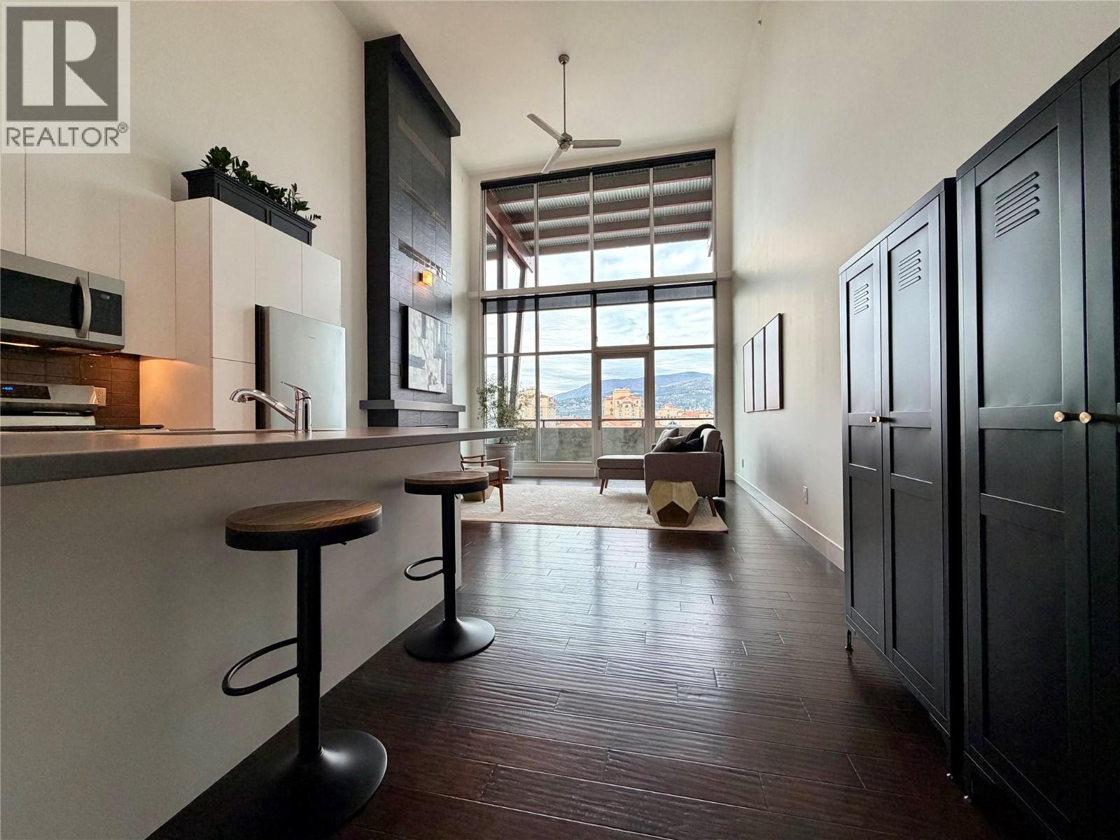
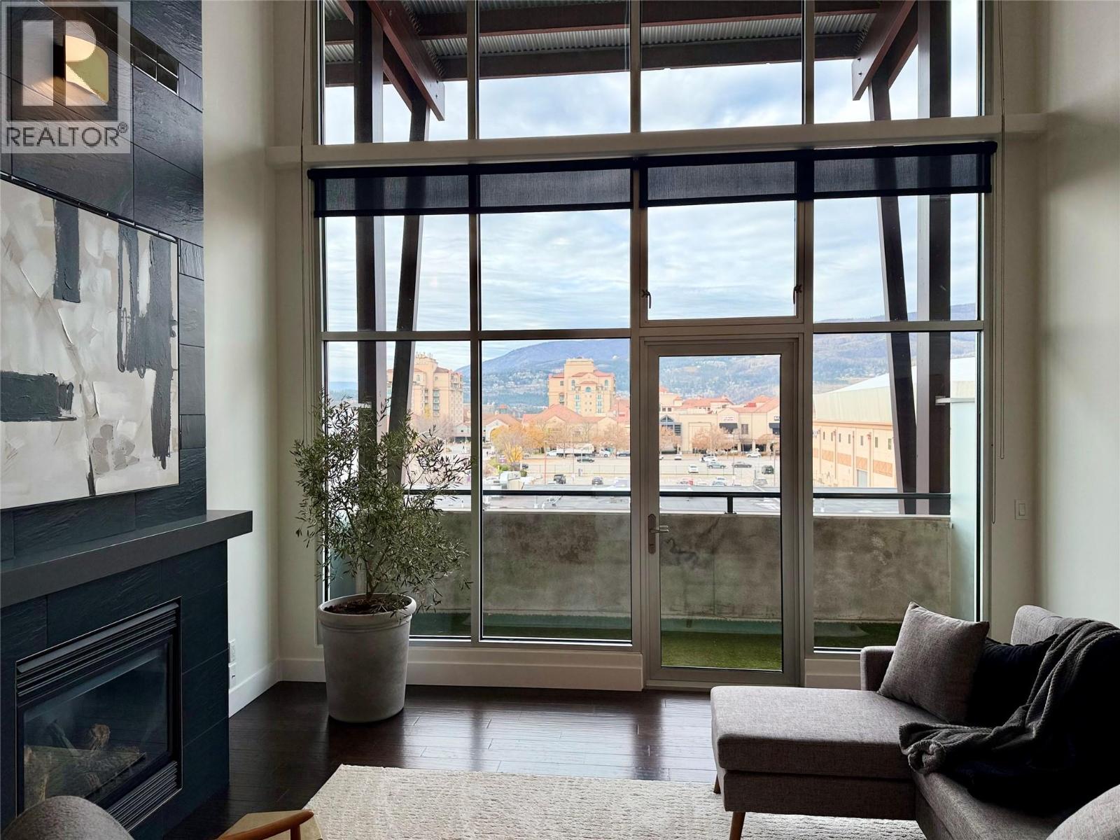
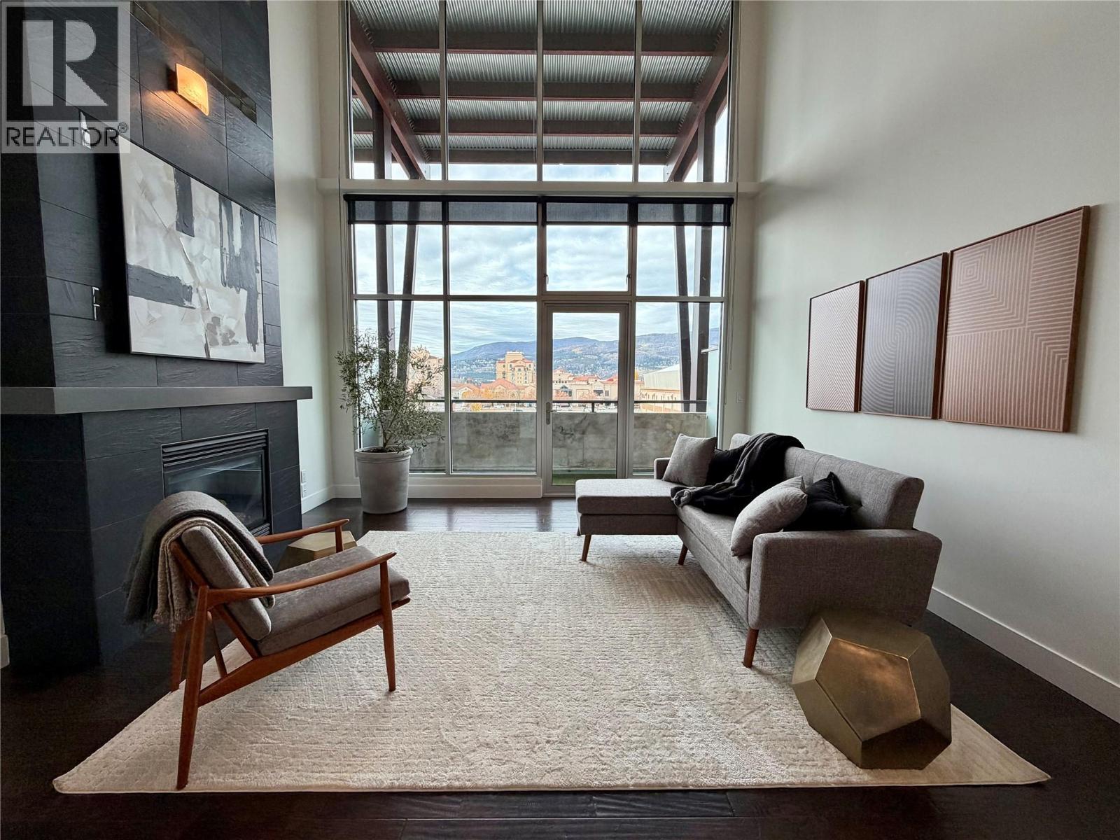
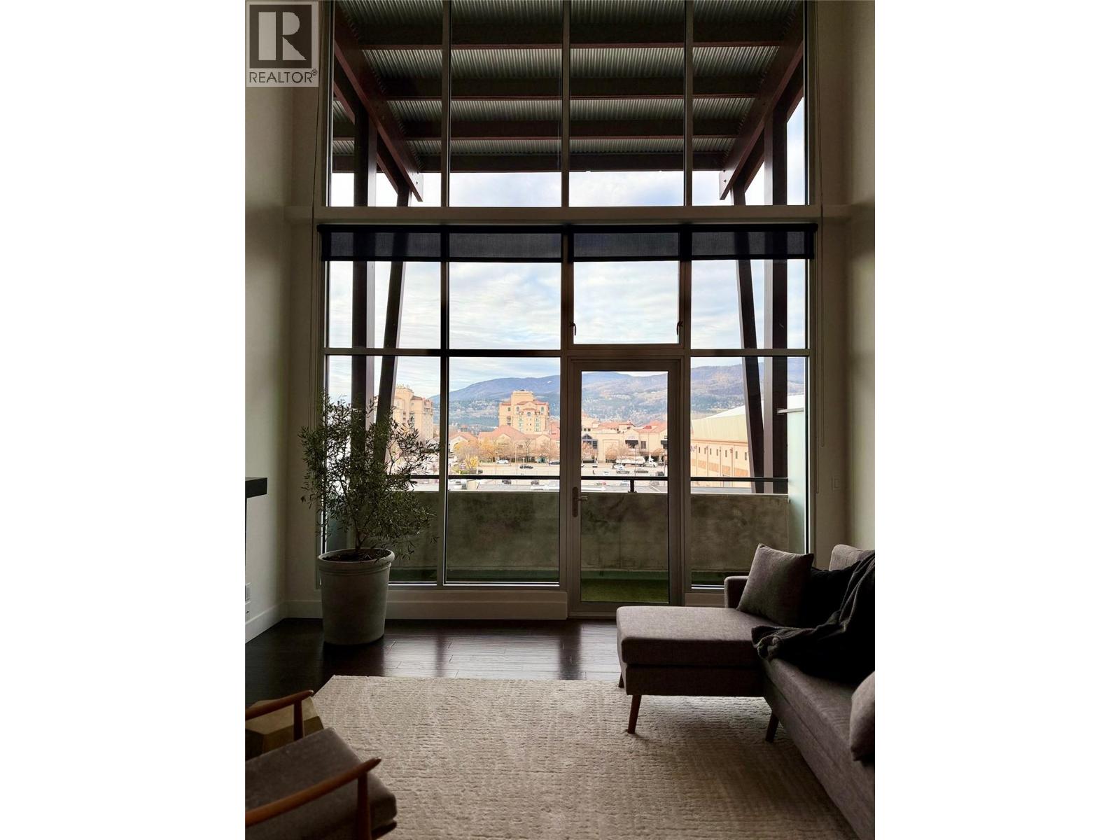
Freshly updated and an the desirable side of the building looking towards the mountains and lake, this top-floor home at Cannery Lofts puts you in the heart of walkable downtown Kelowna. Soaring 20-foot ceilings and floor-to-ceiling windows fill the open living area with natural light, while a gas fireplace and covered patio offer two inviting spots to unwind and take in the Okanagan sunsets. The kitchen features refreshed cabinetry and new stainless steel appliances, including a gas range. Fresh paint throughout covers the walls, ceilings, doors and trim, and brand new carpet complements the hardwood flooring. The primary bedroom features new closet organizers, and both full bathrooms have new vanities and mirrors. A spacious flex room can serve as a second bedroom, home office or den. Enjoy in-suite laundry, one indoor parking stall, bicycle storage and a shared rooftop patio in this secure concrete building. 1 or 2 Pets permitted up to 30"" total height. Restaurants, cultural venues and the downtown business district are just steps away. (id:31684)

Save
Ask
Tour
Hide
Share
Listing Snapshot
Price 
$599,900
Days On Site 
0 Days
Bedrooms 
2
Inside Area (SqFt) 
1,070 sqft
Total Baths 
2
Full Baths 
N/A
Partial Baths 
N/A
Lot Size 
N/A
Year Built 
2006
MLS® Number 
10405563
Status 
Active
Property Tax 
$2,616.66
Maintenance Fees 
$465.74 monthly
Sq Ft Source 
N/A
Friends & Family
Recent Activity
2 hours agoListing updated with changes from the MLS®
2 hours agoStatus changed to Active
4 hours agoListing first seen on site
General Features
Attached Garage 
Yes
Garage 
Yes
Number Of Stories 
2
Parking 
Attached
Parking Spaces 
1
Property Sub Type 
Apartment
Sewer 
Public Sewer
Style 
Other
Water Source 
Public
Interior Features
Cooling 
Central Air
Heating 
See Remarks
Bedroom 
Dimensions - 9' x 8'3''
Full bathroom 
Full ensuite bathroom 
Kitchen 
Dimensions - 14'10'' x 10'
Living Room 
Dimensions - 14'9'' x 14'
Primary Bedroom 
Dimensions - 17'3'' x 11'10''
Save
Ask
Tour
Hide
Share
Exterior Features
Construction Details 
Brick
Exterior 
Balcony
Roof 
Tar/Gravel
Community Features
Maintenance Fee 
$465.74
Maintenance Fee Frequency 
Monthly

Neighborhood & Commute
Source: Walkscore
Disclosure: Community information and market data powered by Constellation Data Labs. Information is deemed reliable but not guaranteed.
Save
Ask
Tour
Hide
Share