Save
Ask
Tour
Hide
Share
$749,000
New Listing

1817 Large Avenue
Kelowna, BC V1P 1L5

For Sale|Single Family Residence|Active
4
Beds
2
Total Baths
2,022
SqFt
$370
/SqFt
1975
Built
Call Now: +971-234-5678
Is this the listing for you? We can help make it yours.
+971-234-5678
1817 Large Avenue1817 Large Avenue1817 Large Avenue1817 Large Avenue
Save
Ask
Tour
Hide
Share

Mortgage Calculator

Monthly Payment (Est.)

Enter an interest rate to see your estimated monthly payment.
Calculator powered by Showcase IDX, a Constellation1 Company. Copyright ©2026 Information is deemed reliable but not guaranteed.

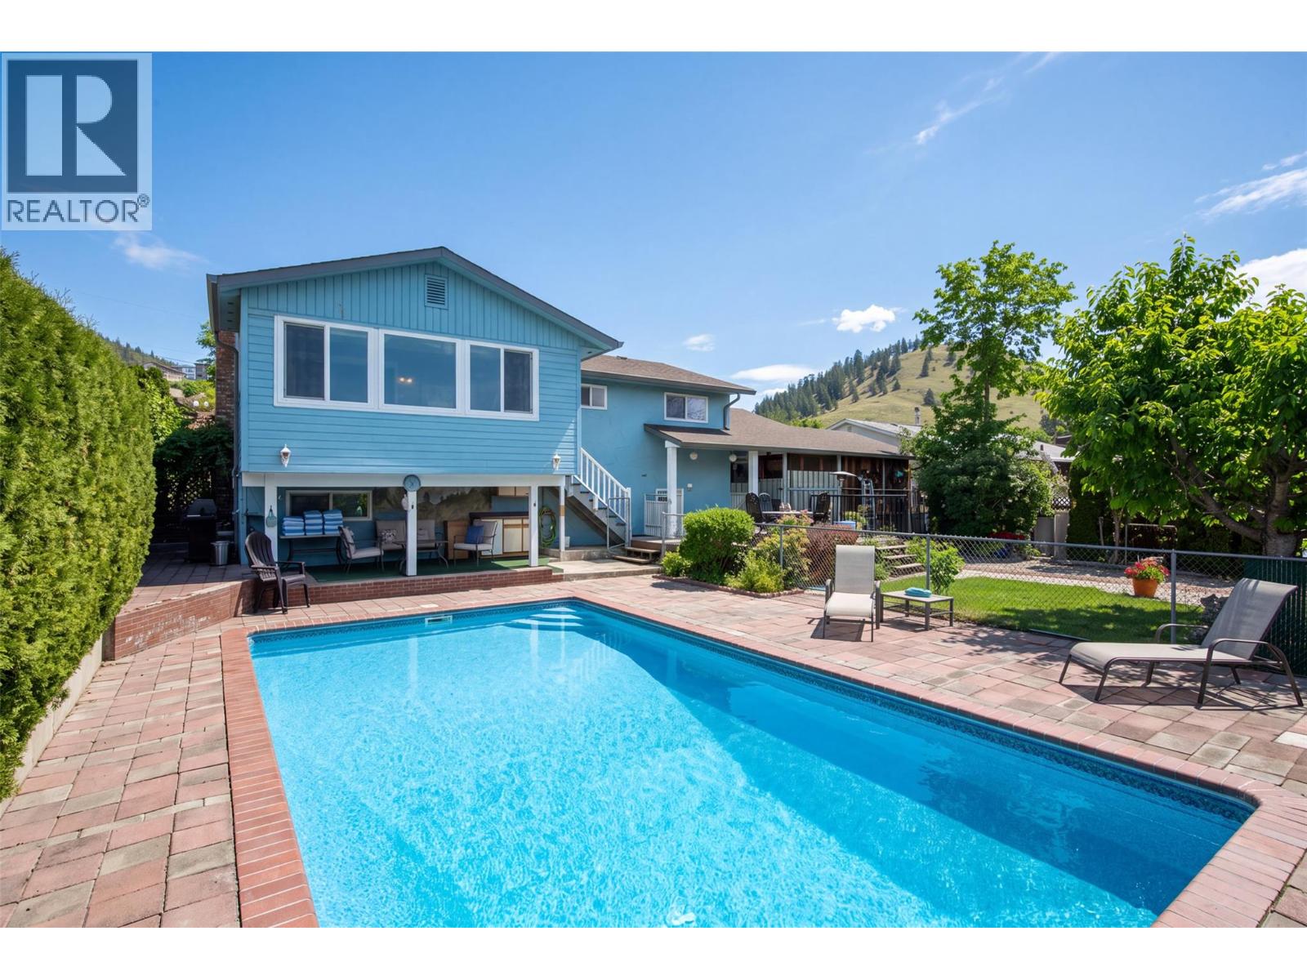
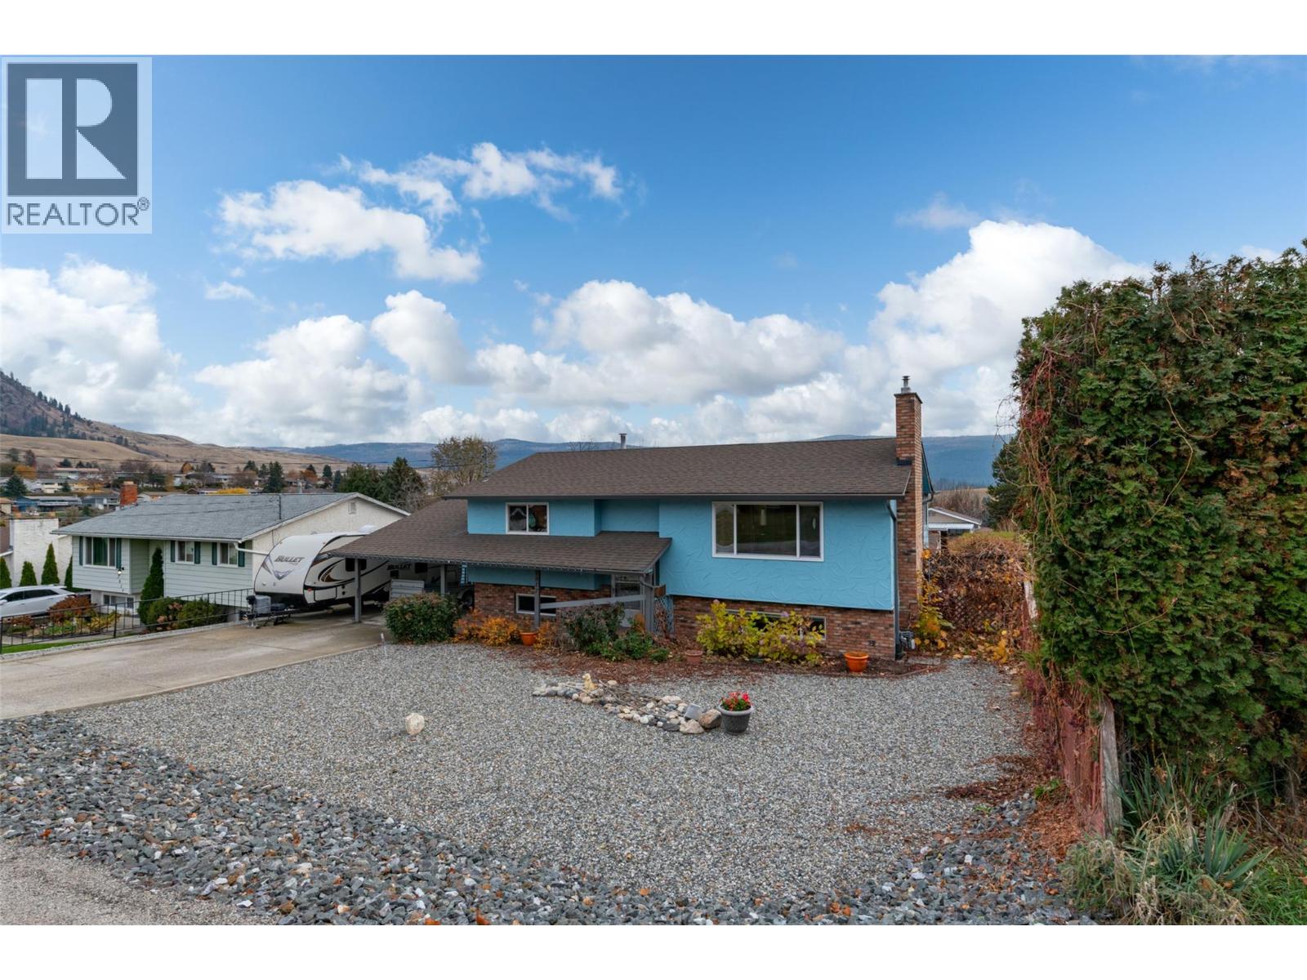
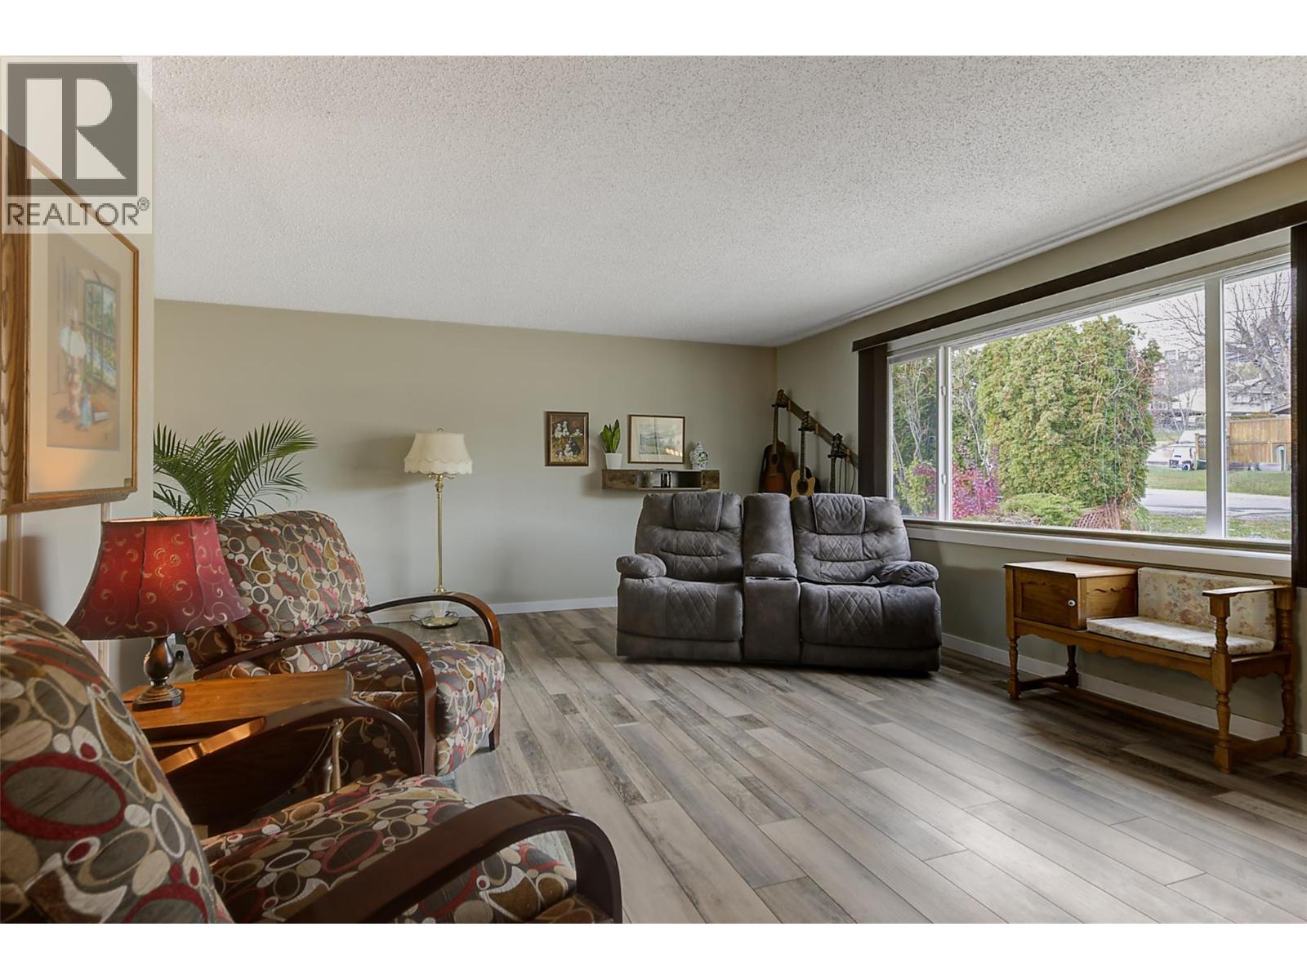
Welcome to your private paradise in Black Mountain! Situated on a secluded 0.22-acre lot, this 4-bedroom, 2-bathroom home offers the ideal blend of comfort, family living, and four-season recreation. The low-maintenance xeriscaped front yard gives you more time to enjoy your backyard retreat, complete with an in-ground pool and a convenient 2-piece bathroom in the pool shed—ideal for seamless entertaining and keeping wet feet out of the house on warm Okanagan summer days. Inside, the home features numerous updates over the years and captures sweeping valley and mountain views. Families and outdoor enthusiasts will also appreciate the abundant parking, including dedicated space for an RV. Located close to schools, Black Mountain Golf Club, and just 45 minutes from Big White Ski Resort, you can spend summer afternoons poolside and winter mornings on the slopes. Book your private viewing today—homes with this combination of privacy, amenities, and location don't last long! (id:31684)

Save
Ask
Tour
Hide
Share
Listing Snapshot
Price 
$749,000
Days On Site 
0 Days
Bedrooms 
4
Inside Area (SqFt) 
2,022 sqft
Total Baths 
2
Full Baths 
N/A
Partial Baths 
N/A
Lot Size 
0.22 Acres
Year Built 
1975
MLS® Number 
10405512
Status 
Active
Property Tax 
$1,109.32
Maintenance Fees 
N/A
Sq Ft Source 
N/A
Friends & Family
Recent Activity
3 hours agoListing updated with changes from the MLS®
3 hours agoListing first seen on site
General Features
Acres 
0.22
Number Of Stories 
2
Parking 
Carport
Parking Spaces 
6
Property Sub Type 
Single Family Residence
Water Source 
Public
Interior Features
Basement 
Full
Cooling 
Central Air
Fireplace 
Yes
Fireplace Features 
Gas
Fireplaces 
1
Heating 
Forced AirSee Remarks
3pc Bathroom 
Dimensions - 6'10'' x 11'0''Level - Basement
4pc Bathroom 
Dimensions - 7'2'' x 6'8''
Bedroom 
Dimensions - 10'1'' x 10'1''
Kitchen 
Dimensions - 11'6'' x 10'8''
Laundry 
Dimensions - 17'3'' x 11'5''Level - Basement
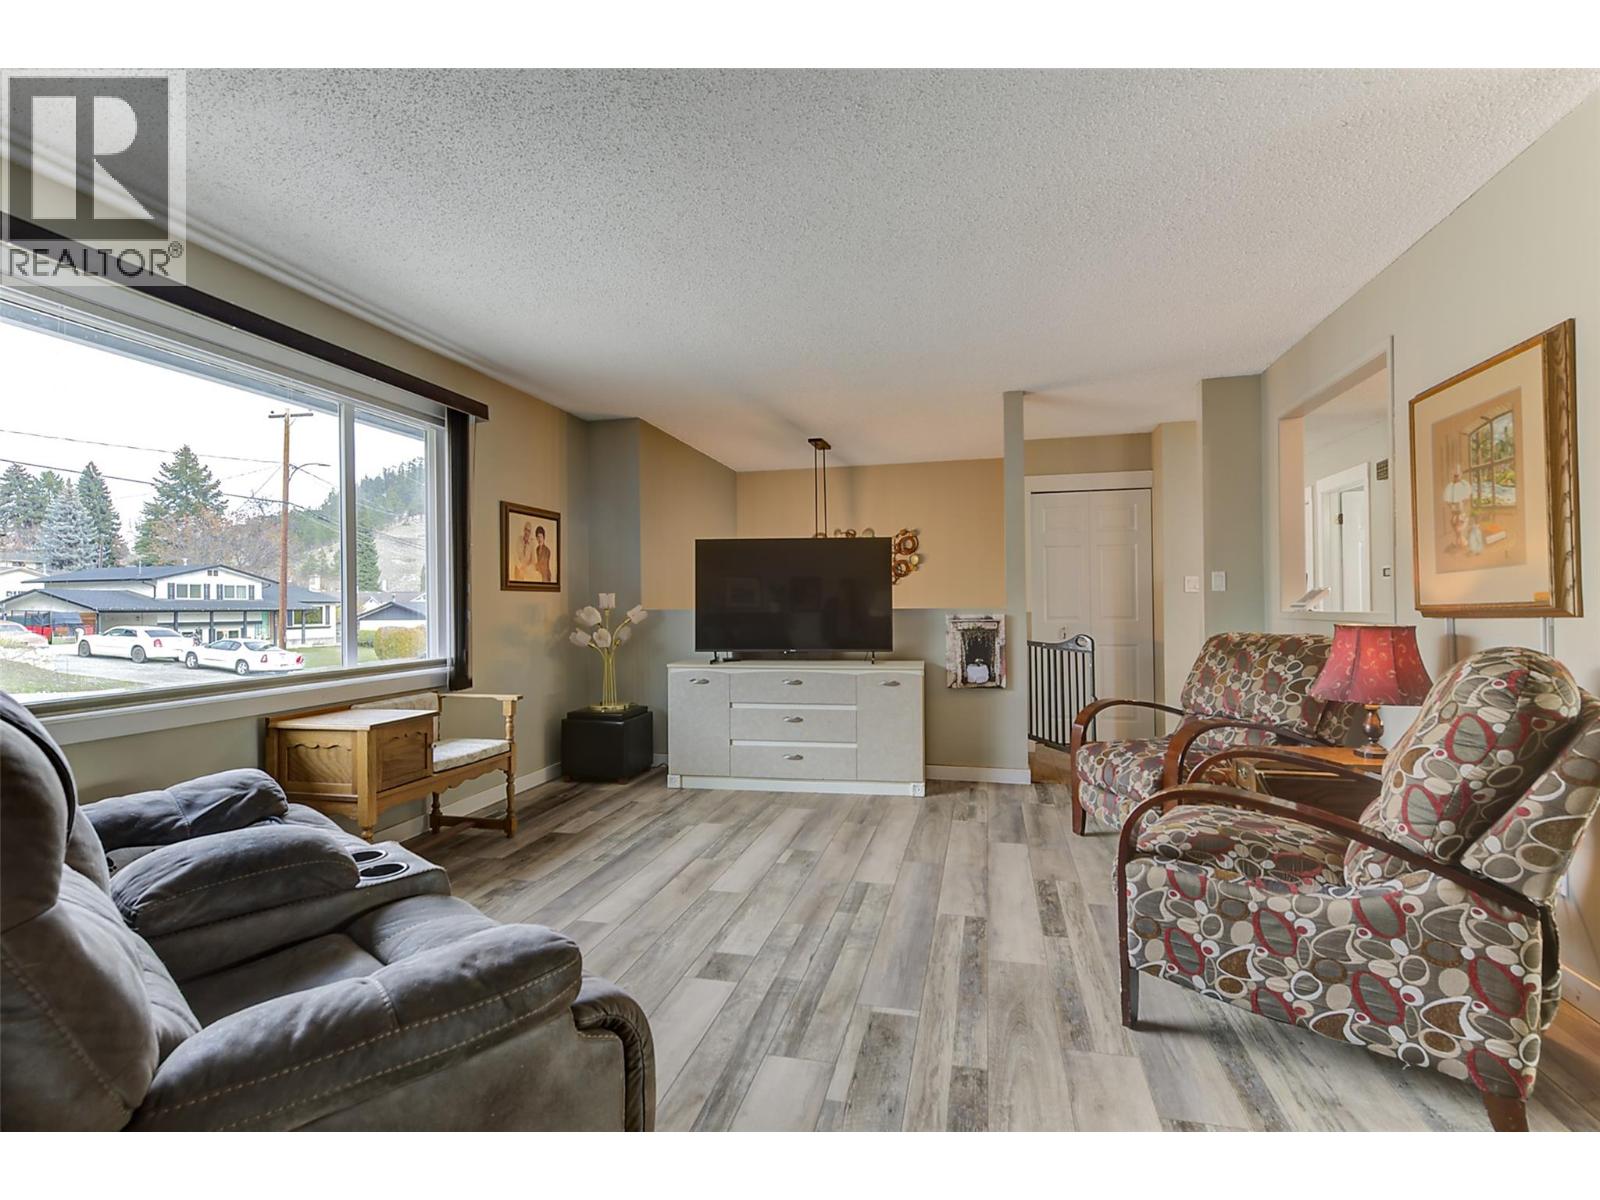
Living Room 
Dimensions - 18'2'' x 14'3''
Primary Bedroom 
Dimensions - 13'11'' x 10'1''
Recreation room 
Dimensions - 17'3'' x 11'5''Level - Basement
Storage 
Dimensions - 19'5'' x 6'7''
Save
Ask
Tour
Hide
Share
Exterior Features
Pool Features 
In Ground

Neighborhood & Commute
Source: Walkscore
Disclosure: Community information and market data powered by Constellation Data Labs. Information is deemed reliable but not guaranteed.
Save
Ask
Tour
Hide
Share