Save
Ask
Tour
Hide
Share
$475,000
New Listing

6812 89th Street Unit# 5
Osoyoos, BC V0H 1V1

For Sale|Townhouse|Active
3
Beds
3
Total Baths
1,636
SqFt
$290
/SqFt
1995
Built
Call Now: +971-234-5678
Is this the listing for you? We can help make it yours.
+971-234-5678
6812 89th Street Unit# 56812 89th Street Unit# 56812 89th Street Unit# 56812 89th Street Unit# 5
Save
Ask
Tour
Hide
Share

Mortgage Calculator

Monthly Payment (Est.)

Enter an interest rate to see your estimated monthly payment.
Calculator powered by Showcase IDX, a Constellation1 Company. Copyright ©2026 Information is deemed reliable but not guaranteed.

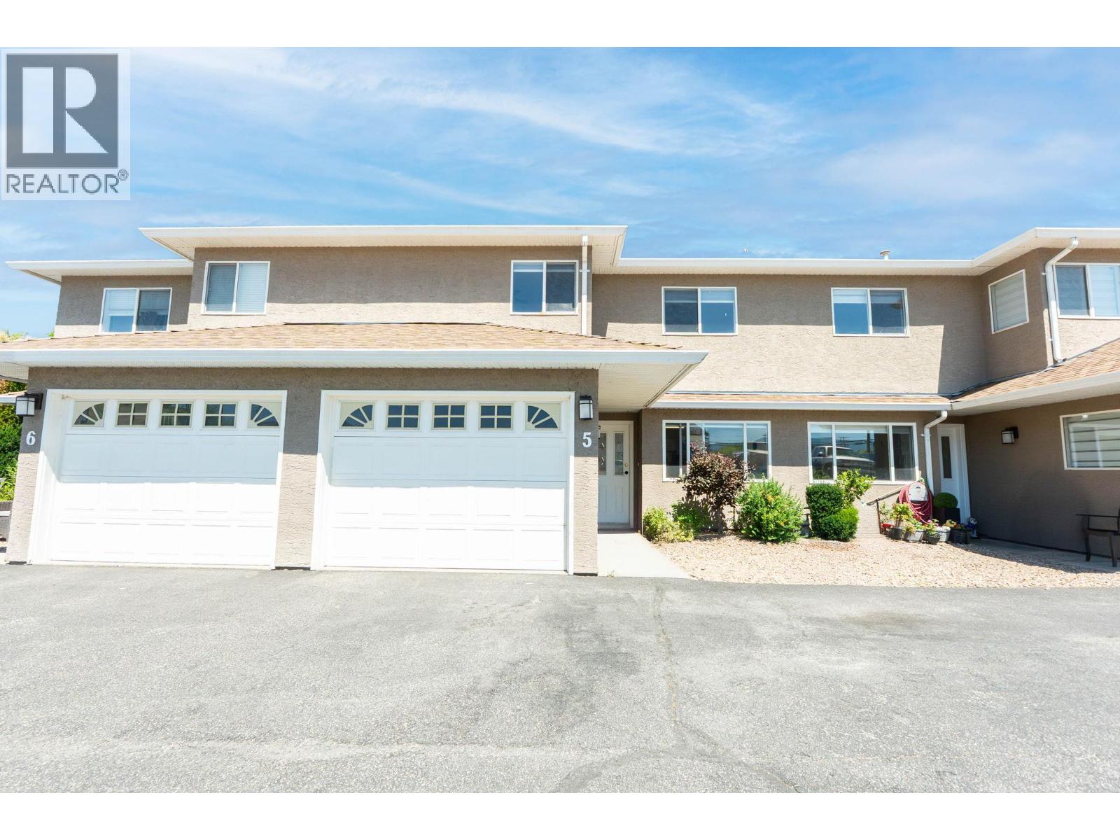
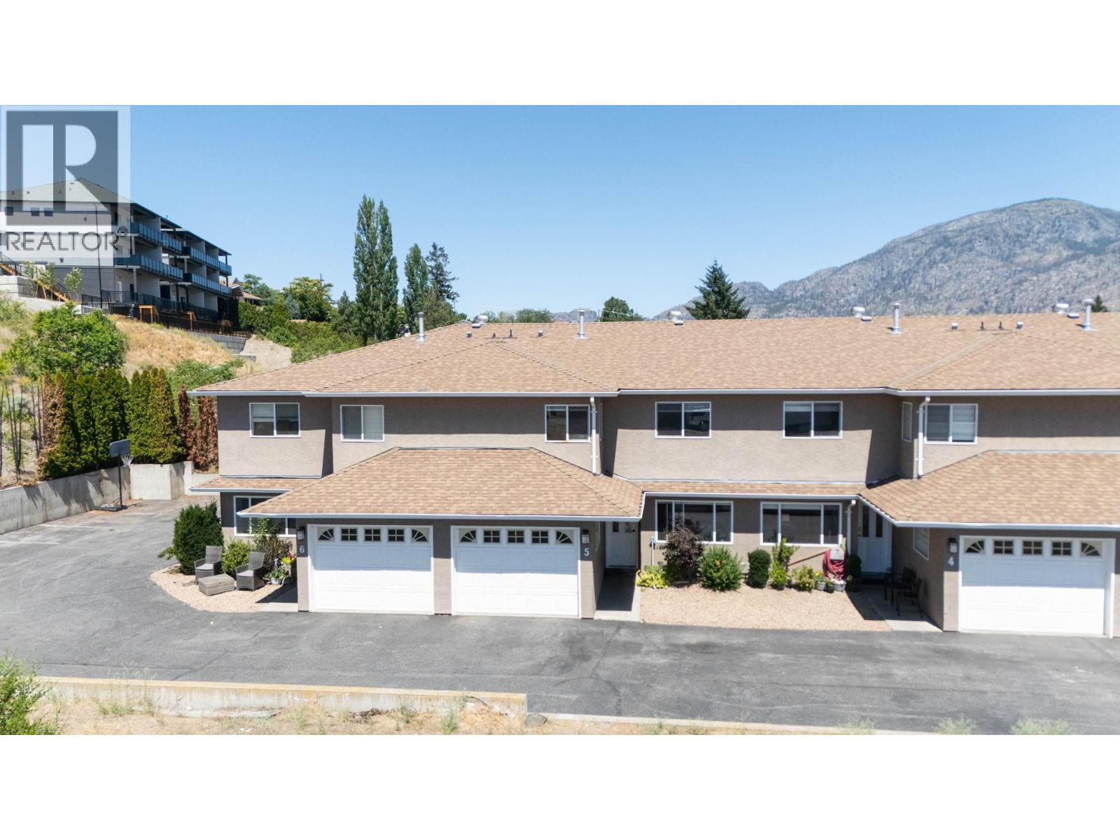
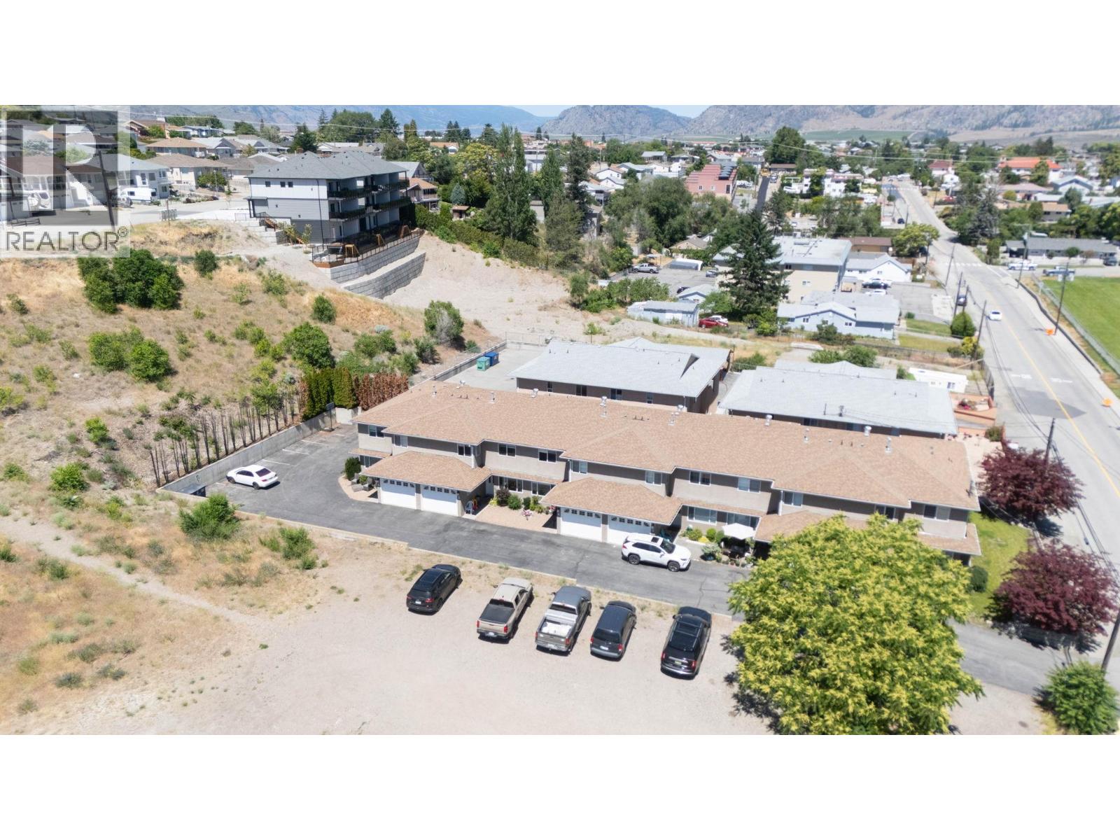
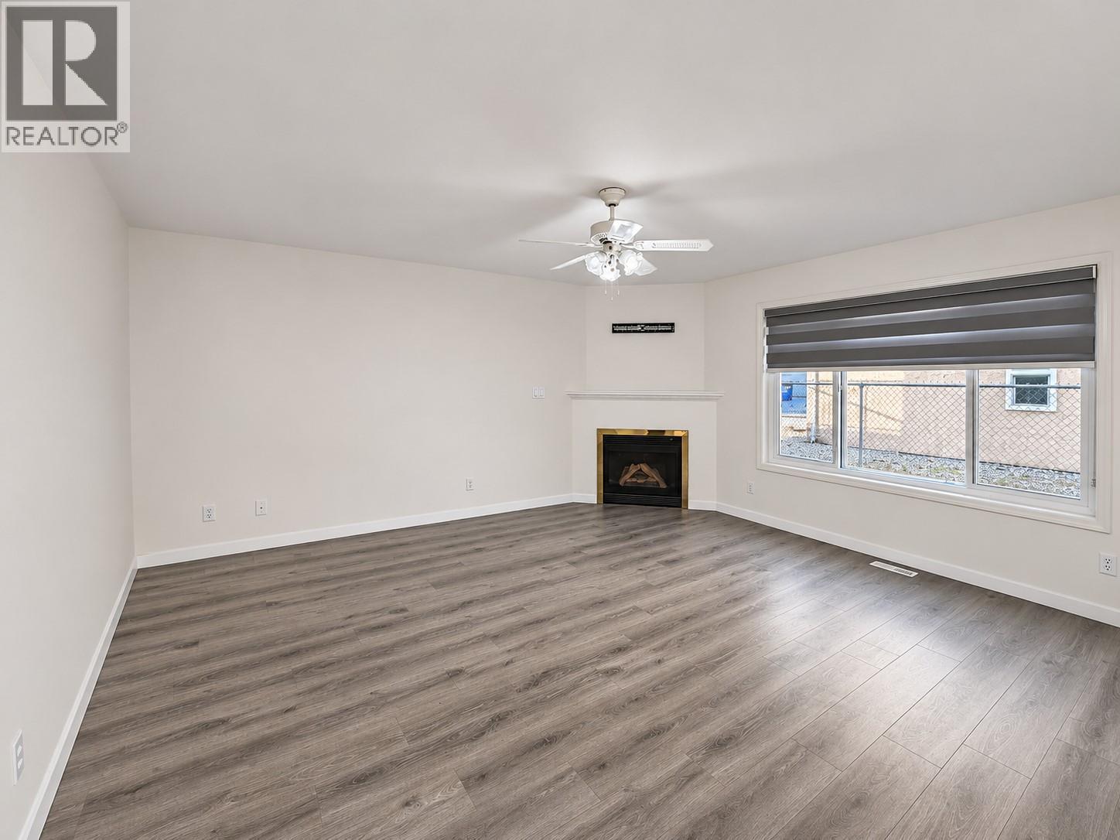
Welcome to this spacious 3-storey townhouse ideally located just one block from the beach and directly across from Osoyoos Elementary School. Offering 3 bedrooms, 3 bathrooms, and 1,636 sq. ft. of living space, this home combines a practical layout with excellent potential for families, investors, or buyers looking to make Osoyoos home. The main floor features separate kitchen and living areas, a cozy gas fireplace, private laundry room, and direct access to a single-car garage. Upstairs, the primary bedroom includes its own private ensuite, while the additional bedrooms offer comfortable space for family, guests, or a home office. Out back, enjoy private outdoor space with room to garden, while the generous 676 sq. ft. unfinished basement provides even more flexibility for a future gym, office, recreation room, storage, or additional living space. The home is currently tenanted, with the tenants scheduled to vacate at the end of September, giving future owners added flexibility for possession. With the beach just steps away, schools directly across the street, and everyday Osoyoos amenities close by, this is a well-located opportunity with plenty of room to make it your own. (id:31684)

Save
Ask
Tour
Hide
Share
Listing Snapshot
Price 
$475,000
Days On Site 
0 Days
Bedrooms 
3
Inside Area (SqFt) 
1,636 sqft
Total Baths 
3
Full Baths 
N/A
Partial Baths 
N/A
Lot Size 
N/A
Year Built 
1995
MLS® Number 
10405462
Status 
Active
Property Tax 
$2,928.15
Maintenance Fees 
$300 monthly
Sq Ft Source 
N/A
Friends & Family
Recent Activity
2 hours agoListing updated with changes from the MLS®
2 hours agoStatus changed to Active
4 hours agoListing first seen on site
General Features
Attached Garage 
Yes
Garage 
Yes
Number Of Stories 
3
Parking 
Attached
Parking Spaces 
1
Property Sub Type 
Townhouse
Sewer 
Public Sewer
Style 
Other
Water Source 
Public
Interior Features
Appliances 
WasherRefrigeratorDishwasherDryer
Cooling 
Central Air
Heating 
Forced Air
Bedroom 
Dimensions - 14'6'' x 12'6''
Dining Room 
Dimensions - 10'3'' x 10'5''
Foyer 
Dimensions - 6'5'' x 4'9''
Full bathroom 
Dimensions - 4'2'' x 8'8''
Full ensuite bathroom 
Dimensions - 9'4'' x 6'9''
Kitchen 
Dimensions - 11'8'' x 11'0''
Laundry 
Dimensions - 6'3'' x 5'3''
Living Room 
Dimensions - 15'3'' x 13'4''
Other 
Dimensions - 14'7'' x 13'4''Level - Basement
Primary Bedroom 
Dimensions - 15'3'' x 16'9''
Storage 
Dimensions - 13'5'' x 23'9''Level - Basement
Save
Ask
Tour
Hide
Share
Community Features
Maintenance Fee 
$300.0
Maintenance Fee Frequency 
Monthly

Neighborhood & Commute
Source: Walkscore
Disclosure: Community information and market data powered by Constellation Data Labs. Information is deemed reliable but not guaranteed.
Save
Ask
Tour
Hide
Share