Save
Ask
Tour
Hide
$299,900
New Listing
141 STATE STREETKEYSER, WV 26726
For Sale|Single Family Residence|Active
2
Beds
2
Total Baths
2
Full Baths
2,062
SqFt
$145
/SqFt
1935
Built
County:
MINERAL
Call Now: +971-234-5678
Is this the listing for you? We can help make it yours.
+971-234-5678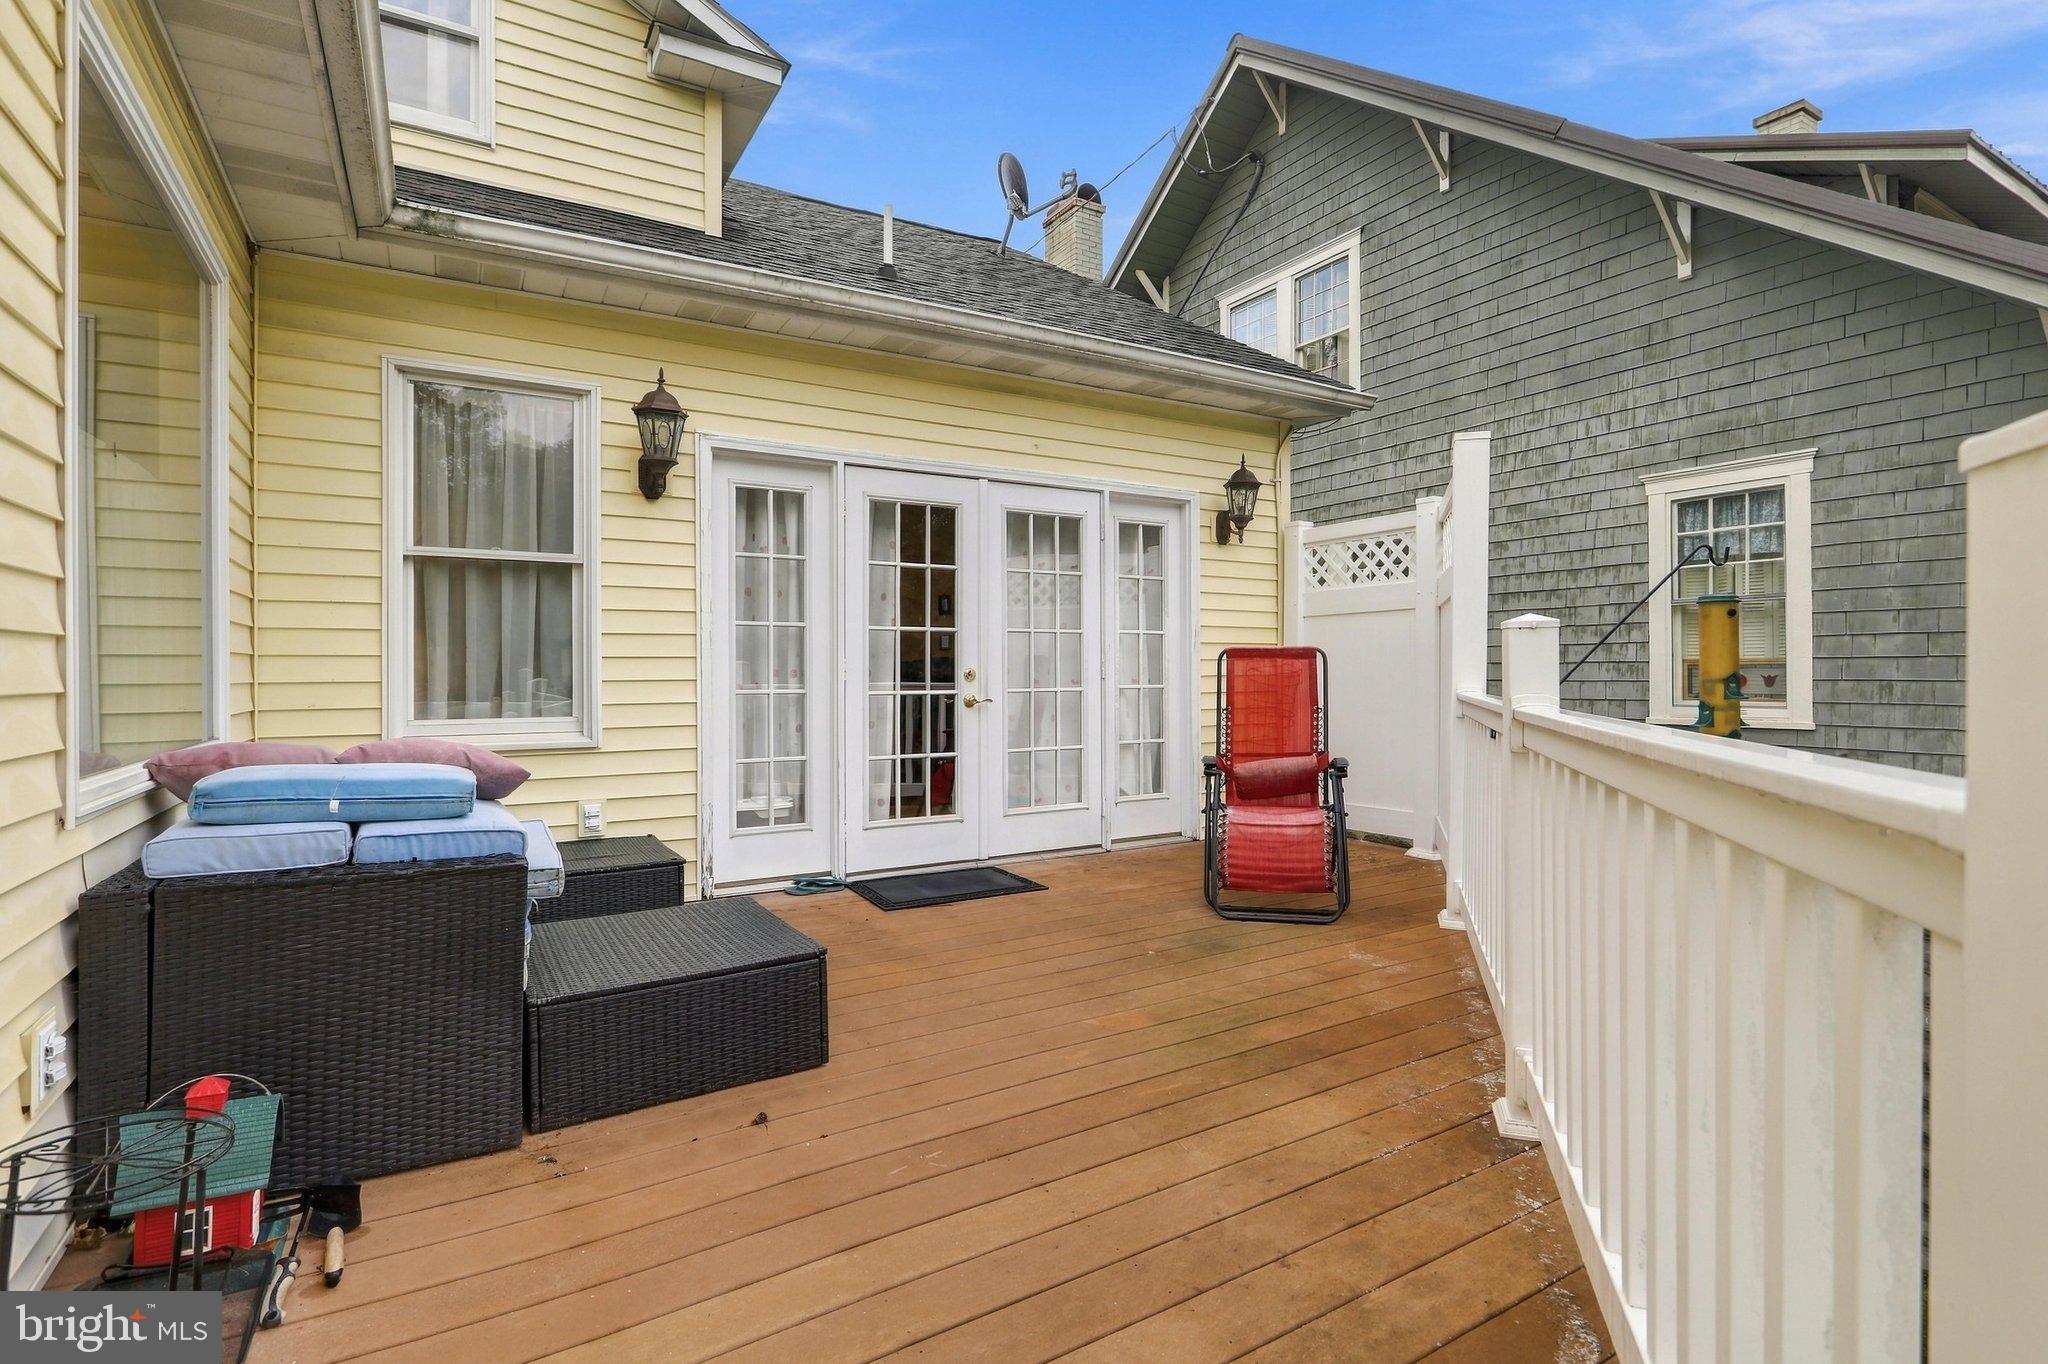
Save
Ask
Tour
Hide
Mortgage Calculator
Monthly Payment (Est.)
Enter an interest rate to see your estimated monthly payment.Calculator powered by Showcase IDX, a Constellation1 Company. Copyright ©2026 Information is deemed reliable but not guaranteed.
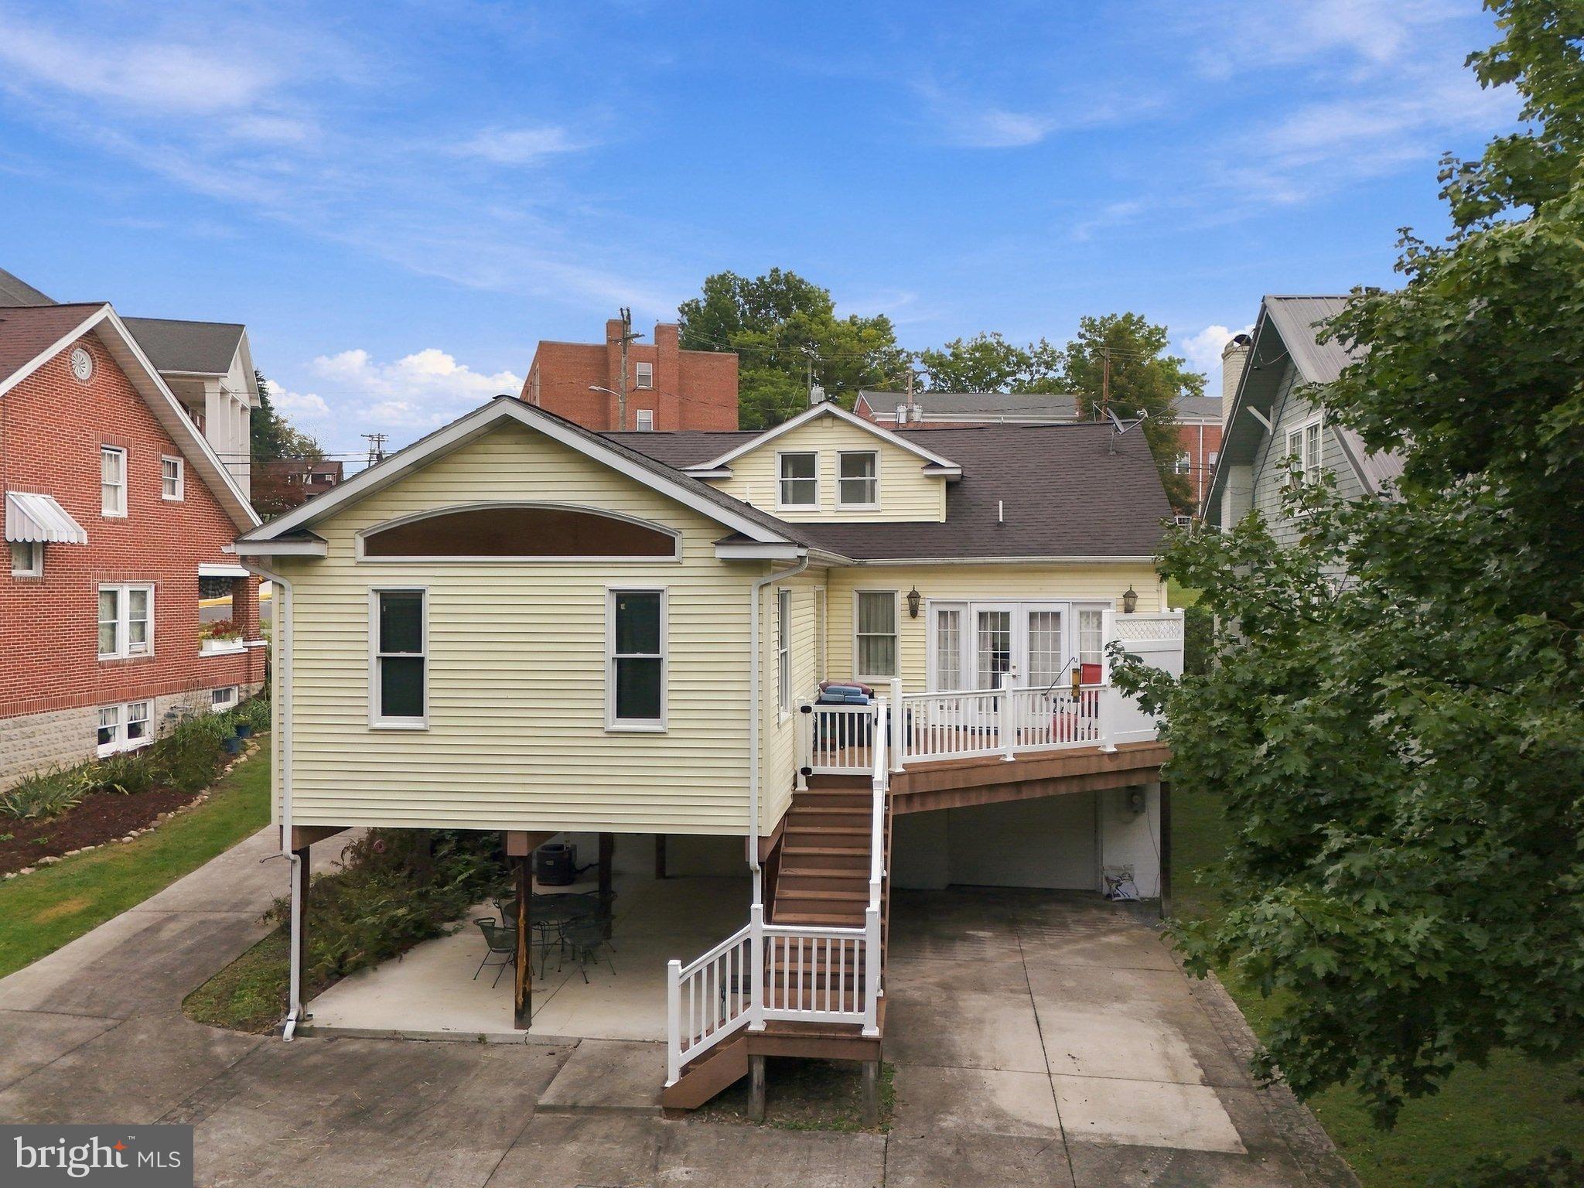
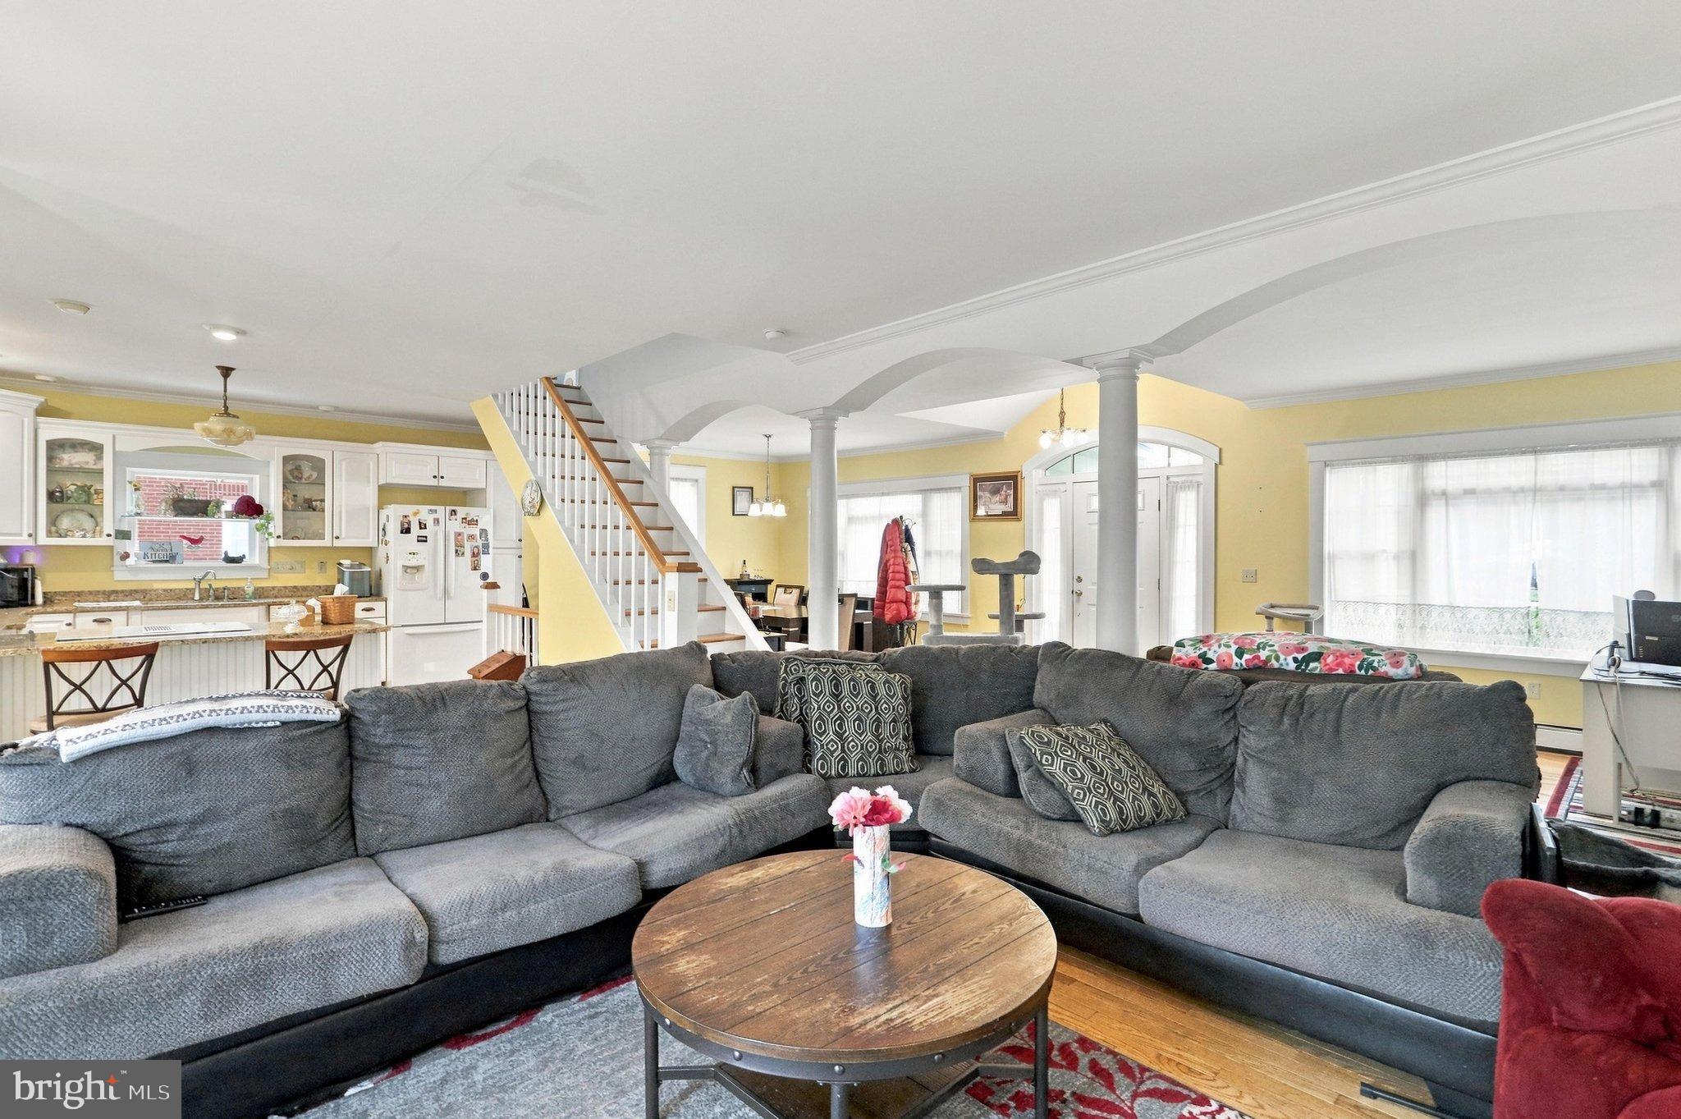
Welcome to 141 State Street in Keyser, WV. This craftsman home has so much charm, you will not want to wait to check it out! The main level offers a large main bed and bath, beautiful kitchen, large open living room leading around to the dining area. Upstairs you'll find another bedroom, full bath and an additional space perfect for working from home, making a reading nook or anything you can imagine. With back deck is perfect for unwinding after a long day, or enjoying your morning coffee, off-street parking behind the house and all the charm this home has to offer, what more could you want in your next home?!
Save
Ask
Tour
Hide
Listing Snapshot
Price
$299,900
Days On Site
0 Days
Bedrooms
2
Inside Area (SqFt)
2,062 sqft
Total Baths
2
Full Baths
2
Partial Baths
N/A
Lot Size
0.28 Acres
Year Built
1935
MLS® Number
WVMI2004548
Status
Active
Property Tax
$1,370
HOA/Condo/Coop Fees
N/A
Sq Ft Source
Assessor
Friends & Family
Recent Activity
| 3 hours ago | Listing updated with changes from the MLS® | |
| 3 hours ago | Listing first seen on site |
General Features
Acres
0.28
Attached Garage
Yes
Foundation
Block
Garage
Yes
Garage Spaces
1
Levels
One and One Half
Parking
On StreetShared DrivewayGarageBasementAttached
Parking Spaces
1
Property Sub Type
Single Family Residence
Sewer
Public Sewer
Special Circumstances
Standard
SqFt Above
2062
SqFt Total
2062
Style
Craftsman
Water Source
Public
Zoning
101
Interior Features
Appliances
Electric Water Heater
Basement
UnfinishedPartial
Cooling
Central AirElectric
Heating
Natural GasForced Air
Laundry Features
Laundry RoomMain Level
Main Level Bedrooms
1
Bathroom 1
Level - Main
Bathroom 2
Bedroom 1
Level - Main
Bedroom 2
Bonus Room
Dining Room
Level - Main
Kitchen
Level - Main
Laundry
Level - Main
Living Room
Level - Main
Save
Ask
Tour
Hide
Exterior Features
Construction Details
Vinyl Siding
Pool Features
None
Roof
Shingle
Community Features
School District
MINERAL COUNTY SCHOOLS
Schools
School District
MINERAL COUNTY SCHOOLS
Elementary School
Unknown
Middle School
Unknown
High School
Unknown
Neighborhood & Commute
Source: Walkscore
Disclosure: Community information and market data powered by Constellation Data Labs. Information is deemed reliable but not guaranteed.
Save
Ask
Tour
Hide