Save
Ask
Tour
Hide
Share
$530,000
New Listing

715 CHICKAMAUGA DRIVE
HARPERS FERRY, WV 25425

Single Family Residence|Coming Soon
5
Beds
4
Total Baths
3
Full Baths
1
Partial Bath
3,064
SqFt
$173
/SqFt
2006
Built
Subdivision:
SHERIDAN ESTATES
County:
JEFFERSON
Call Now: +971-234-5678
Is this the listing for you? We can help make it yours.
+971-234-5678
715 CHICKAMAUGA DRIVE715 CHICKAMAUGA DRIVE715 CHICKAMAUGA DRIVE715 CHICKAMAUGA DRIVE
Save
Ask
Tour
Hide
Share

Mortgage Calculator

Monthly Payment (Est.)

Enter an interest rate to see your estimated monthly payment.
Calculator powered by Showcase IDX, a Constellation1 Company. Copyright ©2026 Information is deemed reliable but not guaranteed.

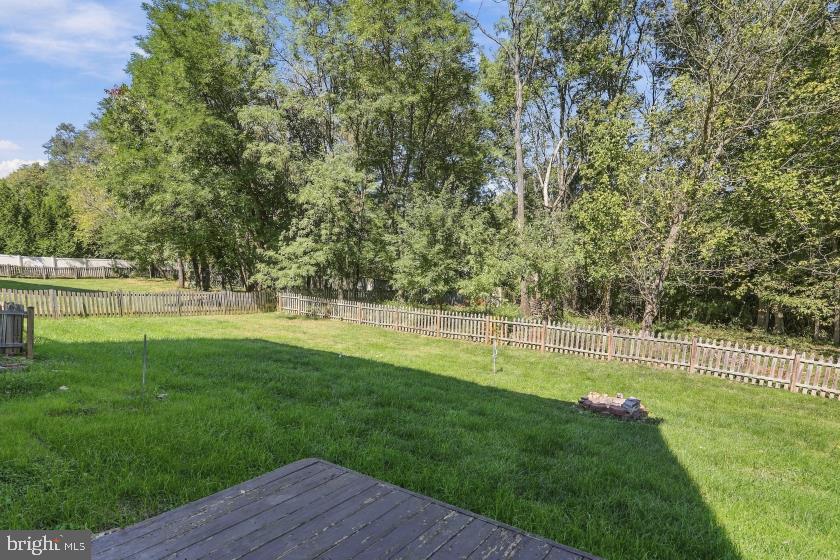
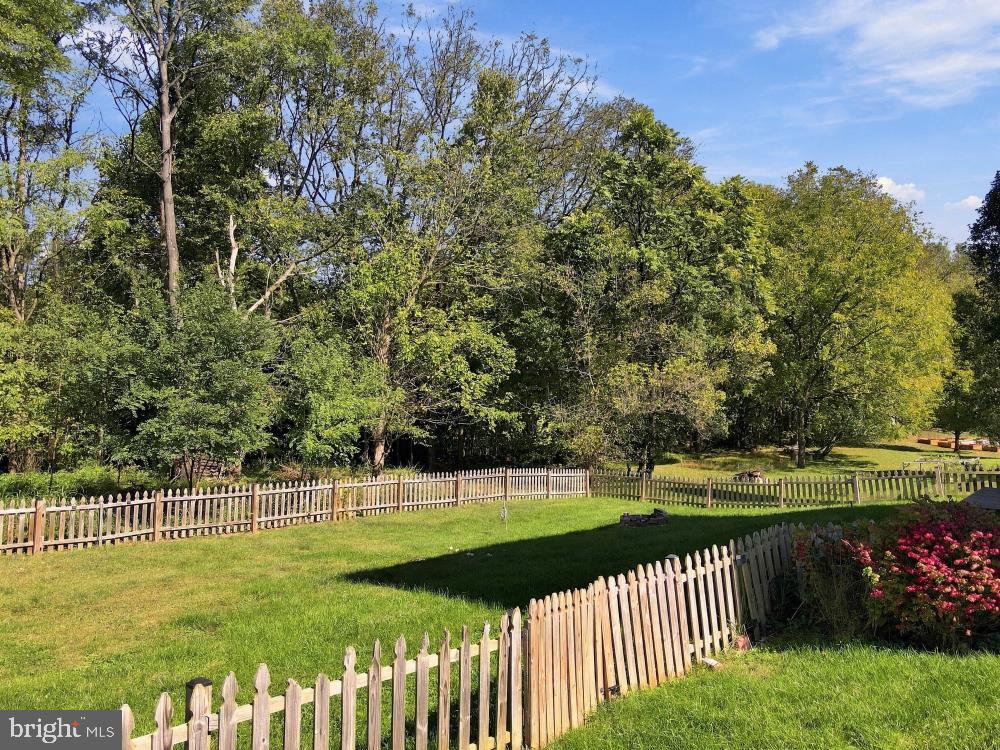
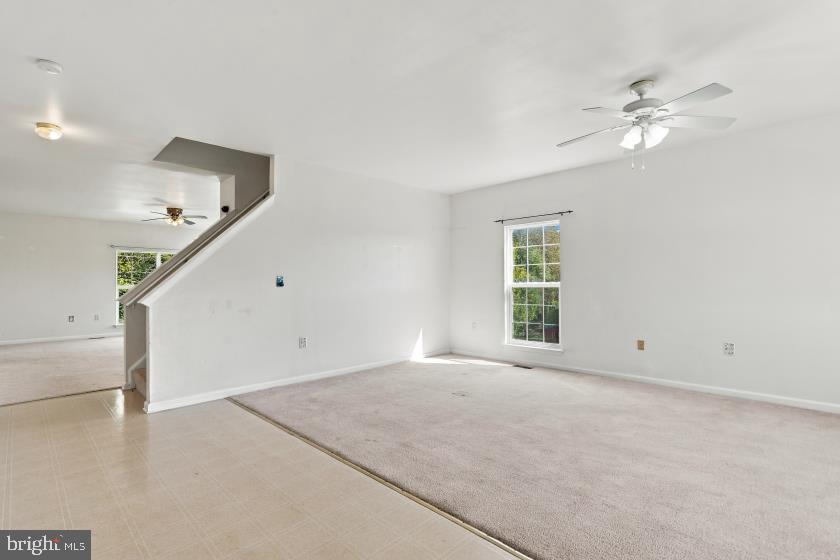
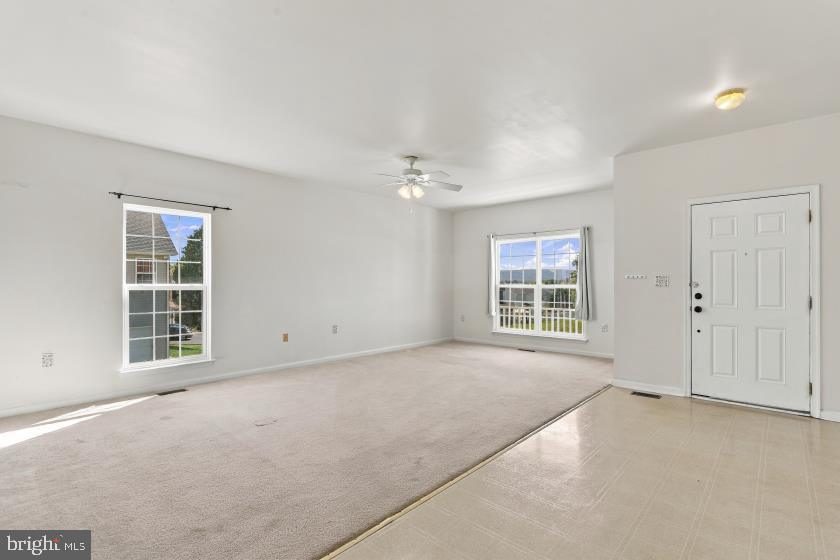
Nestled in the serene enclave of Sheridan Estates, this exquisite Colonial-style residence offers over 3064 square feet of thoughtfully designed living space, this home is perfect for those who appreciate both comfort and functionality. The heart of the home features a gourmet kitchen equipped with double oven, cooktop, and dishwasher, ensuring that culinary adventures are a delight. The spacious dining area is bathed in natural light, making every meal feel special. The living room, anchored by a charming gas fireplace, exudes warmth and sophistication, perfect for unwinding after a long day. Retreat to the luxurious primary suite, where a generous walk-in closet and a spa-like bathroom await. Indulge in the soaking tub or enjoy the convenience of a walk-in shower, all designed to elevate your daily routine. With a total of five bedrooms and three and a half bathrooms, this home offers ample space for guests or a growing household. The partially finished walkout basement presents endless possibilities, whether you envision a home theater, gym, or additional living space. The main floor laundry adds to the convenience, making everyday tasks a breeze. Outside, the property boasts a generous 0.39-acre lot, providing plenty of room for outdoor activities or simply enjoying the tranquility of your surroundings. The attached two-car garage and driveway ensure that parking is never a concern. This home is not just a residence; it's a lifestyle. Schedule your showing today!

Save
Ask
Tour
Hide
Share
Listing Snapshot
Price 
$530,000
Days On Site 
0 Days
Bedrooms 
5
Inside Area (SqFt) 
3,064 sqft
Total Baths 
4
Full Baths 
3
Partial Baths 
1
Lot Size 
0.39 Acres
Year Built 
2006
MLS® Number 
WVJF2026748
Status 
Coming Soon
Property Tax 
$3,035
HOA/Condo/Coop Fees 
$35.83 monthly
Sq Ft Source 
Assessor
Friends & Family
Recent Activity
6 hours agoListing updated with changes from the MLS®
7 hours agoListing first seen on site
General Features
Acres 
0.39
Attached Garage 
Yes
Foundation 
PermanentConcrete Perimeter
Garage 
Yes
Garage Spaces 
2
Levels 
Three Or More
Parking 
AsphaltGarageDrivewayAttached
Parking Spaces 
8
Pets 
Cats OKDogs OKYes
Property Sub Type 
Single Family Residence
Sewer 
Public Sewer
Special Circumstances 
Standard
SqFt Above 
3064
SqFt Total 
3064
Style 
Colonial
Water Source 
Public
Zoning 
101
Interior Features
Appliances 
Double OvenGas Water HeaterDishwasherCooktopRefrigeratorWasherDryerExhaust FanWater Purifier
Basement 
Walk-Out AccessFullPartially Finished
Cooling 
Central AirCeiling Fan(s)Electric
Fireplace 
Yes
Fireplace Features 
Gas
Fireplaces 
1
Flooring 
CarpetVinyl
Furnished 
Unfurnished
Heating 
Exhaust FanPropaneForced Air
Interior 
Ceiling Fan(s)Walk-In Closet(s)Built-in FeaturesOpen FloorplanSoaking Tub
Laundry Features 
Laundry RoomMain Level
Window Features 
Window CoveringsWindow Treatments
Bathroom 2 
Bathroom 3 
Bedroom 2 
Bedroom 4 
Bedroom 5 
Features - Walk-In Closet(s)
Dining Room 
Level - Main
Family Room 
Level - MainFeatures - Ceiling Fan(s)
Foyer 
Level - Main
Kitchen 
Level - Main
Laundry 
Level - Main
Living Room 
Level - MainFeatures - Ceiling Fan(s)
Loft 
Primary Bathroom 
Primary Bedroom 
Features - Ceiling Fan(s), Walk-In Closet(s)
Recreation Room 
Save
Ask
Tour
Hide
Share
Exterior Features
Construction Details 
Vinyl Siding
Fencing 
Wood
Pool Features 
None
Roof 
Shingle
Windows/Doors 
Window CoveringsWindow Treatments
Community Features
Association Fee 
$430.0
Association Fee Frequency 
Annually
School District 
JEFFERSON COUNTY SCHOOLS
Roads 
Paved
Schools
School District
JEFFERSON COUNTY SCHOOLS
Elementary School
Unknown
Middle School
Unknown
High School
Unknown

Neighborhood & Commute
Source: Walkscore
Disclosure: Community information and market data powered by Constellation Data Labs. Information is deemed reliable but not guaranteed.
Save
Ask
Tour
Hide
Share