Save
Ask
Tour
Hide
$349,900
New Listing
54 AUTUMN DRIVEROMNEY, WV 26757
For Sale|Single Family Residence|Active
3
Beds
2
Total Baths
2
Full Baths
1,956
SqFt
$179
/SqFt
2020
Built
Subdivision:
HARVEST HILLS
County:
HAMPSHIRE
Call Now: +971-234-5678
Is this the listing for you? We can help make it yours.
+971-234-5678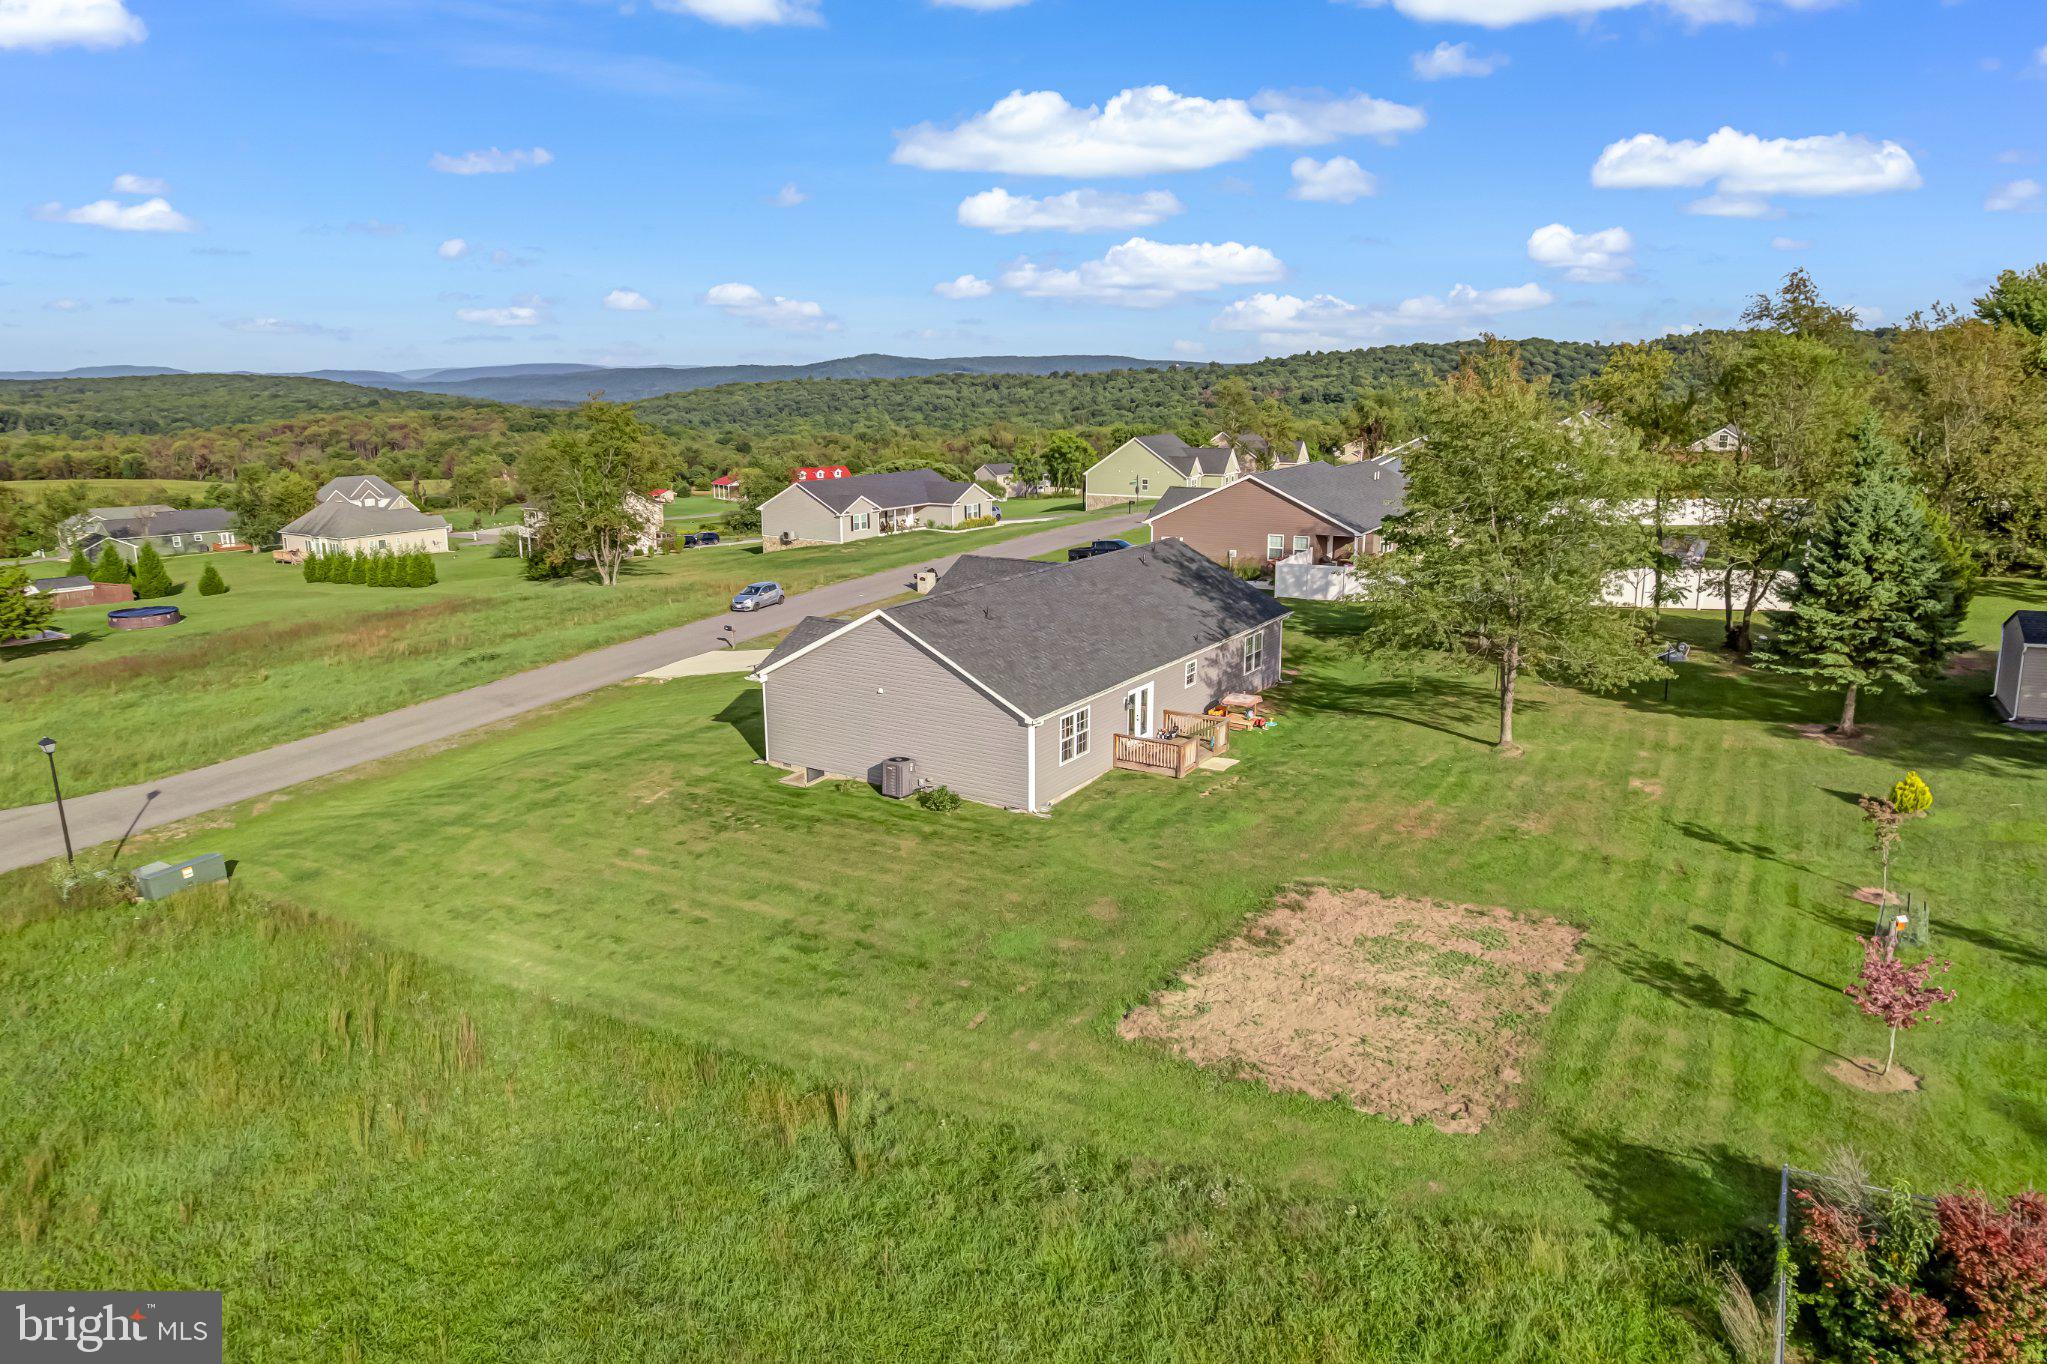
Save
Ask
Tour
Hide
Mortgage Calculator
Monthly Payment (Est.)
Enter an interest rate to see your estimated monthly payment.Calculator powered by Showcase IDX, a Constellation1 Company. Copyright ©2026 Information is deemed reliable but not guaranteed.
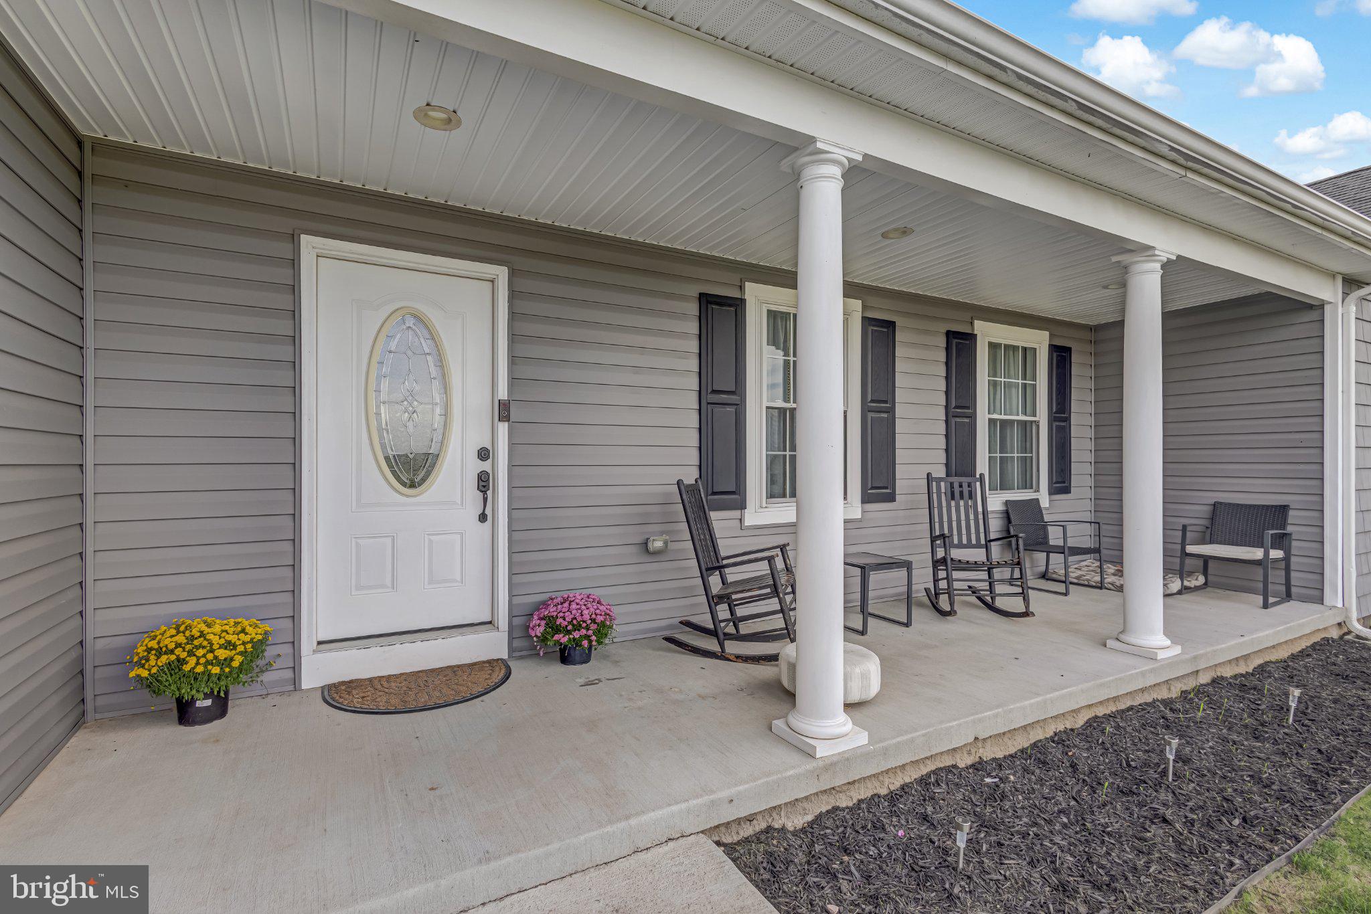
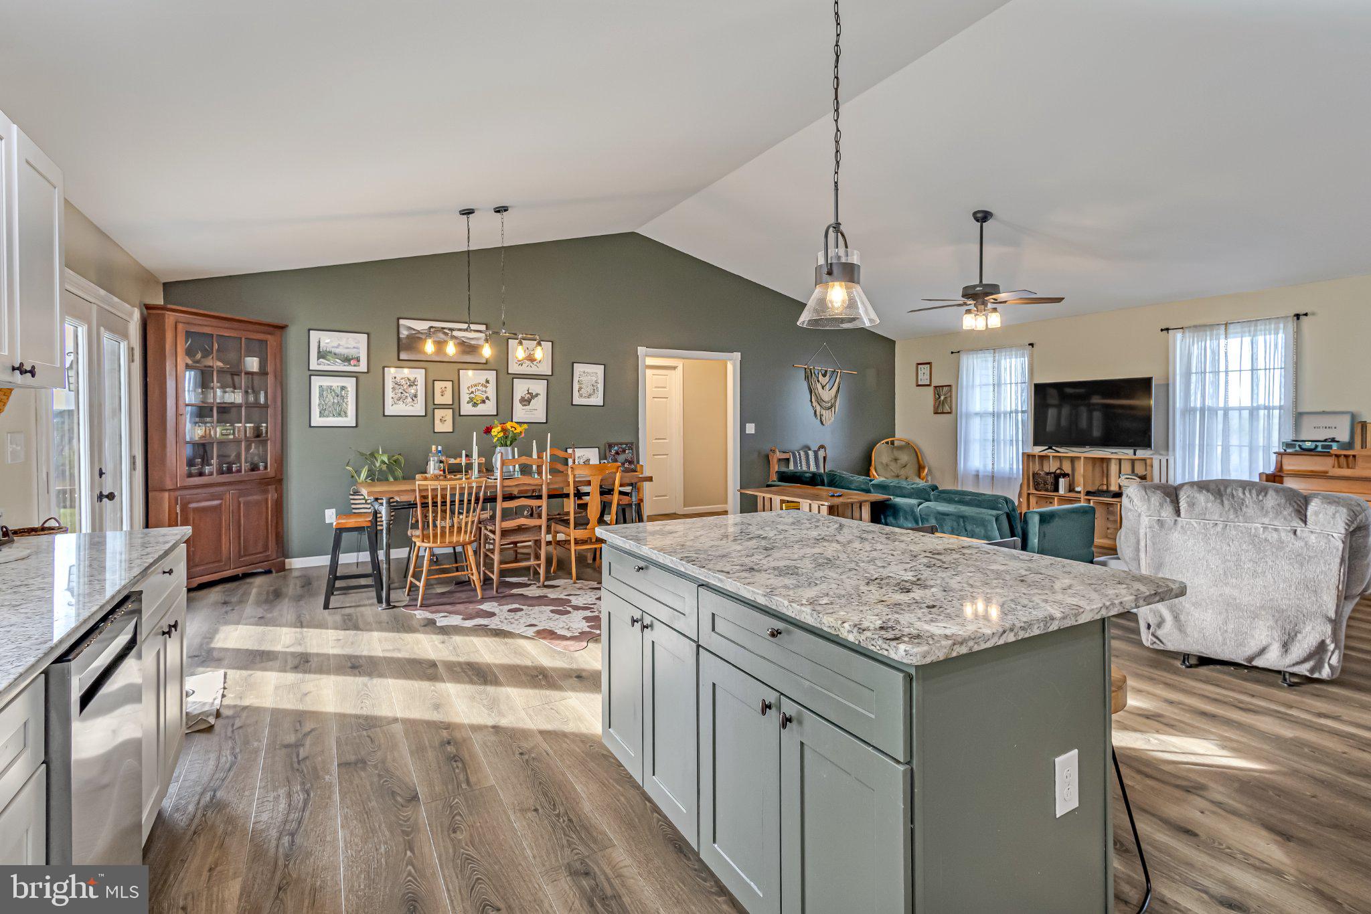
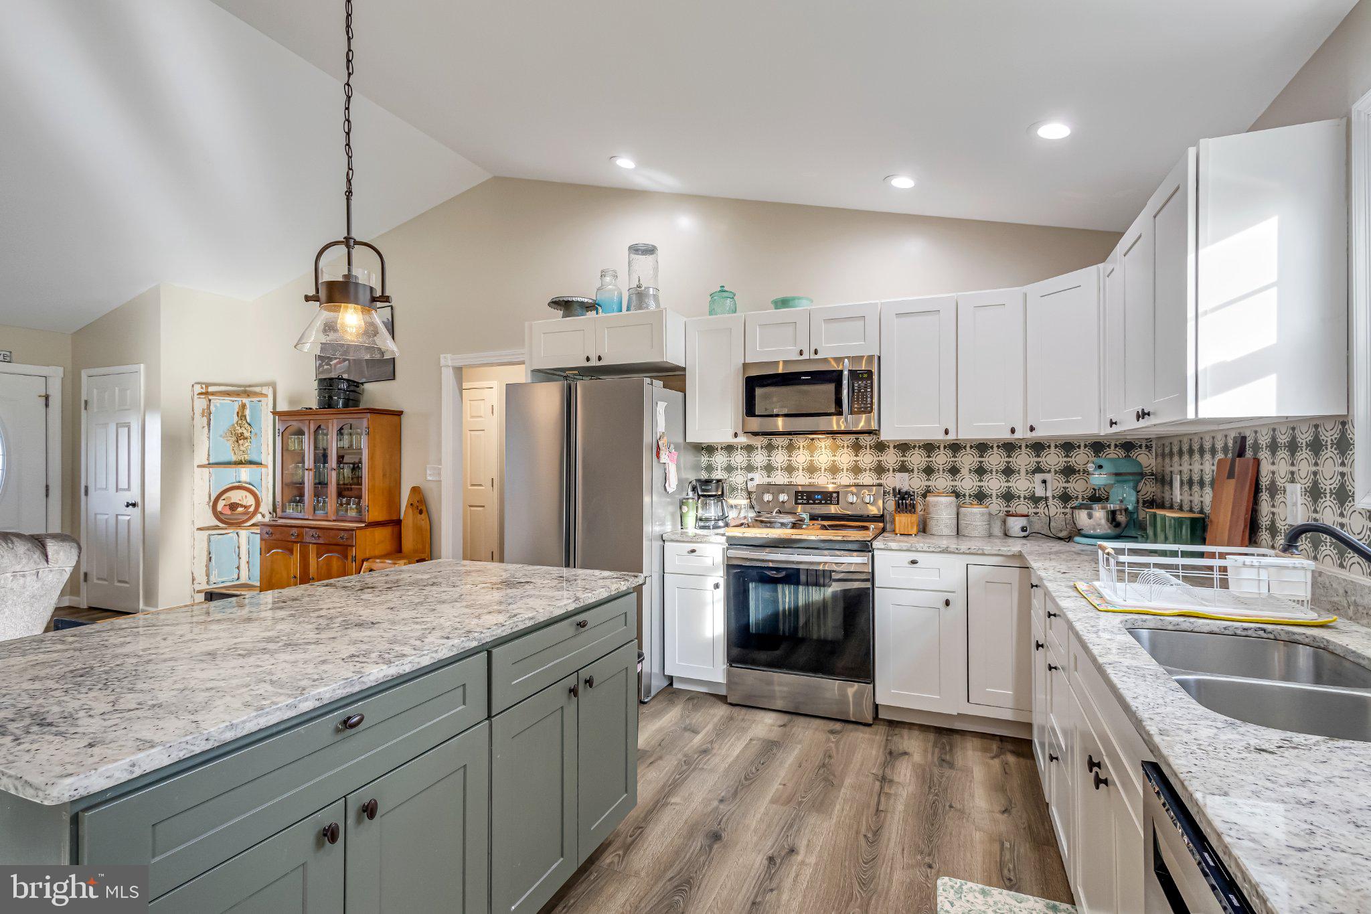
Welcome to 54 Autumn Dr in the beautiful Harvest Hills of Romney, WV. Built in 2020, this one-level ranch home offers 3 bedrooms and 2 full bathrooms on approximately a half-acre lot. The open-concept living, dining, and kitchen area provides a spacious main living space with an easy flow throughout. The primary bedroom features a full bathroom and a walk-in closet. Two additional bedrooms and a second full bathroom complete the living area. An attached garage provides convenient parking with interior access or use it for some additional storage. Only a few years old, one-level living, flat back yard space, and close to many convenient amenities, what more could you want?
Save
Ask
Tour
Hide
Listing Snapshot
Price
$349,900
Days On Site
0 Days
Bedrooms
3
Inside Area (SqFt)
1,956 sqft
Total Baths
2
Full Baths
2
Partial Baths
N/A
Lot Size
0.5 Acres
Year Built
2020
MLS® Number
WVHS2008320
Status
Active
Property Tax
$1,126
HOA/Condo/Coop Fees
$25 monthly
Sq Ft Source
Assessor
Friends & Family
Recent Activity
| 5 hours ago | Listing updated with changes from the MLS® | |
| 5 hours ago | Listing first seen on site |
General Features
Acres
0.5
Attached Garage
Yes
Garage
Yes
Garage Spaces
2
Levels
One
Parking
AsphaltGarageDrivewayInside EntranceAttached
Parking Spaces
2
Property Sub Type
Single Family Residence
Sewer
Public Sewer
Special Circumstances
Standard
SqFt Above
1956
SqFt Total
1956
Style
Ranch/Rambler
Water Source
Public
Zoning
101
Interior Features
Appliances
Electric Water Heater
Basement
Crawl Space
Cooling
Central AirElectric
Heating
ElectricHeat Pump
Interior
Walk-In Closet(s)Open Floorplan
Main Level Bedrooms
3
Save
Ask
Tour
Hide
Exterior Features
Construction Details
Vinyl Siding
Pool Features
None
Roof
Shingle
Community Features
Association Fee
$300.0
Association Fee Frequency
Annually
School District
HAMPSHIRE COUNTY SCHOOLS
Schools
School District
HAMPSHIRE COUNTY SCHOOLS
Elementary School
Unknown
Middle School
Unknown
High School
Unknown
Neighborhood & Commute
Source: Walkscore
Disclosure: Community information and market data powered by Constellation Data Labs. Information is deemed reliable but not guaranteed.
Save
Ask
Tour
Hide