Save
Ask
Tour
Hide
Share
$439,900
New Listing

411 MOSBY STREET
WINCHESTER, VA 22601

For Sale|Single Family Residence|Active
3
Beds
1
Total Bath
1
Full Bath
1,247
SqFt
$353
/SqFt
1956
Built
Subdivision:
TOAN & YOST
County:
WINCHESTER CITY
Call Now: +971-234-5678
Is this the listing for you? We can help make it yours.
+971-234-5678
411 MOSBY STREET411 MOSBY STREET411 MOSBY STREET411 MOSBY STREET
Save
Ask
Tour
Hide
Share

Mortgage Calculator

Monthly Payment (Est.)

Enter an interest rate to see your estimated monthly payment.
Calculator powered by Showcase IDX, a Constellation1 Company. Copyright ©2026 Information is deemed reliable but not guaranteed.

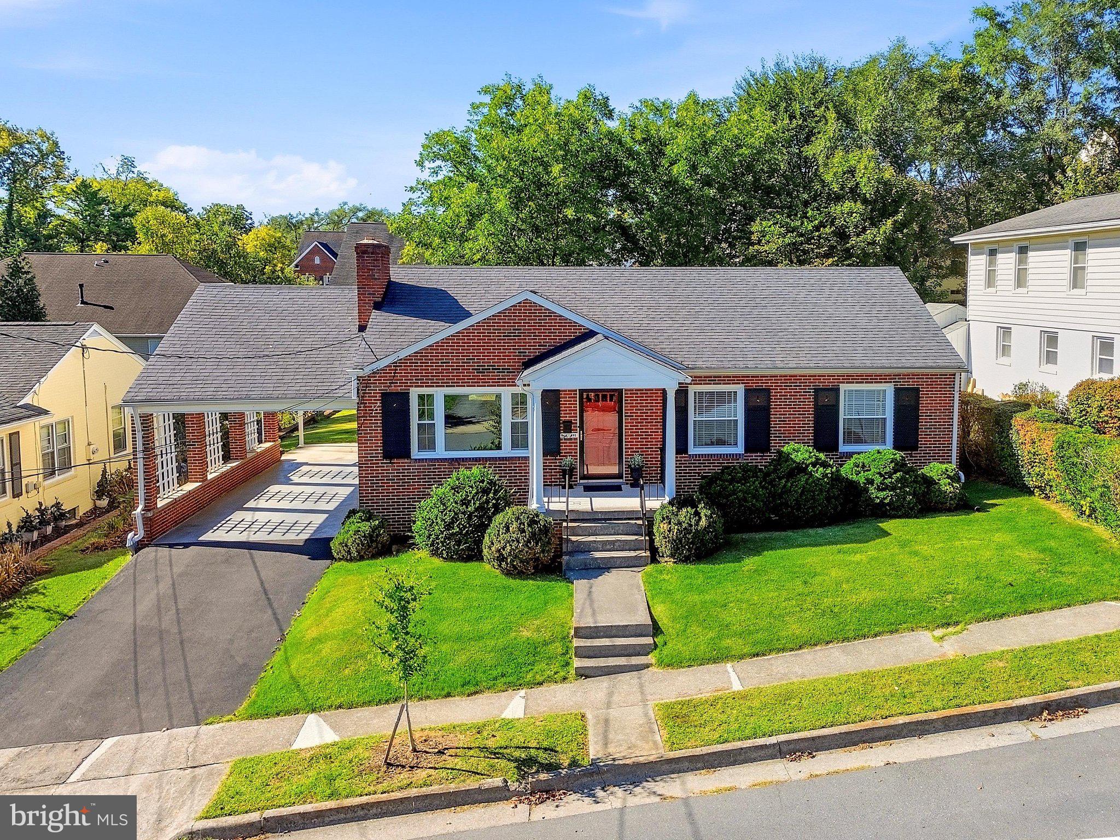
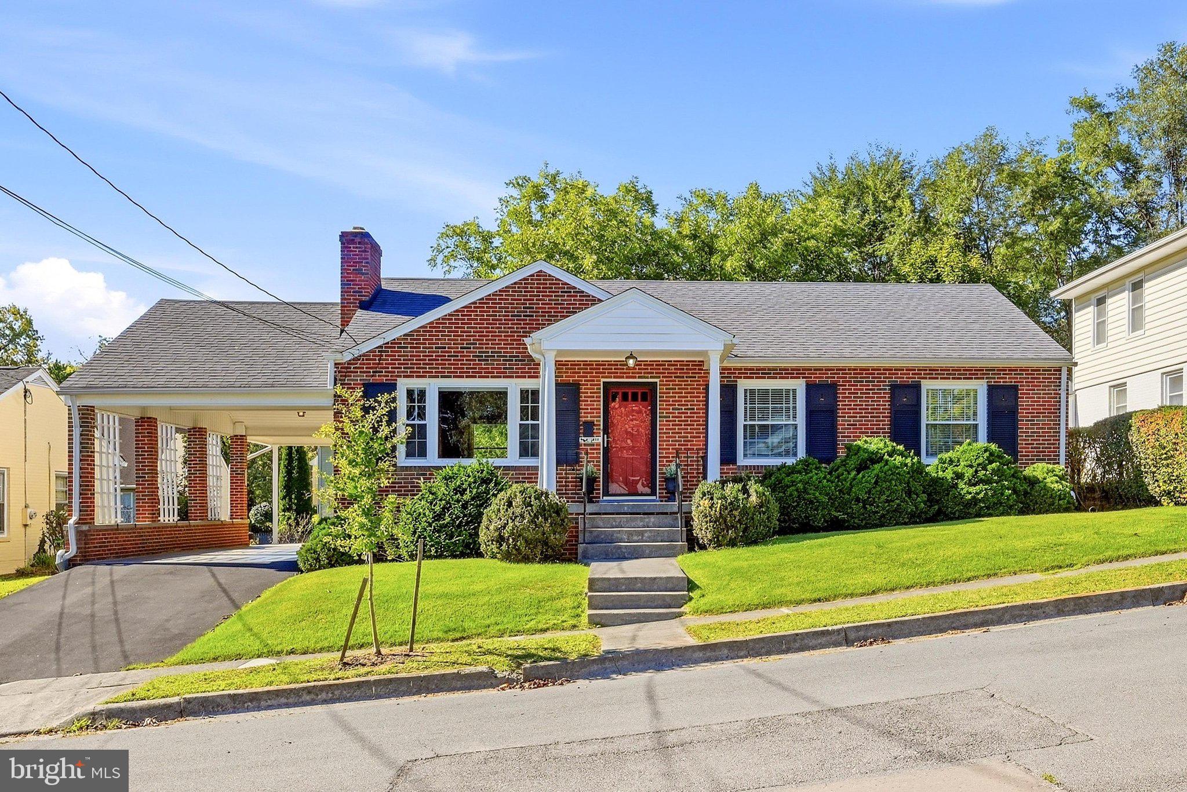
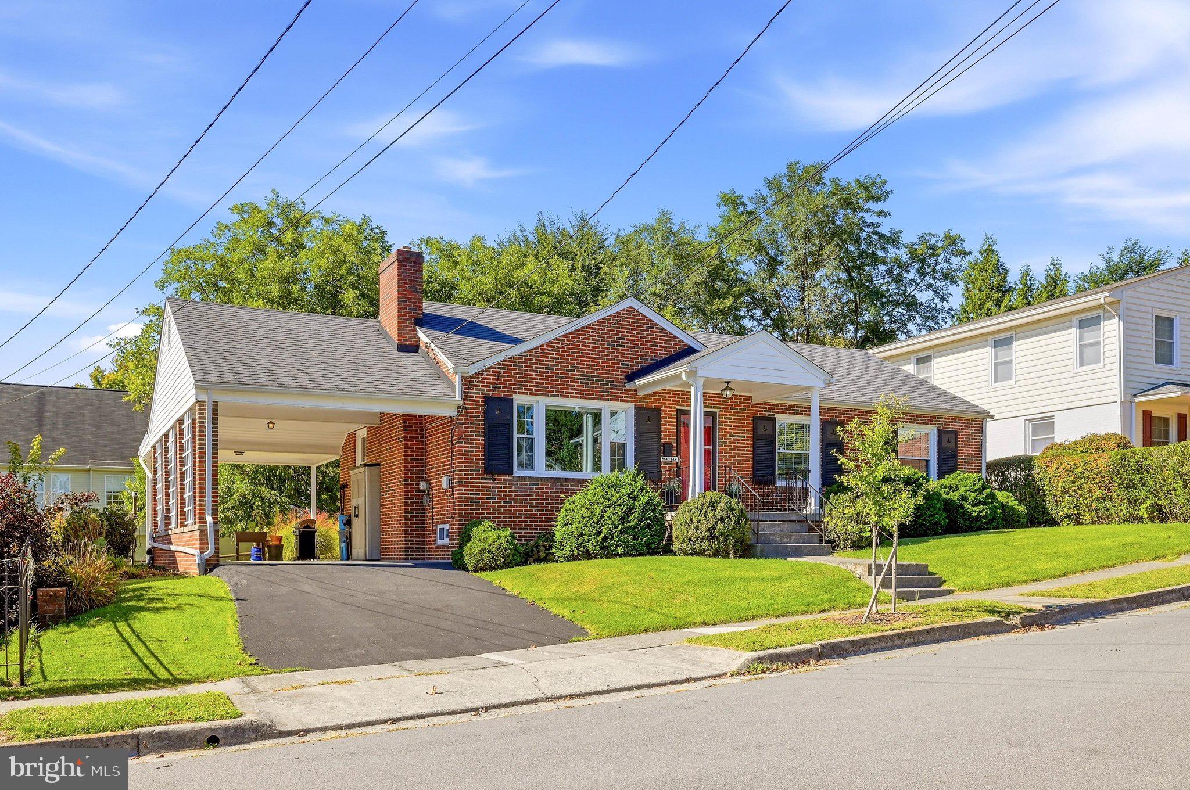
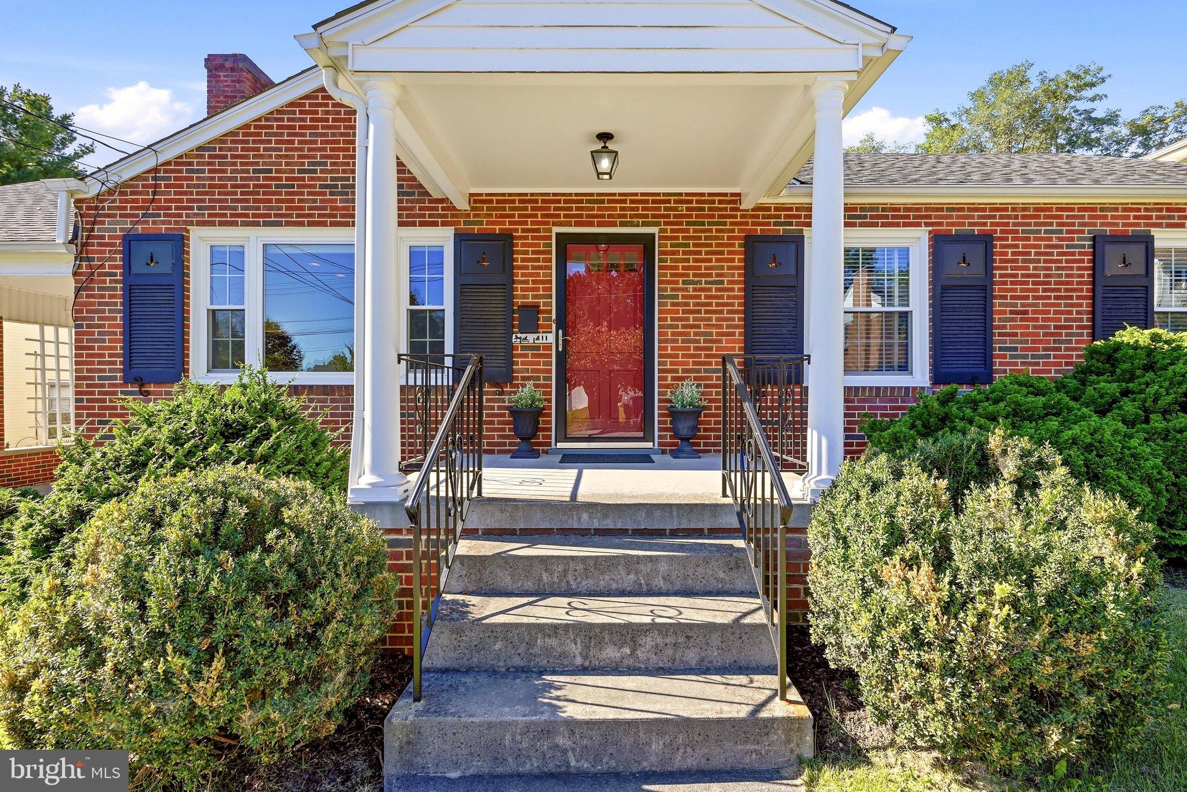
Welcome home to this charming all-brick rancher, offering timeless appeal, beautiful hardwood floors throughout, and wonderful potential to make it your own! The inviting living room features a wood-burning fireplace, while the dining area provides a comfortable space for everyday meals and entertaining. The updated kitchen boasts granite countertops, and the remodeled bathroom adds a fresh, modern touch. Enjoy relaxing in the sun porch or entertaining outdoors on the stamped concrete patio, surrounded by gorgeous mature trees in the backyard. Replacement windows and architectural shingles, approximately nine years old, provide additional peace of mind. The walk-up attic offers exciting possibilities for additional living space, while the unfinished basement features a rough-in for a future bathroom and the opportunity to expand your finished living area. With three bedrooms, classic brick construction, and room to grow, this home is full of possibilities. Don't miss the opportunity to make it yours!

Save
Ask
Tour
Hide
Share
Listing Snapshot
Price 
$439,900
Days On Site 
0 Days
Bedrooms 
3
Inside Area (SqFt) 
1,247 sqft
Total Baths 
1
Full Baths 
1
Partial Baths 
N/A
Lot Size 
0.19 Acres
Year Built 
1956
MLS® Number 
VAWI2011800
Status 
Active
Property Tax 
$2,872
HOA/Condo/Coop Fees 
N/A
Sq Ft Source 
Estimated
Friends & Family
Recent Activity
2 hours agoListing first seen on site
2 hours agoListing updated with changes from the MLS®
General Features
Acres 
0.19
Carport 
2
Foundation 
Brick/Mortar
Levels 
Three Or More
Parking 
AsphaltAttached CarportDrivewayAttached
Parking Spaces 
4
Pets 
Yes
Property Sub Type 
Single Family Residence
Sewer 
Public Sewer
Special Circumstances 
Standard
SqFt Above 
1247
SqFt Total 
1247
Style 
Ranch/Rambler
Water Source 
Public
Zoning 
MR
Interior Features
Appliances 
Electric RangeElectric OvenElectric Water HeaterDishwasherDisposalExhaust FanRefrigeratorWasherWater Heater
Basement 
Unfinished
Cooling 
Heat PumpCeiling Fan(s)Electric
Fireplace 
Yes
Fireplace Features 
Wood BurningOtherGlass Doors
Fireplaces 
1
Flooring 
WoodHardwood
Furnished 
Unfurnished
Heating 
Exhaust FanElectricOilHeat Pump
Interior 
Ceiling Fan(s)
Laundry Features 
In Basement
Main Level Bedrooms 
3
Save
Ask
Tour
Hide
Share
Exterior Features
Construction Details 
Brick
Lot Features 
Front YardBack Yard
Patio And Porch 
Porch
Pool Features 
None
Roof 
Shingle
View 
Mountain(s)Street
Waterview 
Mountain(s)Street
Windows/Doors 
Storm Door(s)
Community Features
School District 
WINCHESTER CITY PUBLIC SCHOOLS
Schools
School District
WINCHESTER CITY PUBLIC SCHOOLS
Elementary School
Unknown
Middle School
DANIEL MORGAN
High School
JOHN HANDLEY

Neighborhood & Commute
Source: Walkscore
Disclosure: Community information and market data powered by Constellation Data Labs. Information is deemed reliable but not guaranteed.
Save
Ask
Tour
Hide
Share