15422 SILVAN GLEN DRIVEDUMFRIES, VA 22025
Mortgage Calculator
Monthly Payment (Est.)
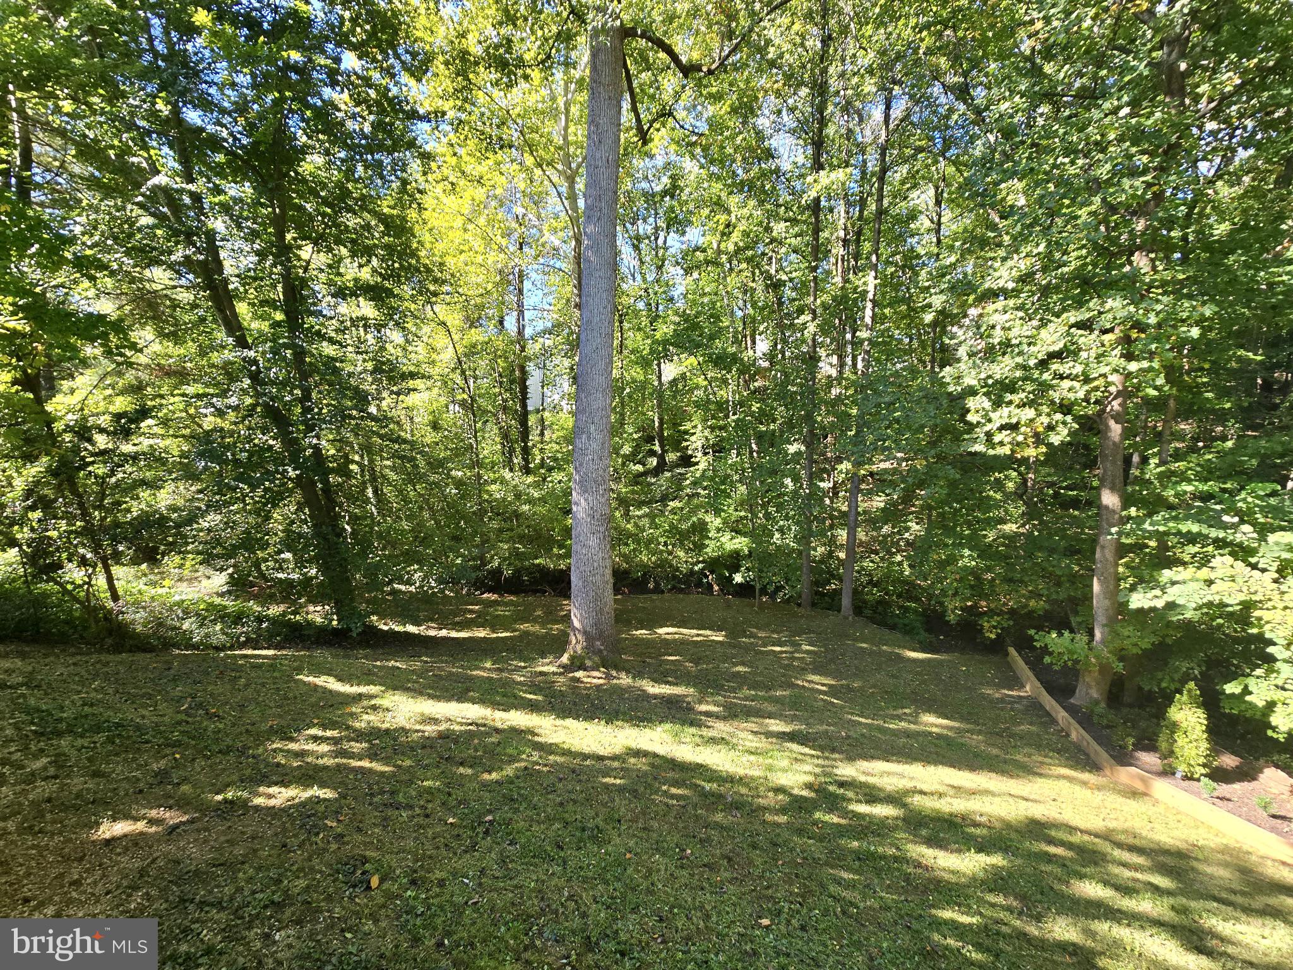
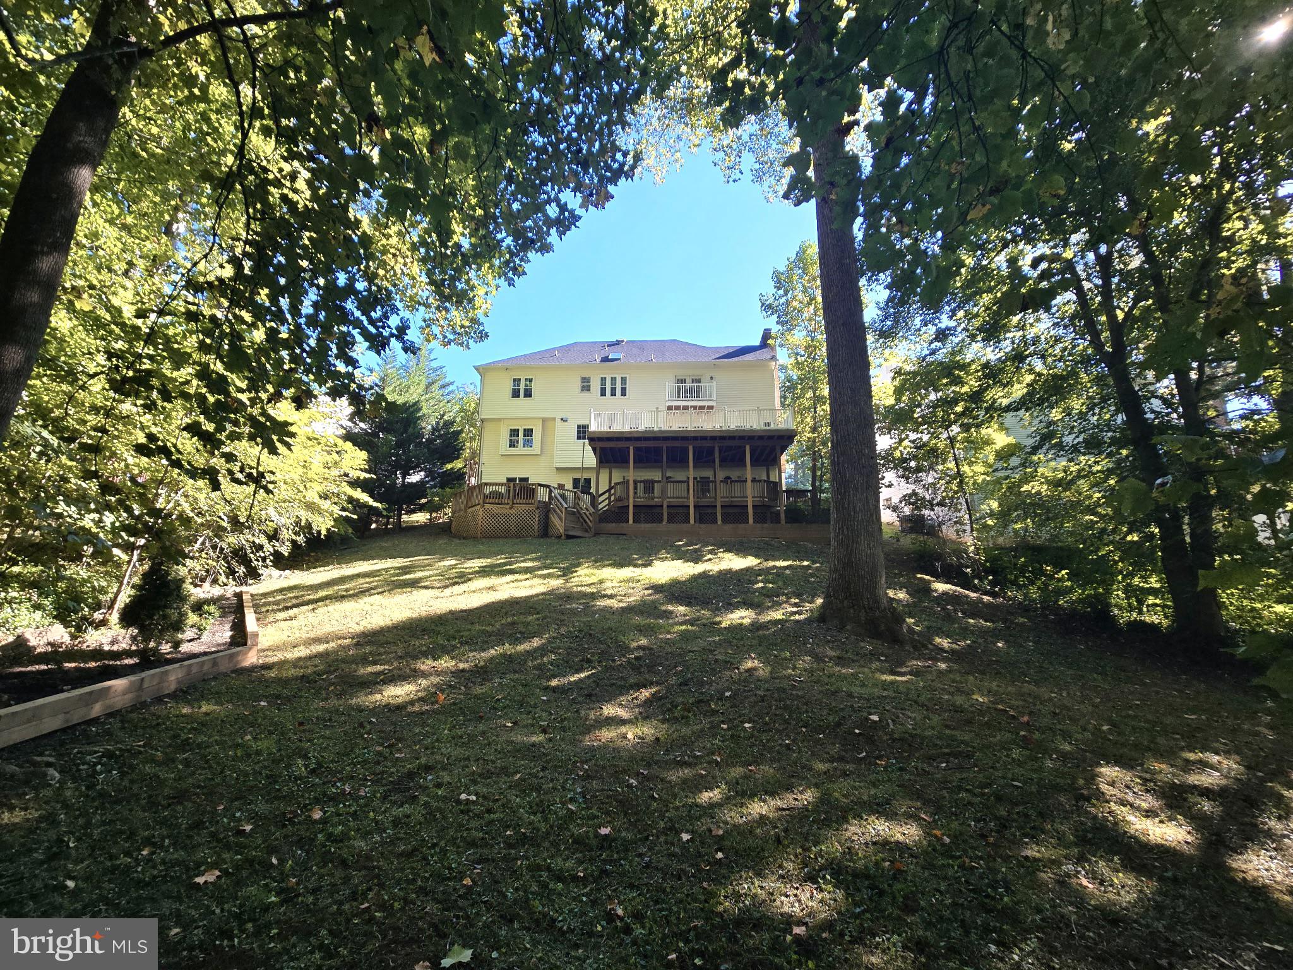
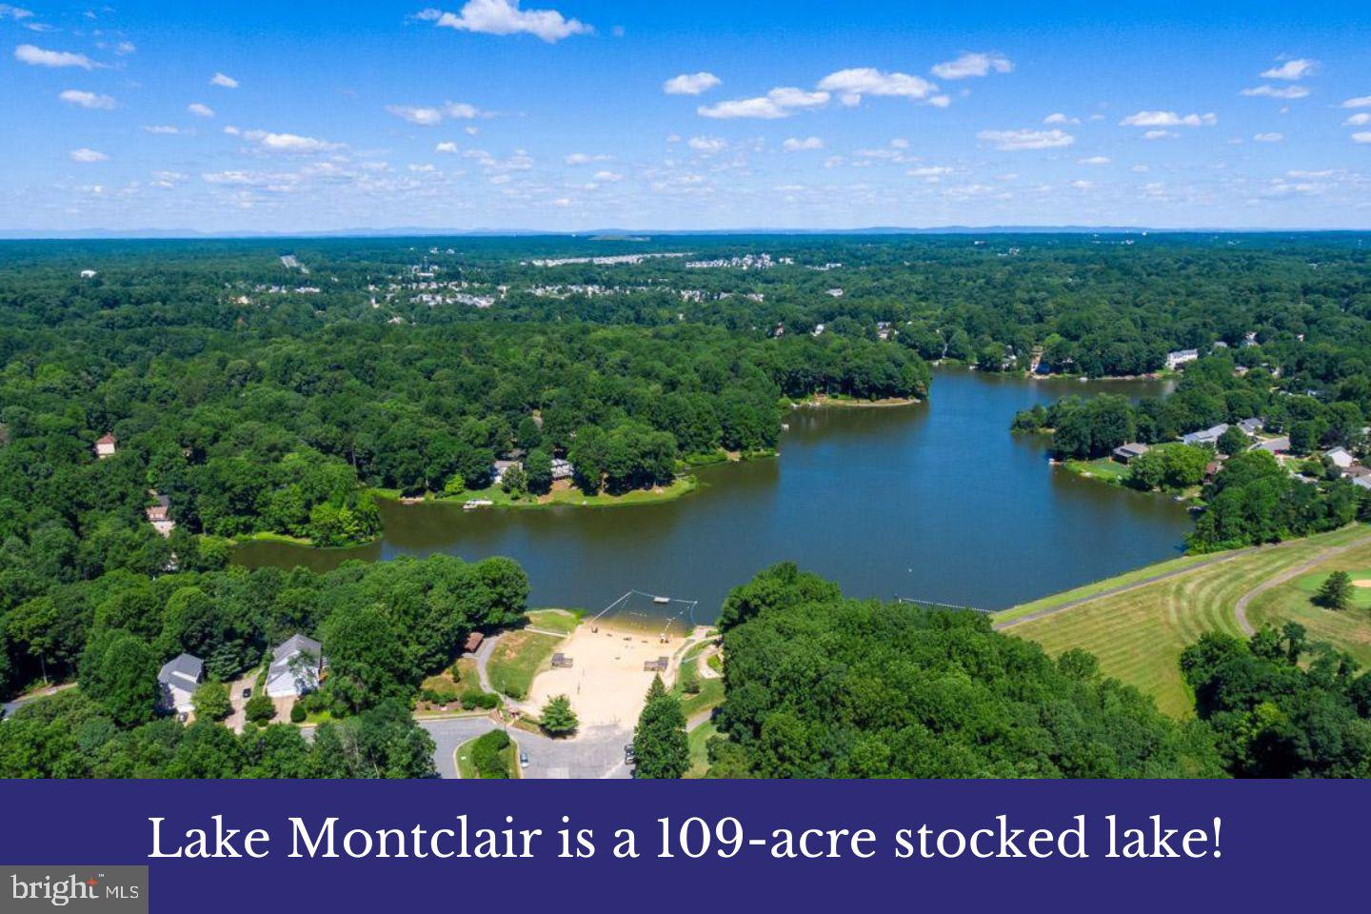
Enter an interest rate to see your estimated monthly payment.One of a kind Custom Built Home - Never offered on the Open Market! 15422 Silvan Glen delivers an elevated, contemporary spin on classic Montclair living. Spanning 3,380 beautifully-finished square feet across three light-filled levels, this custom-crafted residence pairs entertainer-scale spaces with rare woodland privacy and seasonal lake views. From the manicured lawn with underground irrigation, step inside to a dramatic two-story foyer and pristine hardwood floors that carry across the main and upper levels. The heart of the home centers on a designer open-concept kitchen and fireside family room. Anchor your mornings and evenings around the massive 9-foot center island with seating for six, gleaming granite countertops, stainless steel appliances, and custom display cabinetry. An entire wall of French doors frames the back of the house to lush canopy views, and opens seamlessly to an expansive upper deck—your front-row seat to alfresco dining and golden-hour breezes. Host intimate dinners in the bay-windowed dining room or extend the table across the adjoining living room when hosting expansive gatherings. Retreat upstairs to the Upper-level Sanctuary featuring four generous bedrooms and a dedicated laundry room. The primary suite is a private oasis under soaring vaulted ceilings and French doors leading to a secluded balcony overlooking seasonal lake vistas. The spa-caliber bathroom indulges with a freestanding soaking tub, frameless walk-in shower, dual-sink vanity with quartz counters, and a sunlit skylight. Bedrooms are large and offer deep closets, including one with an adjoining room perfect for a craft studio, nursery, or playroom. The lower level offers a unique Guest Retreat with its own private entrance. Daylight floods the space that features a legal fifth bedroom, a full bath, and an airy recreation lounge. This space extends outdoors to a private lower deck and a tucked- away woodland fire pit. This Distinctive Home with quality construction offers turnkey peace of mind. Every major mechanical and structural update has already been handled. 30-year architectural shingle roof and seamless gutters (2022); High-efficiency dual-zone Trane HVAC with wrapped ductwork (2019) and 80 Gal Water Heater; Replacement vinyl windows and siding (2022-26); Expansive attic storage plus an oversized two-car garage with workshop space. Optimally located a short stroll down Silvan Glen to Beaver Landing Beach. Splash at Dolphin Beach, or walk to award-winning Henderson Elementary. Leave the city behind and unwind in a quiet, lake-centered enclave you’ll be proud to call home. Enjoy all the incredible amenities Montclair has to offer including a 109-acre stocked lake with three sandy beaches, boat ramp, boat storage, fishing piers, playgrounds/tot lots, ball fields, exercise stations, new dog park, 18-hole golf course with full-service Country Club, Pool Membership available at two pools...the list goes on! Easy access to I-95 HOV lanes and nearby commuter lots. The Omni bus stops right on the corner for effortless commute to DC and the Pentagon. The home is currently enrolled in a premium home warranty with the option to transfer to buyer at closing. BONUS, this is a Project My Home Approved Listing. Qualified buyers may be eligible for below-market interest rates through the seller’s preferred lender program. Buyer must qualify and speak directly with lender for full details, program terms, and disclosures. Rate, APR, and program availability subject to borrower qualification and may change without notice.
| 4 hours ago | Listing first seen on site | |
| 4 hours ago | Listing updated with changes from the MLS® |
Did you know? You can invite friends and family to your search. They can join your search, rate and discuss listings with you.