14182 TOWER ROADUNIONVILLE, VA 22567
Mortgage Calculator
Monthly Payment (Est.)
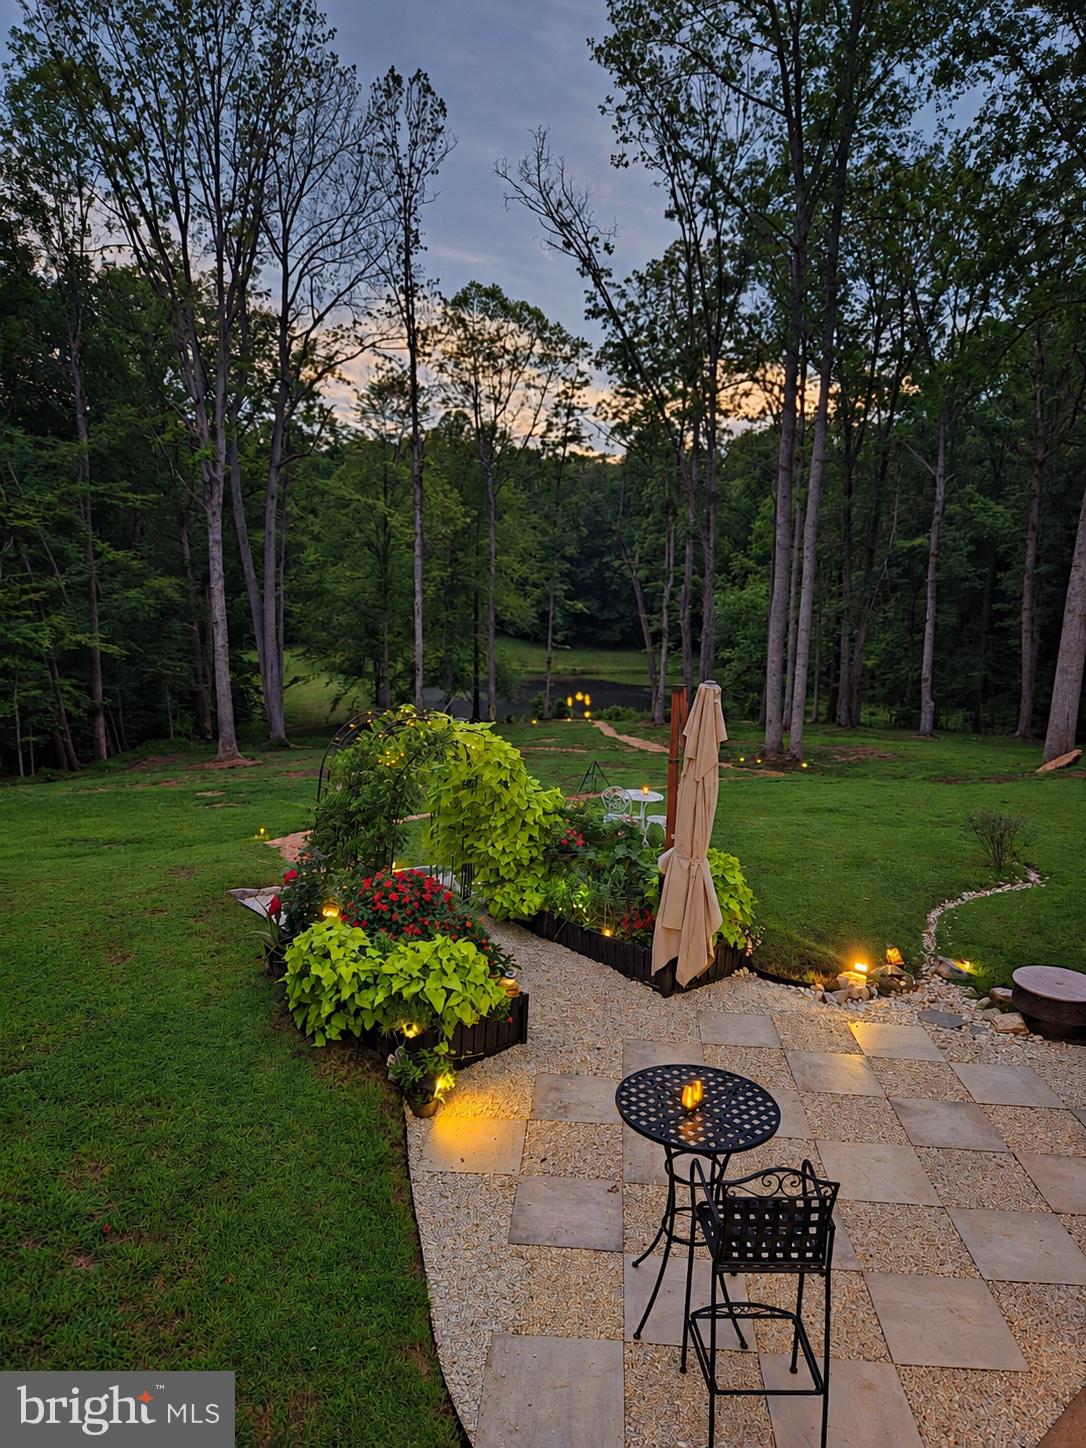
Enter an interest rate to see your estimated monthly payment.PARK-LIKE SETTING! 15 ACRES with POND! NO HOA! Your own personal park awaits—over 15 acres of natural beauty with access to a fish stocked pond! This home offers a rare blend of privacy, natural beauty, and exceptional indoor/outdoor living. Enjoy peaceful views from the deck and pond, follow a walking trail from the front of the house through the woods to the pond and back to the house, and unwind in your own private woodland oasis. Welcoming you with the timeless charm of its brick exterior, this home offers over 3,100 square feet and is filled with character and thoughtful details. Step inside where the living room features a large bay window that invites wonderful natural light while framing peaceful views of the surrounding landscape. The spacious eat-in kitchen offers a generous breakfast area with direct access to the outdoor deck—an idyllic spot for morning coffee, birdwatching, or dinner while taking in the sunset. Designed for everyday living and entertaining, the kitchen features 2 pantries, a peninsula with additional cabinetry, and ample counter space. Just off the kitchen, the formal dining room, enhanced by beautiful hardwood flooring, provides another inviting space. The true showstopper is the Expansive Screened-In Patio, offering exceptional space for entertaining, relaxing, and making lasting memories. Located on the second level, this remarkable space feels like a private retreat nestled within a panoramic woodland setting. Enjoy the sights and sounds of nature while remaining comfortably protected from the elements. The king-sized primary suite has direct access to the screened-in patio, creating a wonderful extension of the bedroom and a peaceful sitting area surrounded by nature. The lower level offers a warm and inviting family room with a charming brick fireplace and flexible space ideal for a home office. A full bath, laundry room and storage area complete this level. Double doors open to the backyard, where a stone and slate patio framed by lovely landscaping leads to the fish stocked pond—an inviting spot to sit, unwind, and enjoy the tranquility of the pond and surrounding trees. Additional highlights include a 2-car attached garage, an extended driveway for additional parking, and a bonus detached 1-car garage offering versatile space for a workshop, hobbies, or storage. A truly special property offering space, privacy, nature, and multiple opportunities to enjoy the outdoors! Come experience the serenity and lifestyle this private woodland retreat has to offer!
| 4 hours ago | Listing first seen on site | |
| 4 hours ago | Listing updated with changes from the MLS® |