Save
Ask
Tour
Hide
$374,900
New Listing
PARK PLACE2500 N VAN DORN STREET 1101ALEXANDRIA, VA 22302
Condominium|Coming Soon
3
Beds
2
Total Baths
2
Full Baths
1,316
SqFt
$285
/SqFt
1965
Built
Subdivision:
PARK PLACE
County:
ALEXANDRIA CITY
Call Now: +971-234-5678
Is this the listing for you? We can help make it yours.
+971-234-5678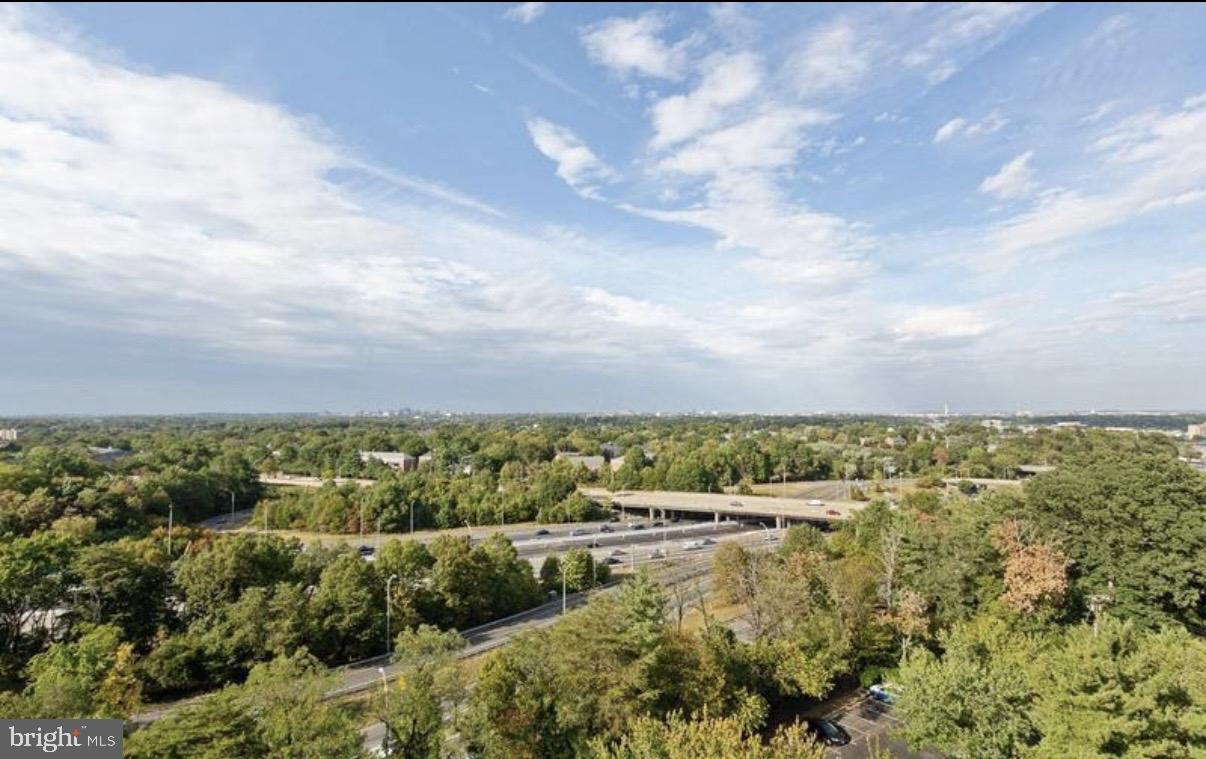
Save
Ask
Tour
Hide
Mortgage Calculator
Monthly Payment (Est.)
Enter an interest rate to see your estimated monthly payment.Calculator powered by Showcase IDX, a Constellation1 Company. Copyright ©2026 Information is deemed reliable but not guaranteed.
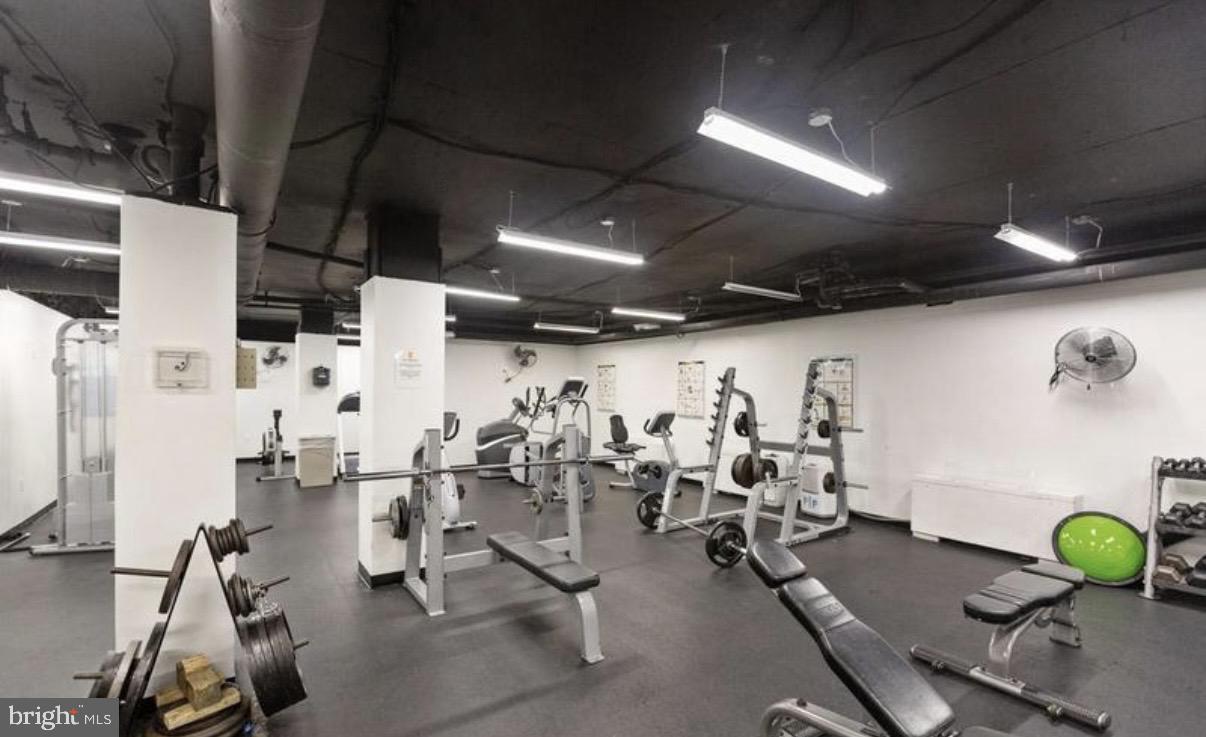
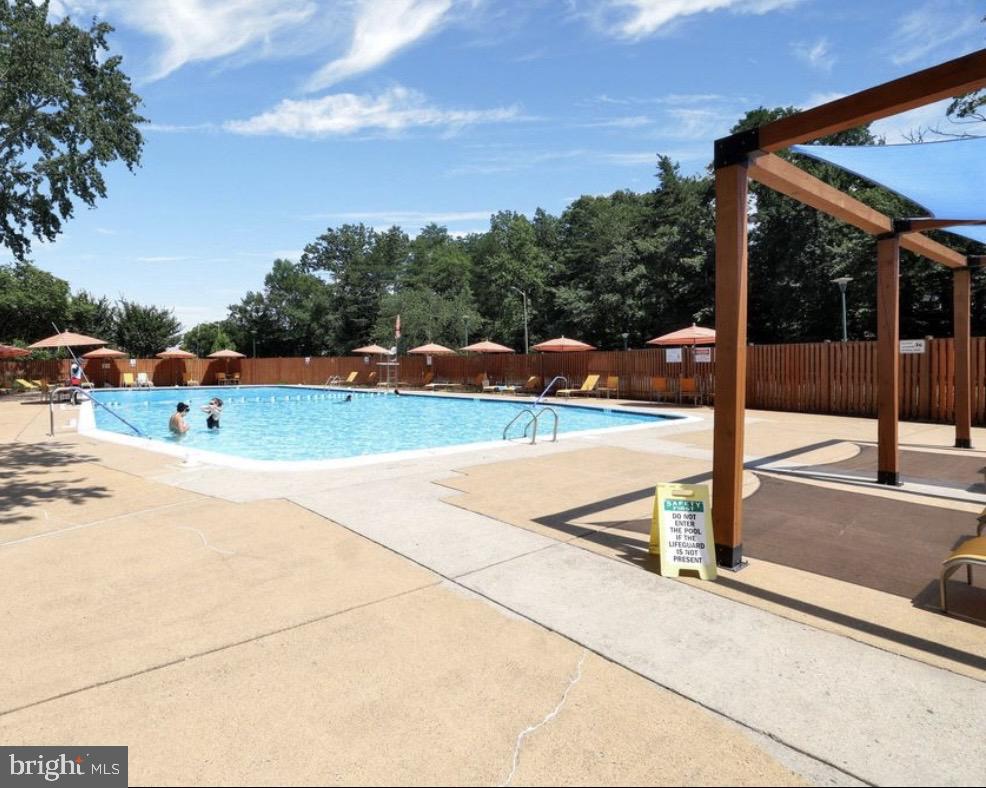
RARELY AVAILABLE END-UNIT 3-BEDROOM, 2-BATH FLOOR PLAN! Enjoy impressive 11th-floor views of the Washington, DC skyline from this spacious, move-in-ready condo offering approximately 1,316 square feet. The bright and open layout features 2026 updated flooring, generous living and dining areas, and a private balcony—perfect for relaxing and enjoying the views. One garage parking space is included. ALL UTILITIES ARE INCLUDED IN THE HOA FEE! Community amenities include a swimming pool, fitness center, party room, concierge desk, and 24-hour security. Commuters will appreciate being just one traffic light from a direct route into Washington, DC, with convenient access to the Pentagon, shopping, dining, and major commuter routes.
Save
Ask
Tour
Hide
Listing Snapshot
Price
$374,900
Days On Site
0 Days
Bedrooms
3
Inside Area (SqFt)
1,316 sqft
Total Baths
2
Full Baths
2
Partial Baths
N/A
Lot Size
N/A
Year Built
1965
MLS® Number
VAAX2066812
Status
Coming Soon
Property Tax
$3,689
HOA/Condo/Coop Fees
$1,152 monthly
Sq Ft Source
Assessor
Friends & Family
Recent Activity
| 7 hours ago | Listing updated with changes from the MLS® | |
| 7 hours ago | Listing first seen on site |
General Features
Garage
Yes
Garage Spaces
1
Levels
One
Parking
UnassignedAssignedGarageParking LotUndergroundCoveredDetached
Parking Spaces
1
Pets
Dogs OKNumber LimitCats OKYes
Property Sub Type
Condominium
Security
24 Hour SecuritySecurity System
Sewer
Public Sewer
Special Circumstances
Standard
SqFt Above
1316
SqFt Total
1316
Style
Unit/Flat
Water Source
Public
Zoning
RC
Interior Features
Appliances
Gas Water Heater
Cooling
Heat PumpElectric
Flooring
Hardwood
Heating
Natural GasHeat Pump
Interior
Open Floorplan
Laundry Features
Common Area
Main Level Bedrooms
3
Save
Ask
Tour
Hide
Exterior Features
Construction Details
Brick Veneer
Exterior
OtherBalcony
Patio And Porch
Patio
Pool Features
Community
View
CityPanoramicOther
Waterview
CityPanoramicOther
Community Features
Accessibility Features
Accessible Elevator Installed
Association Amenities
Fitness CenterPlayground
Additional Association Fee
$1152.0
Additional Association Fee Frequency
Monthly
Community Features
PoolSidewalksStreet Lights
School District
ALEXANDRIA CITY PUBLIC SCHOOLS
Schools
School District
ALEXANDRIA CITY PUBLIC SCHOOLS
Elementary School
Unknown
Middle School
Unknown
High School
Unknown
Neighborhood & Commute
Source: Walkscore
Disclosure: Community information and market data powered by Constellation Data Labs. Information is deemed reliable but not guaranteed.
Save
Ask
Tour
Hide
Did you know? You can invite friends and family to your search. They can join your search, rate and discuss listings with you.