HORIZON HOUSE1300 ARMY NAVY DRIVE 1012ARLINGTON, VA 22202
Mortgage Calculator
Monthly Payment (Est.)
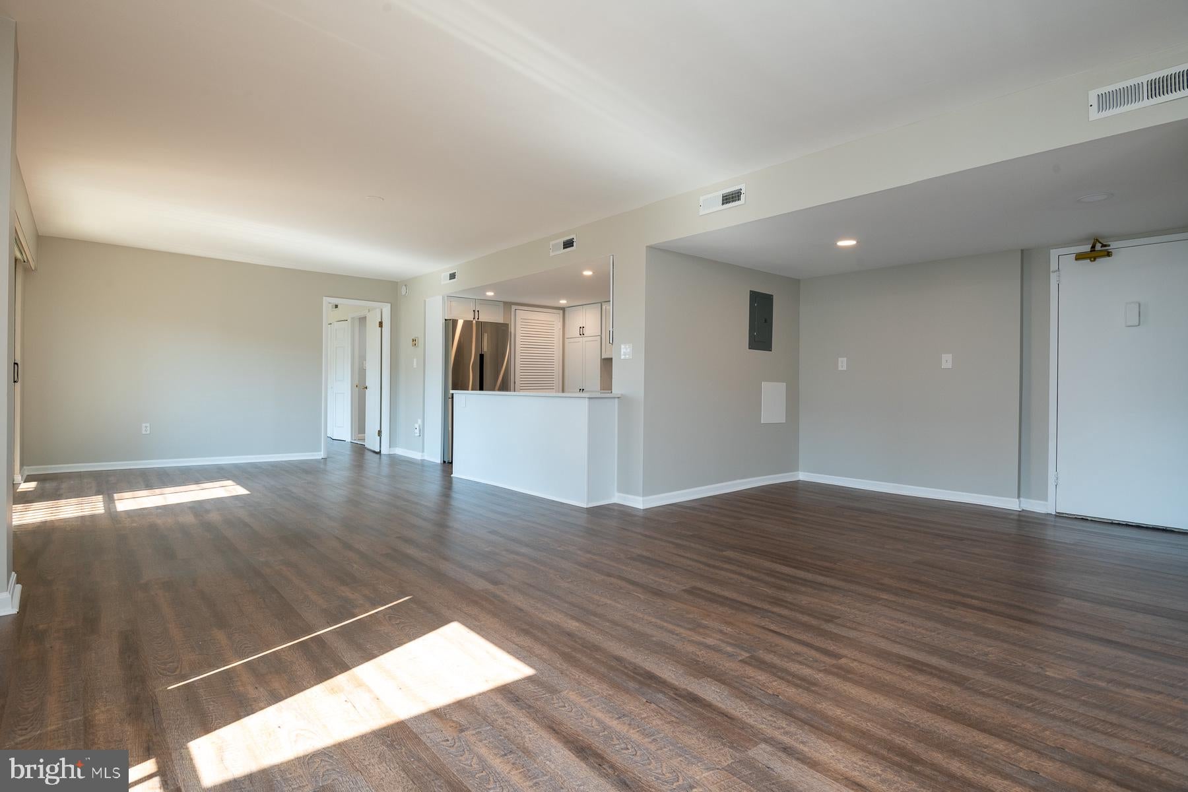
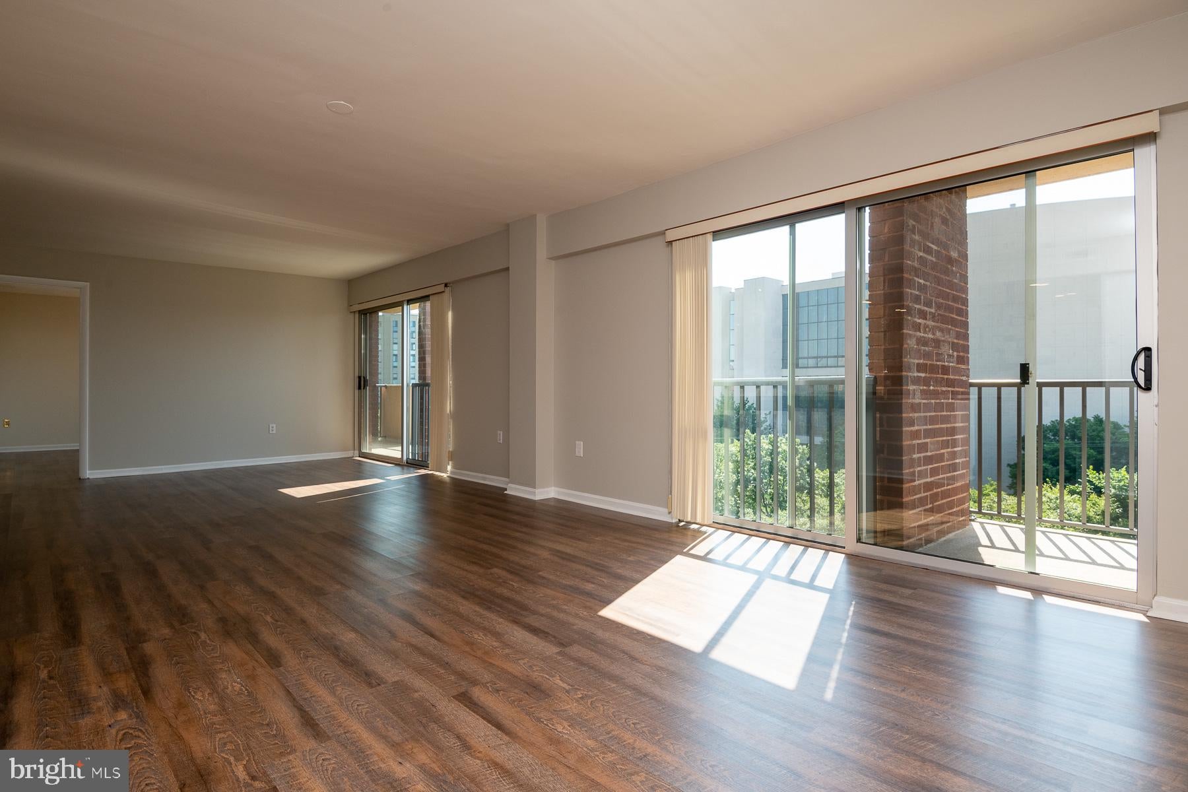
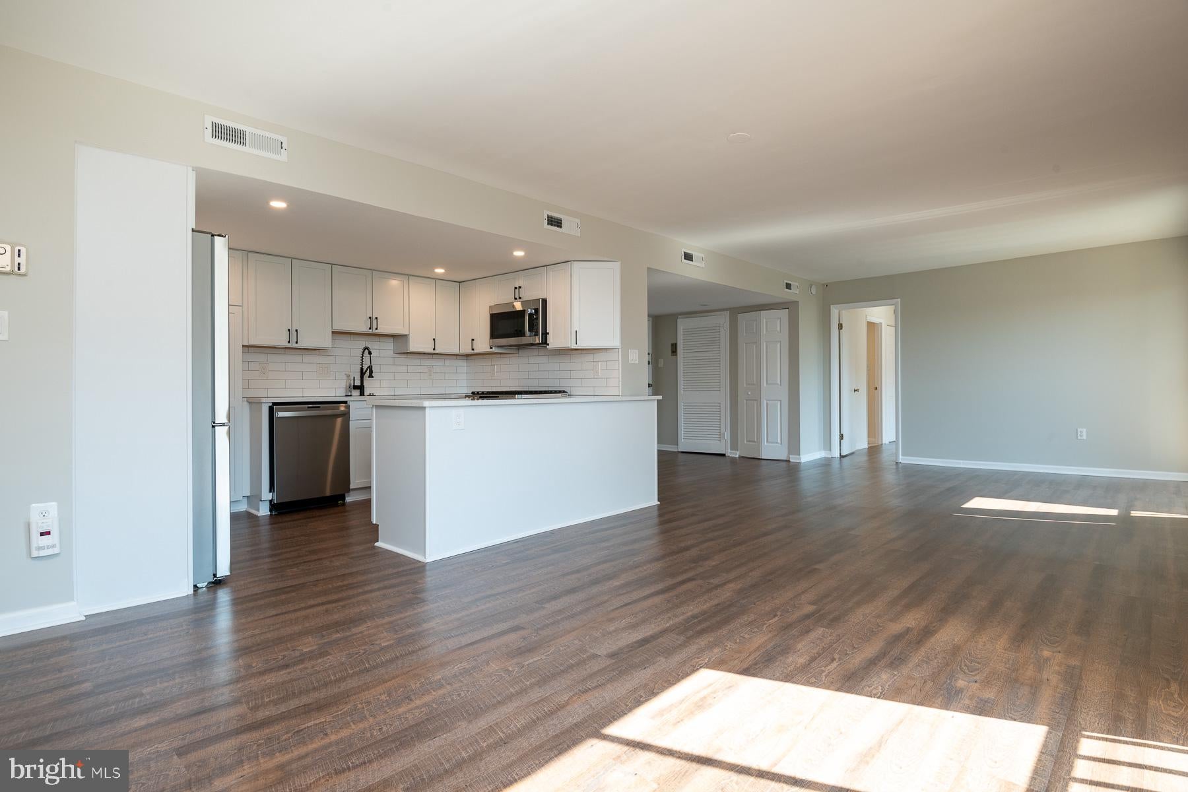
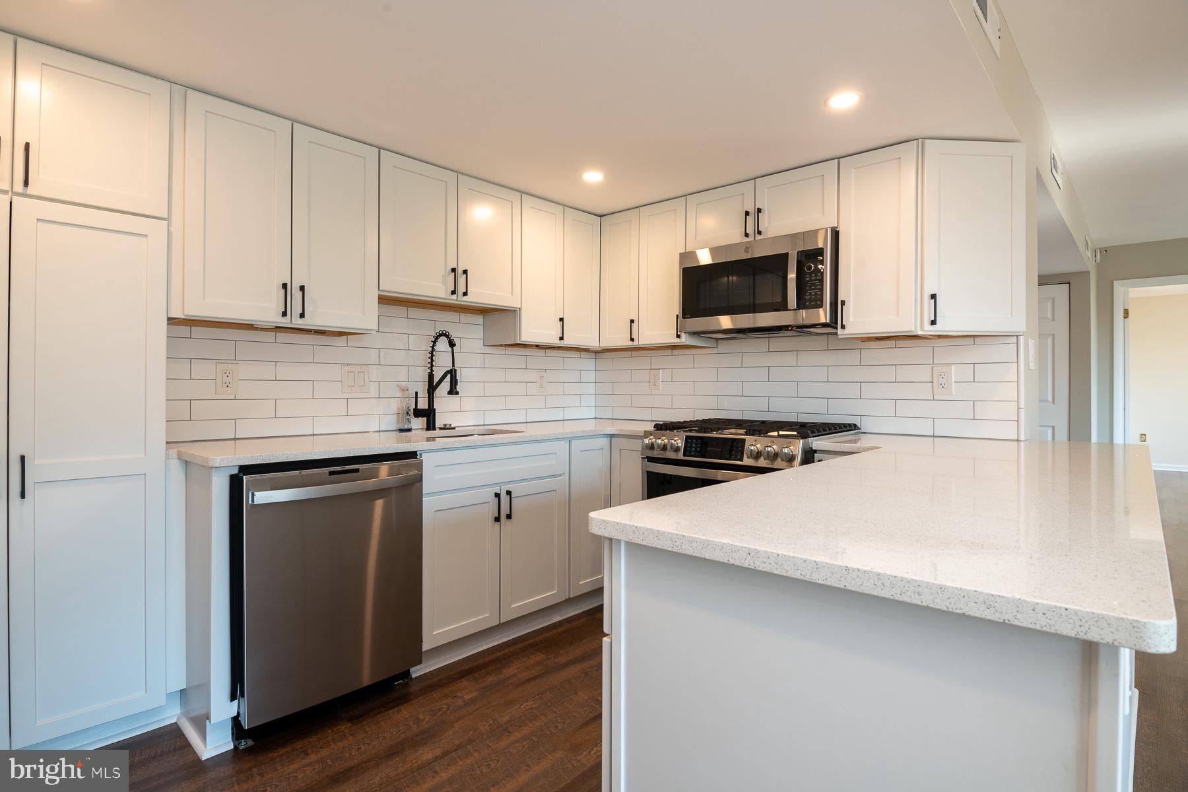
Enter an interest rate to see your estimated monthly payment.Rarely Available 1,115 Sq. Ft. Condo with TWO Parking Spaces & All Utilities Included! Space, convenience, and an unbeatable Arlington location come together in this exceptionally large residence at Horizon House, ideally situated at 1300 Army Navy Drive. At 1,115 square feet, this is a uniquely spacious floor plan that offers room to live, work, entertain, and relax—far more living space than typically found in this sought-after Pentagon City location. The massive combined living and dining room creates an impressive central gathering space with plenty of flexibility for multiple seating areas, a home office, or a dedicated dining area. Generous walk-in closets and abundant additional storage make it easy to keep everything organized, while a private storage locker provides even more space for seasonal items, bikes, and belongings. And one of the biggest perks: TWO assigned parking spaces are included, an exceptionally rare find in Arlington and a tremendous convenience for owners, roommates, guests, or anyone with multiple vehicles. Perhaps best of all, ALL UTILITIES are included in the condo fee, including electricity, gas, water, heat, air conditioning, sewer, and trash. Enjoy the convenience and predictability of having your major utility expenses covered without the hassle of multiple monthly bills. Horizon House offers a full-service living experience with a 24-hour staffed front desk/concierge, outdoor swimming pool, tennis courts, landscaped grounds, community and party spaces, laundry facilities, guest parking, and additional recreational amenities. The location puts you in the heart of everything that makes Arlington so desirable. Enjoy easy access to Pentagon City Metro, The Fashion Centre at Pentagon City, Pentagon Row, Whole Foods, Harris Teeter, Target, Costco, restaurants, coffee shops, parks, and entertainment, with the Pentagon and Amazon's HQ2 just minutes away. The neighborhood is highly connected to Washington, DC, Crystal City, National Landing, Old Town Alexandria, and Reagan National Airport, while nearby trails and Virginia Highlands Park provide plenty of opportunities to get outside. Commuters will appreciate convenient access to I-395, Route 1, I-66, I-495, the George Washington Memorial Parkway, and multiple Metro and bus options. Whether you're looking for a spacious primary residence, convenient DC-area home base, or an investment opportunity, this is a rare combination of size, value, parking, storage, and location. 1,115 square feet. TWO parking spaces. Private storage locker. ALL utilities included. Exceptional Arlington location. This is a property that truly stands apart.
| 4 hours ago | Listing first seen on site | |
| 4 hours ago | Listing updated with changes from the MLS® |
Did you know? You can invite friends and family to your search. They can join your search, rate and discuss listings with you.