212 GROSS AVENUEDOVER, PA 17315
Mortgage Calculator
Monthly Payment (Est.)
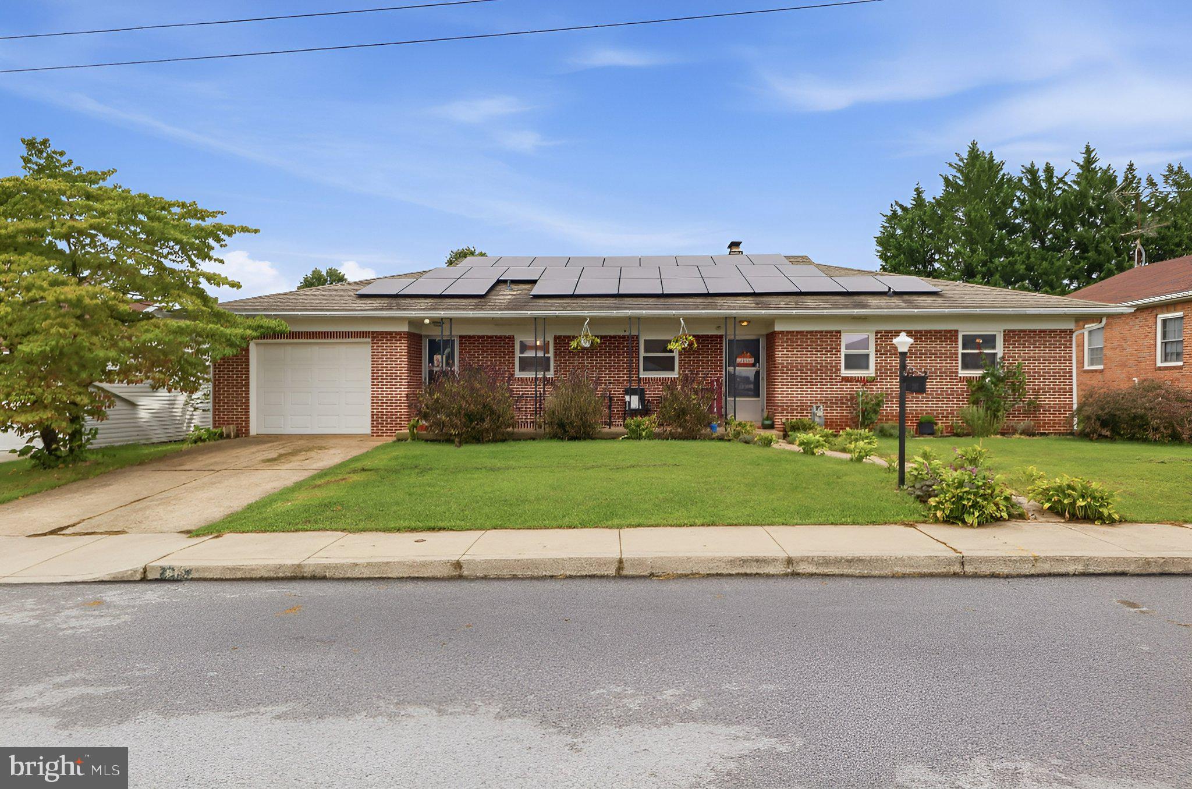
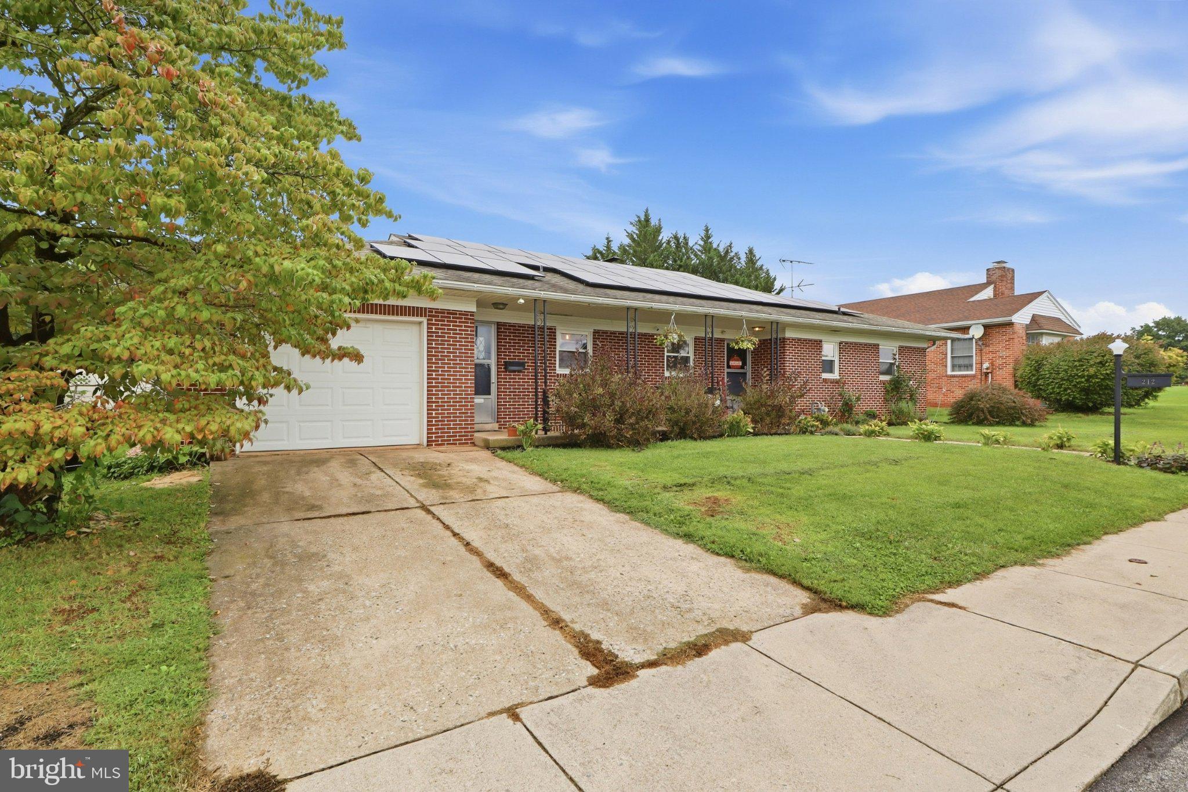
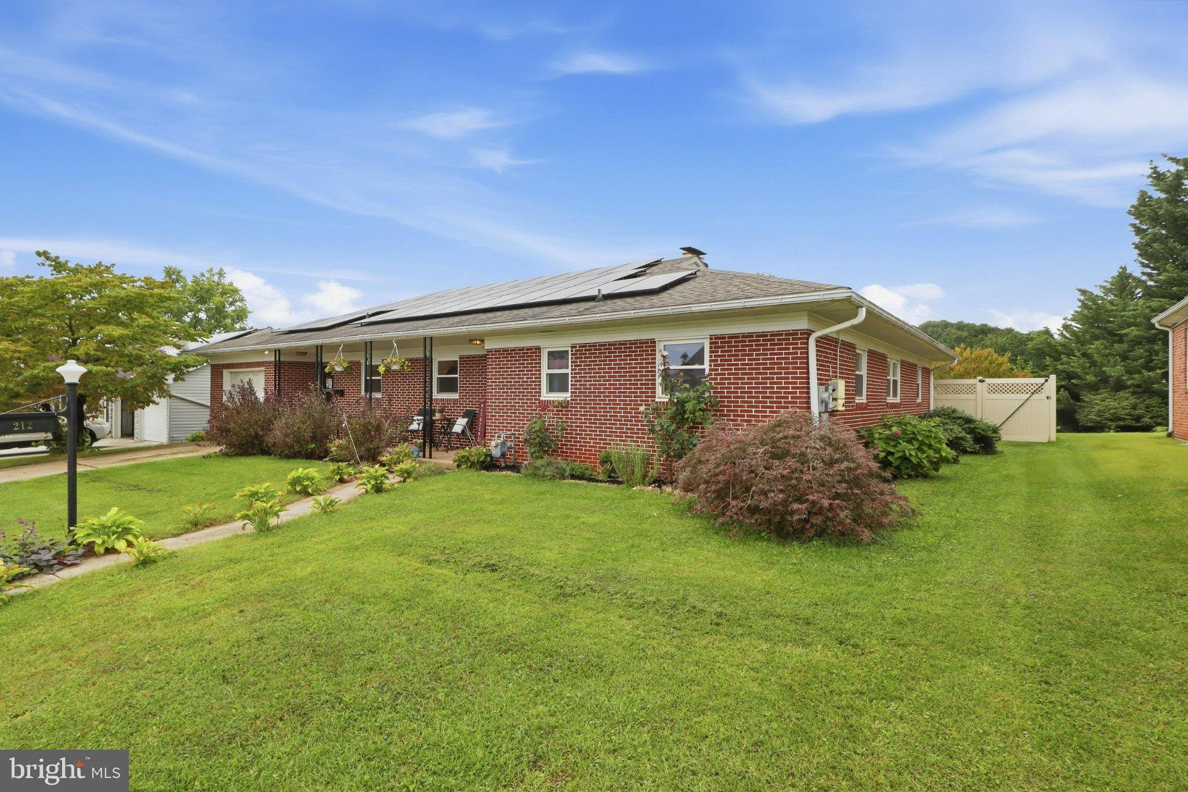
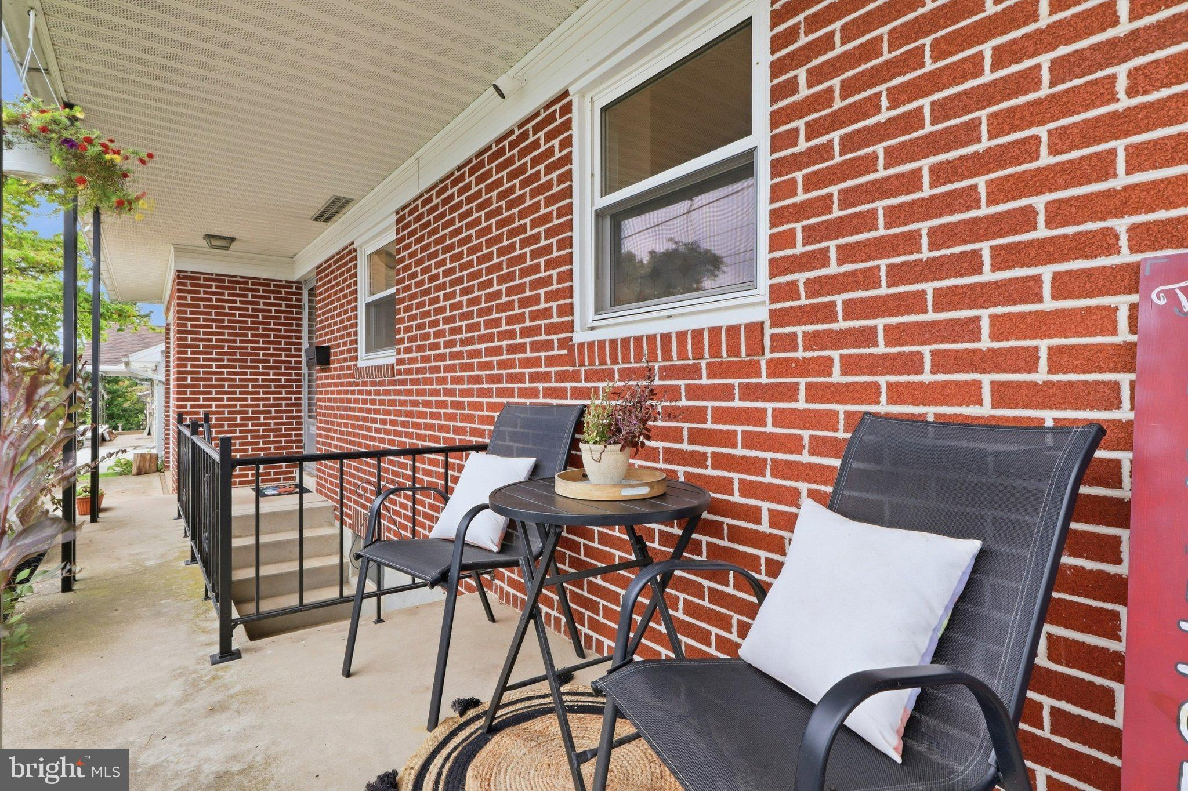
Enter an interest rate to see your estimated monthly payment.Welcome to this beautiful brick rancher in the desirable Dover School District, offering an exceptional opportunity for comfortable living, multigenerational flexibility, and year-round entertaining! Walk up to the inviting, cozy front porch and step inside to discover a home filled with warmth, character, and thoughtful spaces.This rancher features 3 bedrooms and 2 full bathrooms, along with a beautifully renovated eat-in kitchen that is sure to impress. A separate dining room provides the perfect setting for family meals and gatherings, while the spacious living room boasts a large picture window allowing plenty of natural light to fill the space while offering a great view of the backyard.The possibilities continue downstairs, where indoor stairs and a private exterior entrance leads to an amazing additional living area—perfectly suited for in-laws, a college student, extended family, or guests. This level features a fabulous retro-style second kitchen with a bar-height counter and chairs, a large finished family room with plenty of space for a dining table and desk/office area, and a separate remodeled full bathroom. There is also a large open gym and game room complete with a shuffleboard table, plus an unfinished workshop/storage area for all your projects and organizational needs. Enjoy the outdoors in your fenced backyard oasis, designed with entertaining in mind! Relax on the deck beneath the pergola, gather around the firepit, or take advantage of the open space with room for a small pool. The enclosed indoor lounging area at the back of the garage provides even more entertaining space, with the option to open the additional garage door directly to the backyard, creating a fantastic indoor/outdoor gathering area. A chicken coop and shed add even more functionality and will remain for the new owners.Solar panels provide an energy-conscious feature, while the classic brick exterior adds timeless curb appeal. With versatile living spaces, multiple kitchens, private entrances, abundant recreation areas, and an incredible backyard setup, this one-of-a-kind Dover property truly offers something for everyone. Come see why this could be the perfect place to call home! Call me for more informtion or to schedule your private showing.
| 2 hours ago | Listing updated with changes from the MLS® | |
| 3 hours ago | Listing first seen on site |