Save
Ask
Tour
Hide
Share
$39,700
New Listing

72 ASPEN ROAD
DILLSBURG, PA 17019

Manufactured Home|Coming Soon
3
Beds
1
Total Bath
1
Full Bath
938
SqFt
$42
/SqFt
1977
Built
Subdivision:
PIN OAK MOBILE HOME
County:
YORK
Call Now: +971-234-5678
Is this the listing for you? We can help make it yours.
+971-234-5678
72 ASPEN ROAD
Save
Ask
Tour
Hide
Share

Mortgage Calculator

Monthly Payment (Est.)

Enter an interest rate to see your estimated monthly payment.
Calculator powered by Showcase IDX, a Constellation1 Company. Copyright ©2026 Information is deemed reliable but not guaranteed.

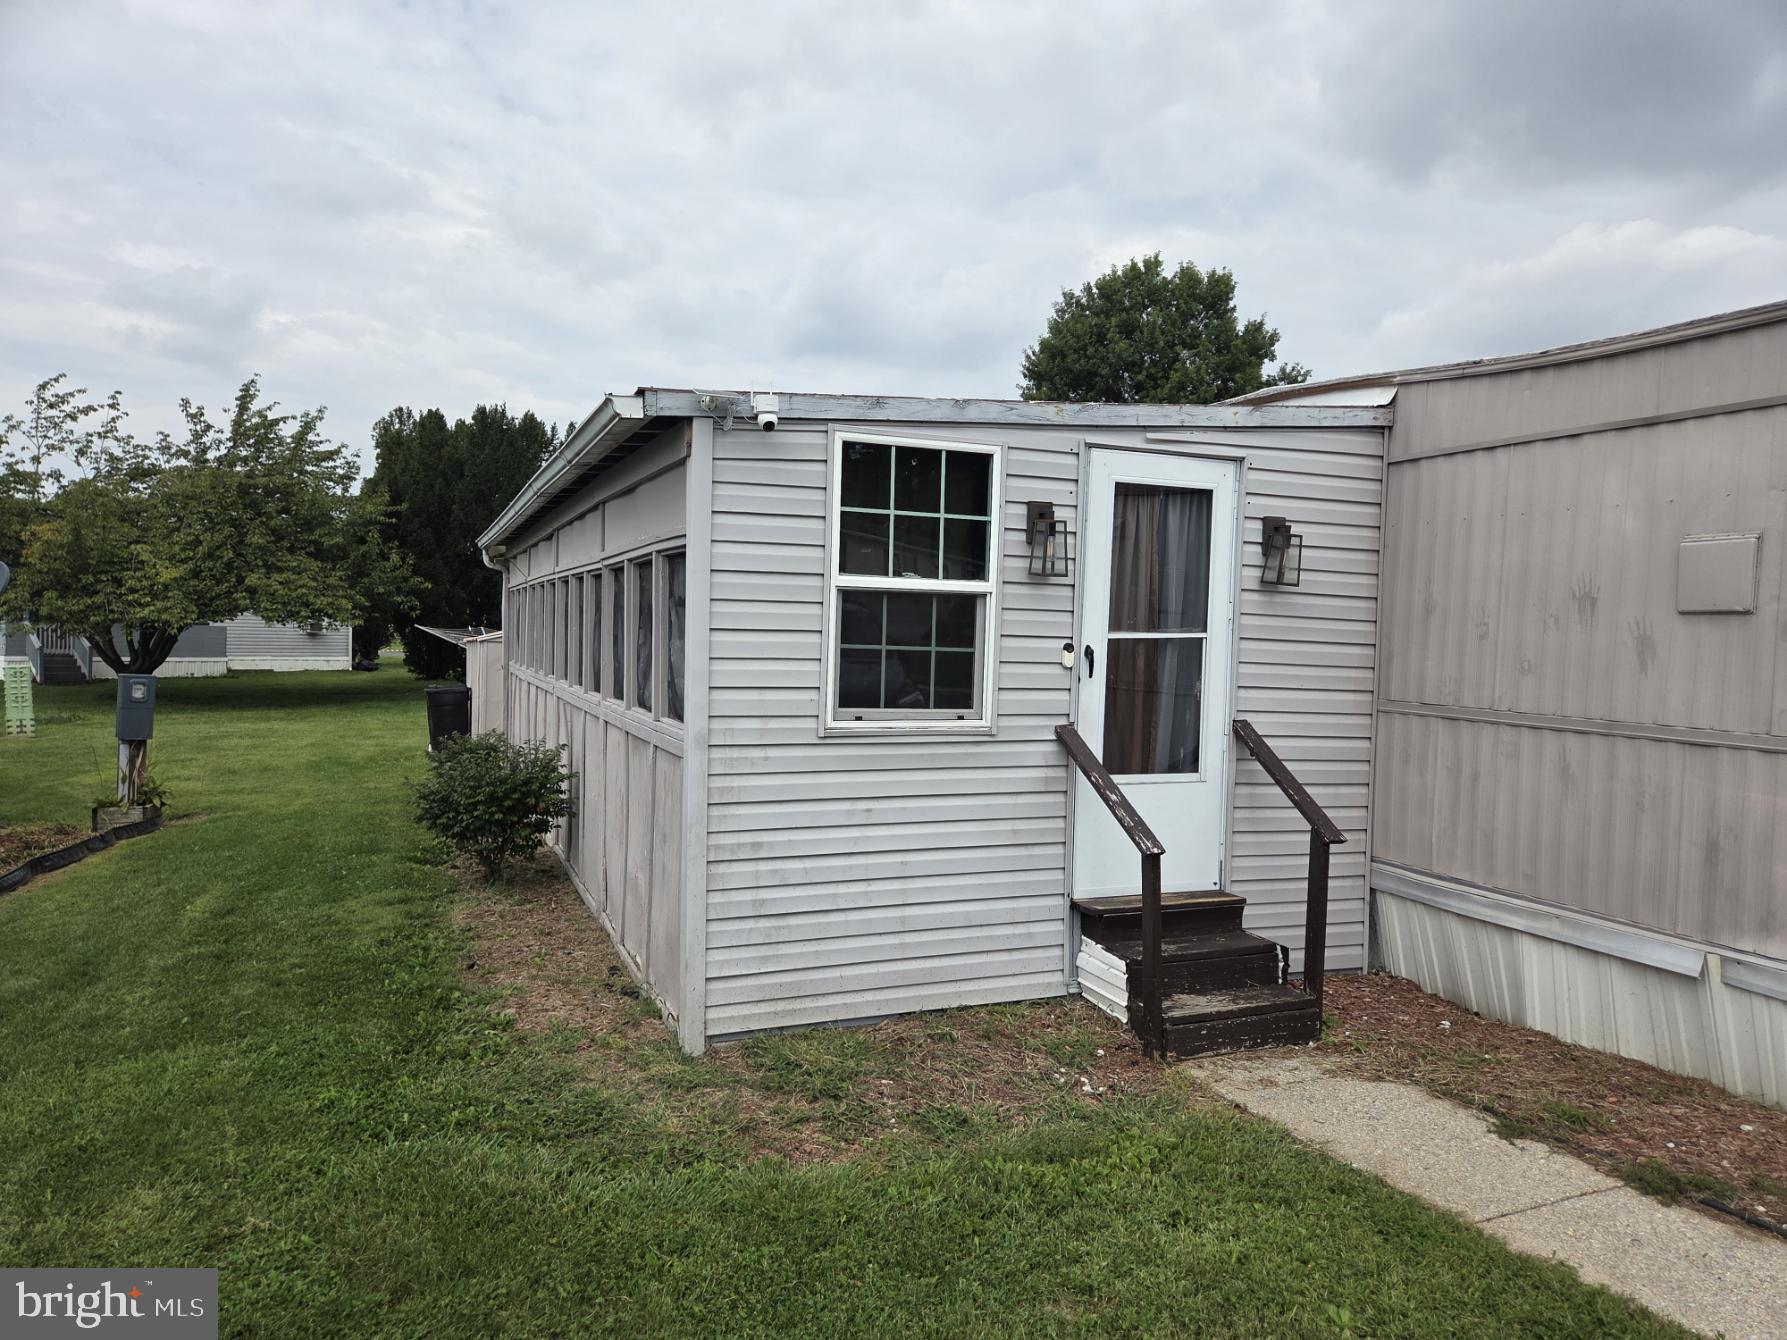
Welcome to 72 Aspen Drive in Dillsburg’s Pin Oak Mobile Home Community! This three-bedroom, one-bath single-wide home welcomes you with a spacious screened-in porch—a comfortable spot to relax and enjoy the outdoors. Step inside to find the kitchen to your right and the living room to your left, both featuring recessed lighting for a clean, modern look. Attractive luxury vinyl plank flooring extends throughout the kitchen, living room, and all three bedrooms. The kitchen offers a new stove and refrigerator, a dishwasher, a double stainless-steel sink, and a decorative backsplash. The full bathroom features ceramic tile flooring and a tub/shower combination with a beautiful tile pattern. An included washer and dryer and a new hot water heater add everyday convenience. Outside, a concrete pad just beyond the porch provides a great spot for grilling, while the storage shed offers space for gardening tools and outdoor essentials. Schedule your showing today and discover all this home has to offer!

Save
Ask
Tour
Hide
Share
Listing Snapshot
Price 
$39,700
Days On Site 
0 Days
Bedrooms 
3
Inside Area (SqFt) 
938 sqft
Total Baths 
1
Full Baths 
1
Partial Baths 
N/A
Lot Size 
N/A
Year Built 
1977
MLS® Number 
PAYK2112936
Status 
Coming Soon
Property Tax 
$115
HOA/Condo/Coop Fees 
$598 monthly
Sq Ft Source 
Assessor
Friends & Family
Recent Activity
5 hours agoListing updated with changes from the MLS®
6 hours agoListing first seen on site
General Features
Levels 
One
Parking 
AsphaltOn StreetDriveway
Parking Spaces 
1
Property Sub Type 
Manufactured Home
Special Circumstances 
Standard
SqFt Above 
938
SqFt Total 
938
Style 
Modular/Pre-Fabricated
Zoning 
RESIDENTIAL
Interior Features
Appliances 
Electric RangeElectric OvenElectric Water HeaterDishwasherDryerRefrigeratorStainless Steel Appliance(s)Washer
Cooling 
Central AirElectric
Electric 
100 Amp Service
Flooring 
Vinyl
Heating 
ElectricBaseboard
Interior 
Recessed Lighting
Laundry Features 
Main Level
Main Level Bedrooms 
3
Window Features 
Window CoveringsWindow Treatments
Bedroom 2 
Level - Main
Bedroom 3 
Level - Main
Full Bath 
Level - Main
Kitchen 
Level - Main
Living Room 
Level - Main
Primary Bedroom 
Level - Main
Screened Porch 
Level - Main
Save
Ask
Tour
Hide
Share
Exterior Features
Patio And Porch 
Screened
Pool Features 
None
Roof 
Metal
Windows/Doors 
Window CoveringsWindow Treatments
Community Features
Association Fee 
$598.0
Association Fee Frequency 
Monthly
MLS Area 
Dillsburg Boro (15258)
School District 
NORTHERN YORK COUNTY
Schools
School District
NORTHERN YORK COUNTY
Elementary School
Unknown
Middle School
Unknown
High School
NORTHERN

Neighborhood & Commute
Source: Walkscore
Disclosure: Community information and market data powered by Constellation Data Labs. Information is deemed reliable but not guaranteed.
Save
Ask
Tour
Hide
Share