305 JACKSON STREETPHILADELPHIA, PA 19148
Mortgage Calculator
Monthly Payment (Est.)
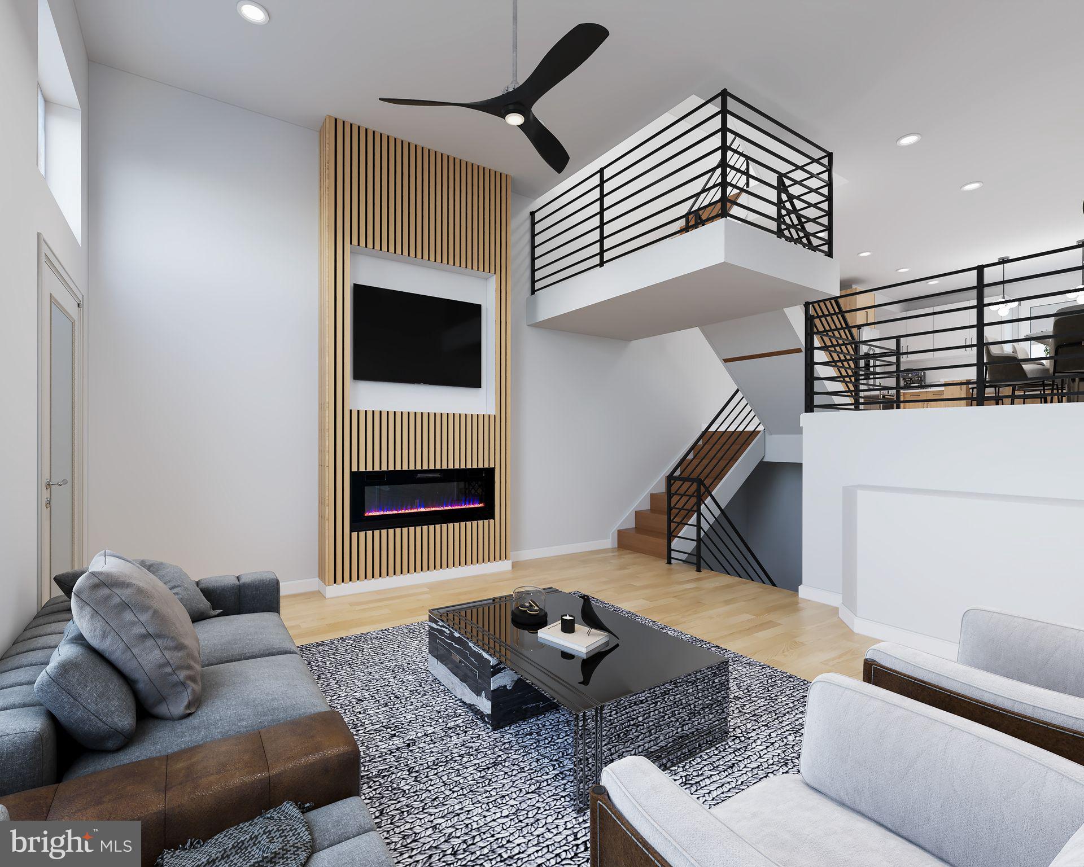
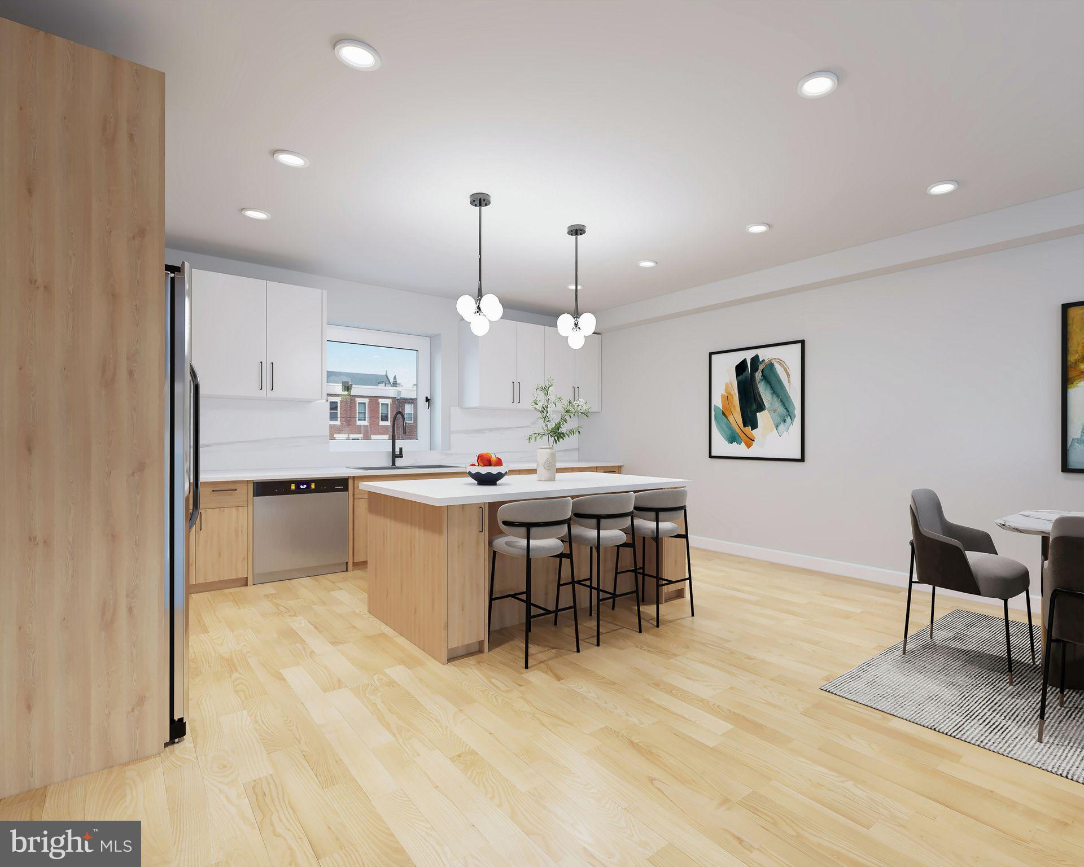
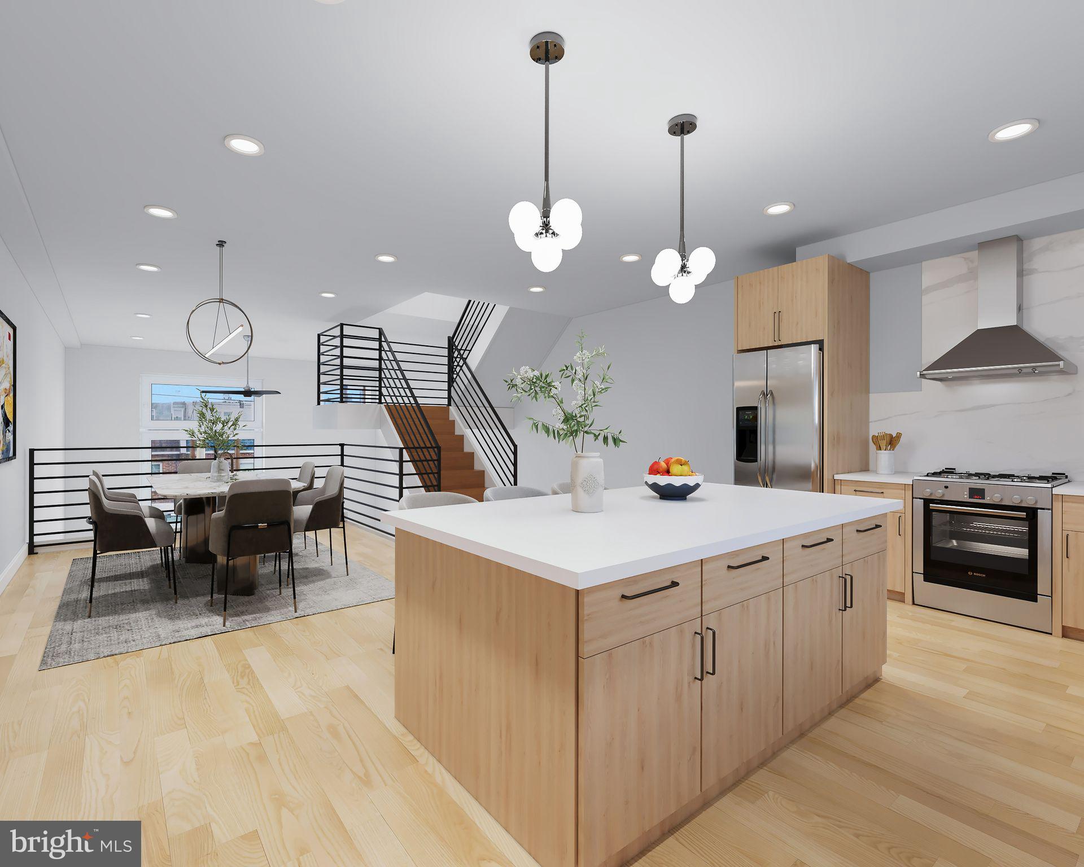
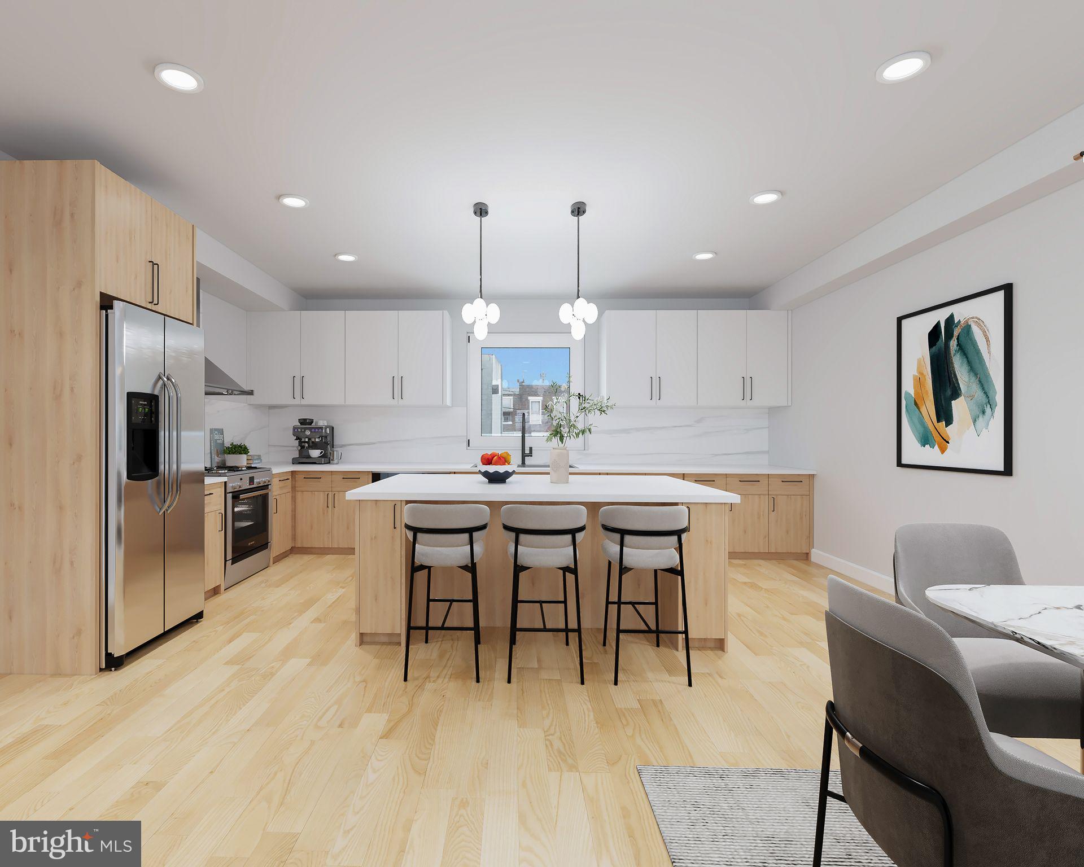
Enter an interest rate to see your estimated monthly payment.Finally, we are proud to introduce a collection of 13 newly constructed townhomes in South Philadelphia—designed and built with one clear goal: to create a home where everything has already been thought through. A home you buy today that has been planned and is ready for tomorrow. Priced from $599,000 to $720,000, each home is designed to solve the everyday challenges of city living—not with compromises, but with the right decisions made early. The project is in its final phase of construction with an estimated completion in 6–8 weeks, offering a rare opportunity to step in before completion and fine-tune select details while flexibility remains. One of the first things that changes your daily experience is simple but essential: a private off-street carport with direct access into the home. No searching, no daily friction—just reliable access every time you arrive. Inside, the difference is immediate. A 14-foot ceiling in the living room brings in natural light and creates a sense of volume beyond standard layouts. The space flows seamlessly into the kitchen and dining area, forming a clean, modern layout designed for both everyday living and entertaining—without wasted space. The fully finished basement adds valuable, move-in-ready space from day one, ideal for a home office, gym, media room, or playroom. Upstairs, the second level is centered around the primary bedroom and bathroom, offering privacy and comfort. The next level includes two additional bedrooms and a full bathroom, providing flexibility for family, guests, or workspace. At the top, a fully finished roof deck with a fire pit extends the living space outdoors—a place to unwind, host, or simply step outside without leaving home. Behind the walls, the home is built as a complete modern move-in-ready system: • EV charger ready for the next generation of vehicles • Whole-house water filtration system reducing chlorine ( 0.5–2.0 ppm to <0.5) and removing sediment and heavy metals • Whole-home surge protection system helping safeguard $10,000+ in appliances and electronics • Heated bathroom floors maintaining 80–85°F (vs. 60–65°F standard tile) for consistent comfort • Energy-efficient systems designed to reduce long-term operating costs Custom European-style tilt-and-turn windows enhance performance and comfort: • up to 10x less air leakage for quieter interiors • improved insulation (U-factor 0.25 vs. 0.30 standard) • up to 20–30% reduction in heat loss Financially, the home is positioned for efficiency as well. It's APPROVED for a 10-year tax abatement, significantly lowering property taxes. A 1-year warranty covers major systems including roof, windows, HVAC, electrical, plumbing, and hot water—providing added confidence in your investment. The result is a home where the key decisions have already been made—correctly and with intention. No upgrades to plan. No systems to question. No compromises to manage.
| 6 hours ago | Listing first seen on site | |
| 6 hours ago | Listing updated with changes from the MLS® |