Save
Ask
Tour
Hide
Share
$255,000
New Listing

6150 HAVERFORD AVENUE
PHILADELPHIA, PA 19151

For Sale|Townhouse|Active
3
Beds
2
Total Baths
1
Full Bath
1
Partial Bath
1,260
SqFt
$202
/SqFt
1925
Built
Subdivision:
WEST PHILADELPHIA
County:
PHILADELPHIA
Call Now: +971-234-5678
Is this the listing for you? We can help make it yours.
+971-234-5678
6150 HAVERFORD AVENUE6150 HAVERFORD AVENUE6150 HAVERFORD AVENUE6150 HAVERFORD AVENUE
Save
Ask
Tour
Hide
Share

Mortgage Calculator

Monthly Payment (Est.)

Enter an interest rate to see your estimated monthly payment.
Calculator powered by Showcase IDX, a Constellation1 Company. Copyright ©2026 Information is deemed reliable but not guaranteed.

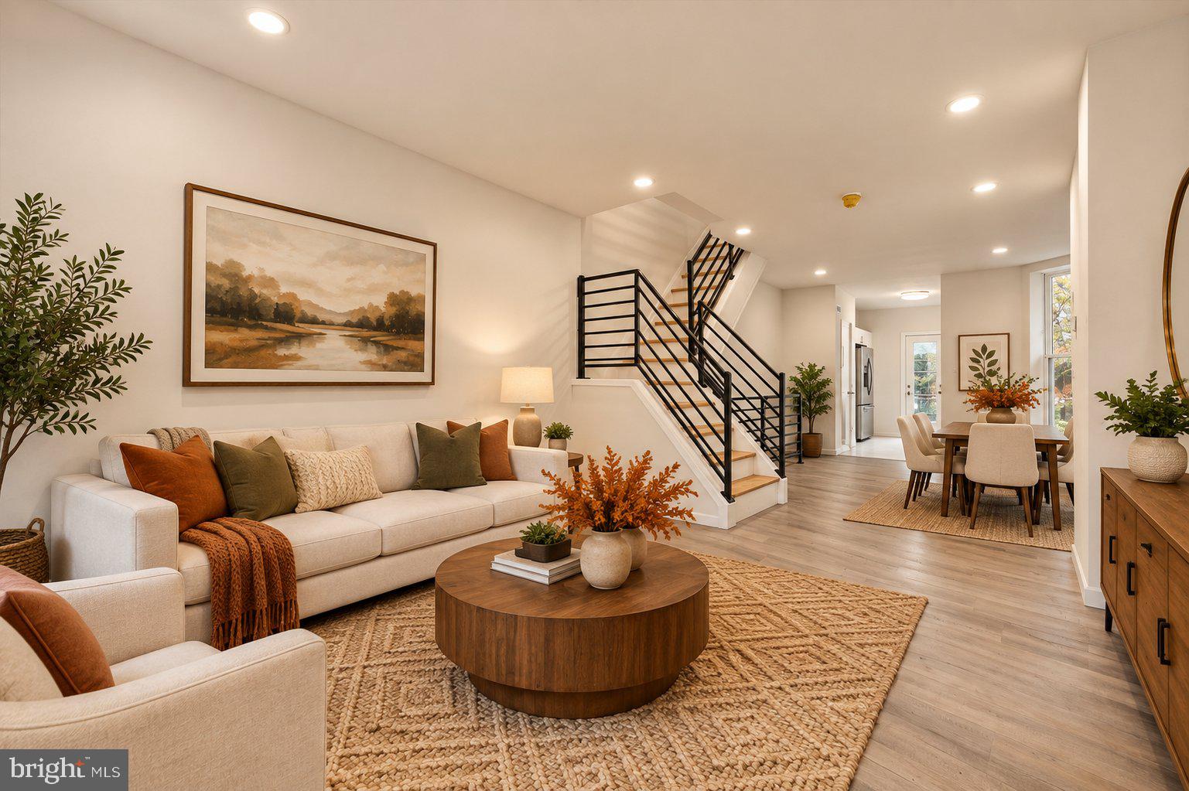
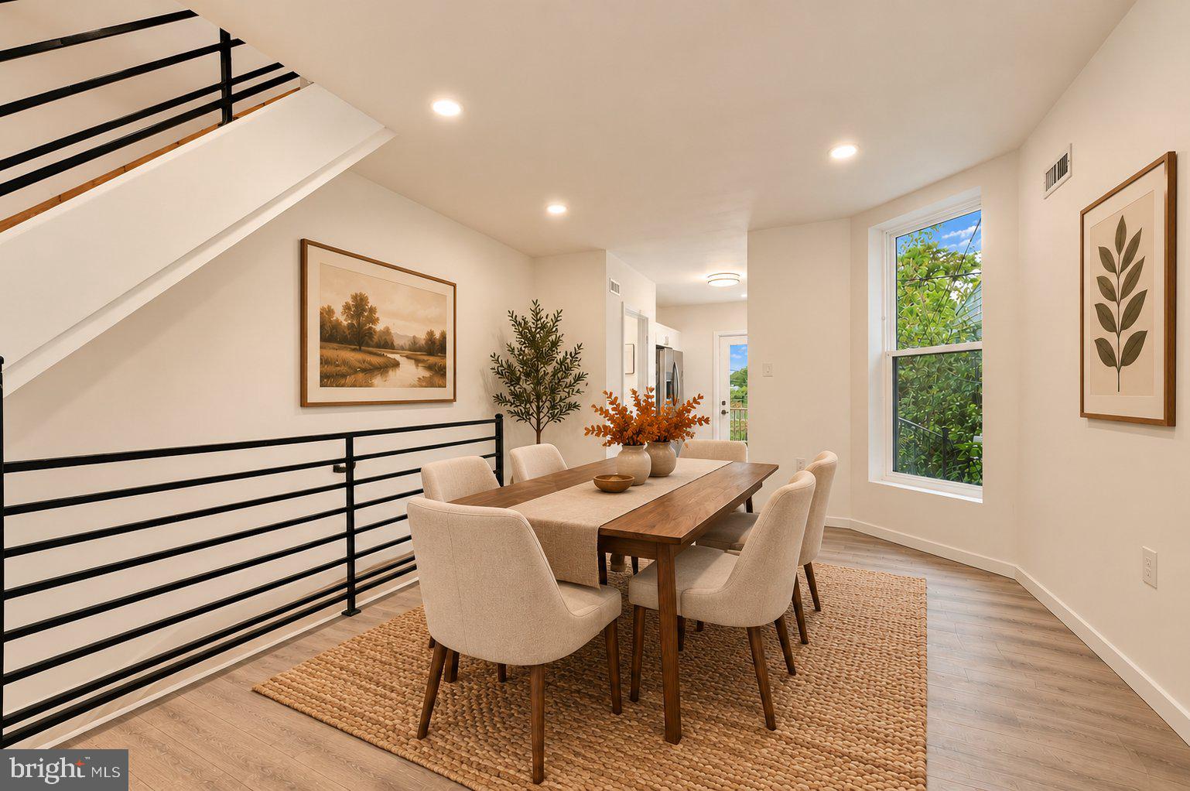
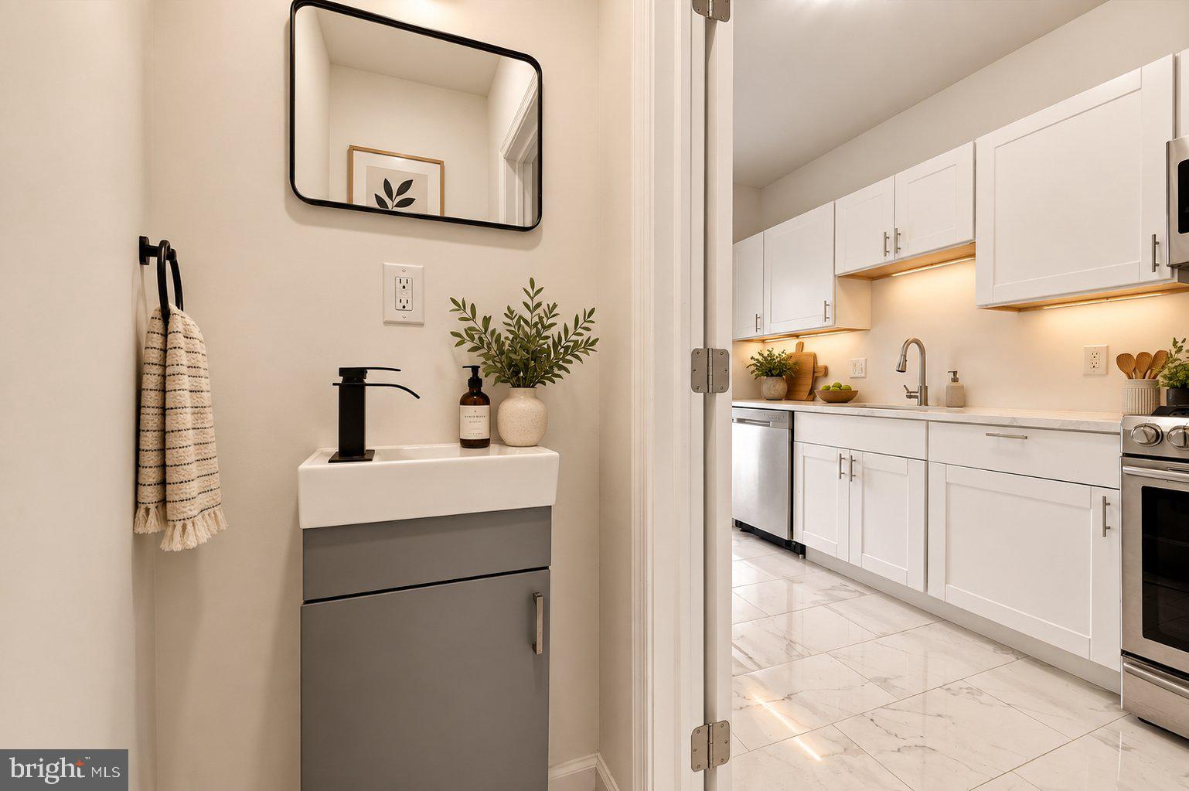
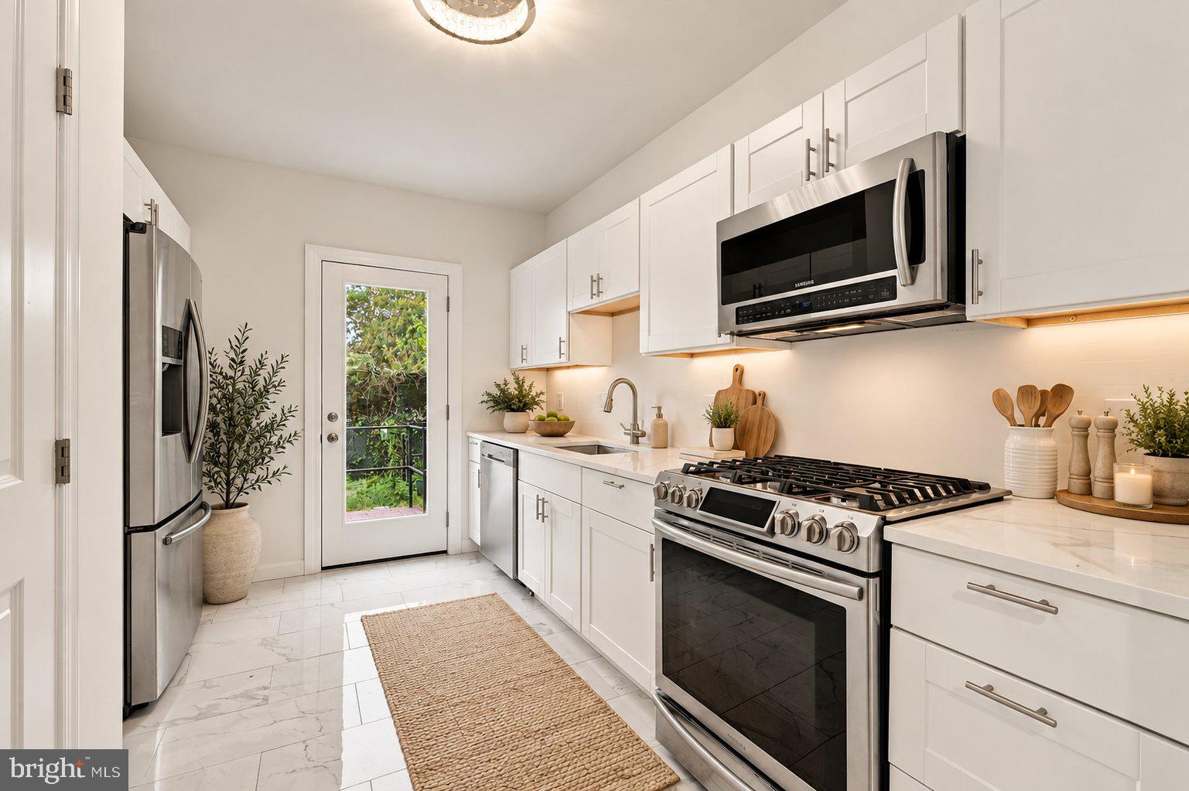
Welcome to 6150 Haverford Ave, a beautifully renovated 3 bedroom, 2 bath home offering modern finishes, an open layout, and plenty of additional living space. Step inside to a bright and airy main level featuring recessed lighting, contemporary flooring, and a sleek open staircase that gives the home a fresh, modern feel. The updated kitchen features white cabinetry, quartz countertops, stainless steel appliances, a gas range, and modern finishes throughout. Upstairs, you’ll find three well sized bedrooms, including a spacious primary bedroom filled with natural light, along with a beautifully updated full bathroom featuring stylish tile work and contemporary fixtures. The fully finished basement provides even more usable living space, perfect for a family room, home gym, entertainment area or office. Out back, enjoy your own outdoor space with a rear deck and yard, perfect for relaxing or entertaining. With its move in ready interior, modern updates, finished basement, and versatile floor plan, the home is ready to welcome its next owner. Schedule your showing today!

Save
Ask
Tour
Hide
Share
Listing Snapshot
Price 
$255,000
Days On Site 
0 Days
Bedrooms 
3
Inside Area (SqFt) 
1,260 sqft
Total Baths 
2
Full Baths 
1
Partial Baths 
1
Lot Size 
0.03 Acres
Year Built 
1925
MLS® Number 
PAPH2677844
Status 
Active
Property Tax 
$1,967
HOA/Condo/Coop Fees 
N/A
Sq Ft Source 
Estimated
Friends & Family
Recent Activity
5 hours agoListing updated with changes from the MLS®
5 hours agoListing first seen on site
General Features
Acres 
0.03
Foundation 
Concrete Perimeter
Levels 
Two
Parking 
On Street
Property Sub Type 
Townhouse
Sewer 
Private Sewer
Special Circumstances 
Standard
SqFt Above 
1260
SqFt Total 
1260
Style 
AirLite
Water Source 
Public
Zoning 
RSA5
Interior Features
Appliances 
Gas Water Heater
Basement 
Finished
Cooling 
Central AirElectric
Heating 
Central
Main Level Bedrooms 
3
Save
Ask
Tour
Hide
Share
Exterior Features
Construction Details 
Brick
Pool Features 
None
Community Features
MLS Area 
19151 (19151)
School District 
THE SCHOOL DISTRICT OF PHILADELPHIA
Schools
School District
THE SCHOOL DISTRICT OF PHILADELPHIA
Elementary School
Unknown
Middle School
Unknown
High School
Unknown

Neighborhood & Commute
Source: Walkscore
Disclosure: Community information and market data powered by Constellation Data Labs. Information is deemed reliable but not guaranteed.
Save
Ask
Tour
Hide
Share