Save
Ask
Tour
Hide
Share
$599,000
New Listing

162 SHARPNACK W
PHILADELPHIA, PA 19119

Townhouse|Coming Soon
5
Beds
6
Total Baths
5
Full Baths
1
Partial Bath
2,790
SqFt
$215
/SqFt
2020
Built
Subdivision:
MT AIRY (WEST)
County:
PHILADELPHIA
Call Now: +971-234-5678
Is this the listing for you? We can help make it yours.
+971-234-5678
Upcoming Open Houses
Sat, Oct 17, 11:00 AM - 2:00 PM
162 SHARPNACK W162 SHARPNACK W162 SHARPNACK W162 SHARPNACK W
Save
Ask
Tour
Hide
Share

Mortgage Calculator

Monthly Payment (Est.)

Enter an interest rate to see your estimated monthly payment.
Calculator powered by Showcase IDX, a Constellation1 Company. Copyright ©2026 Information is deemed reliable but not guaranteed.

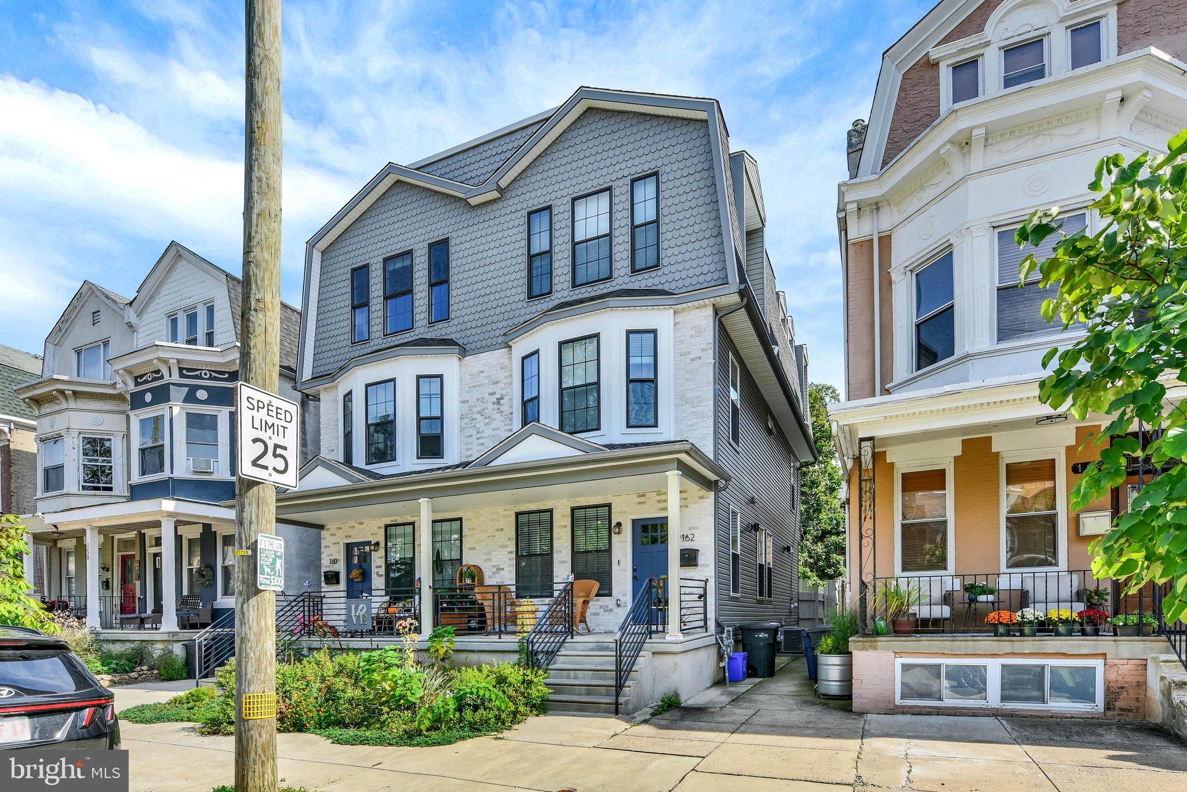
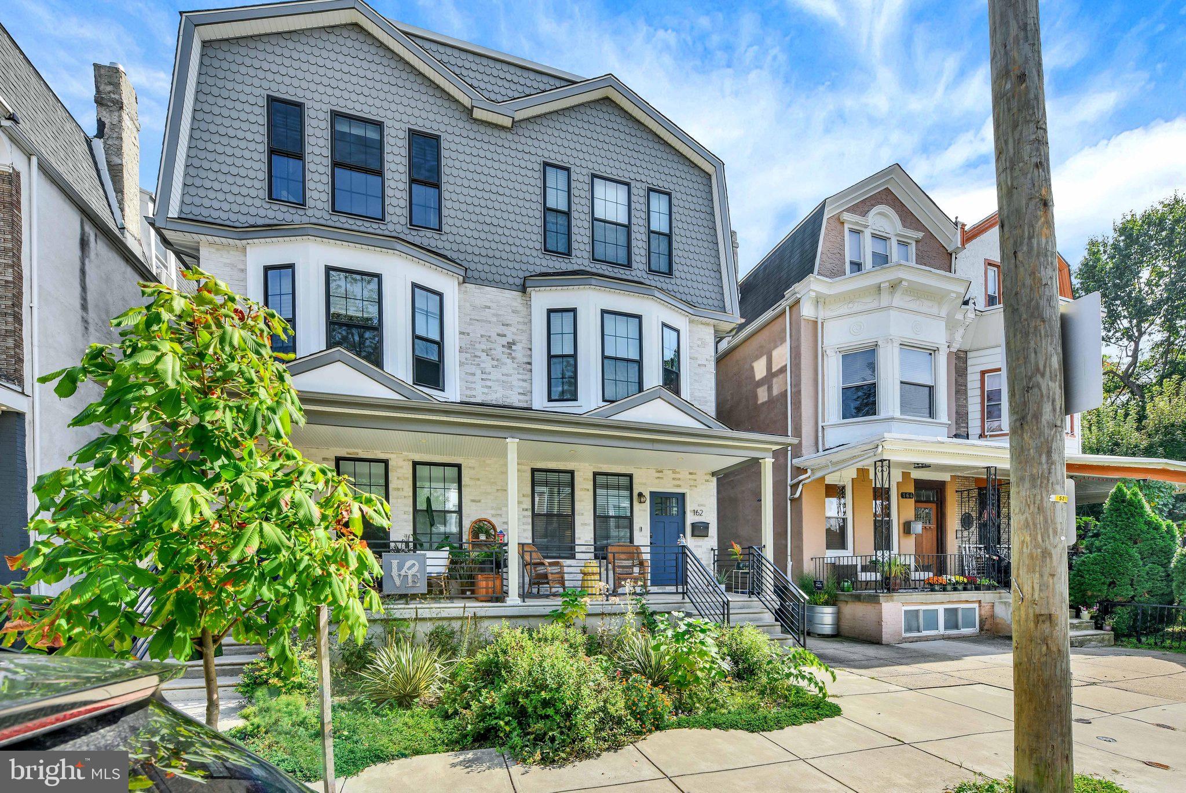
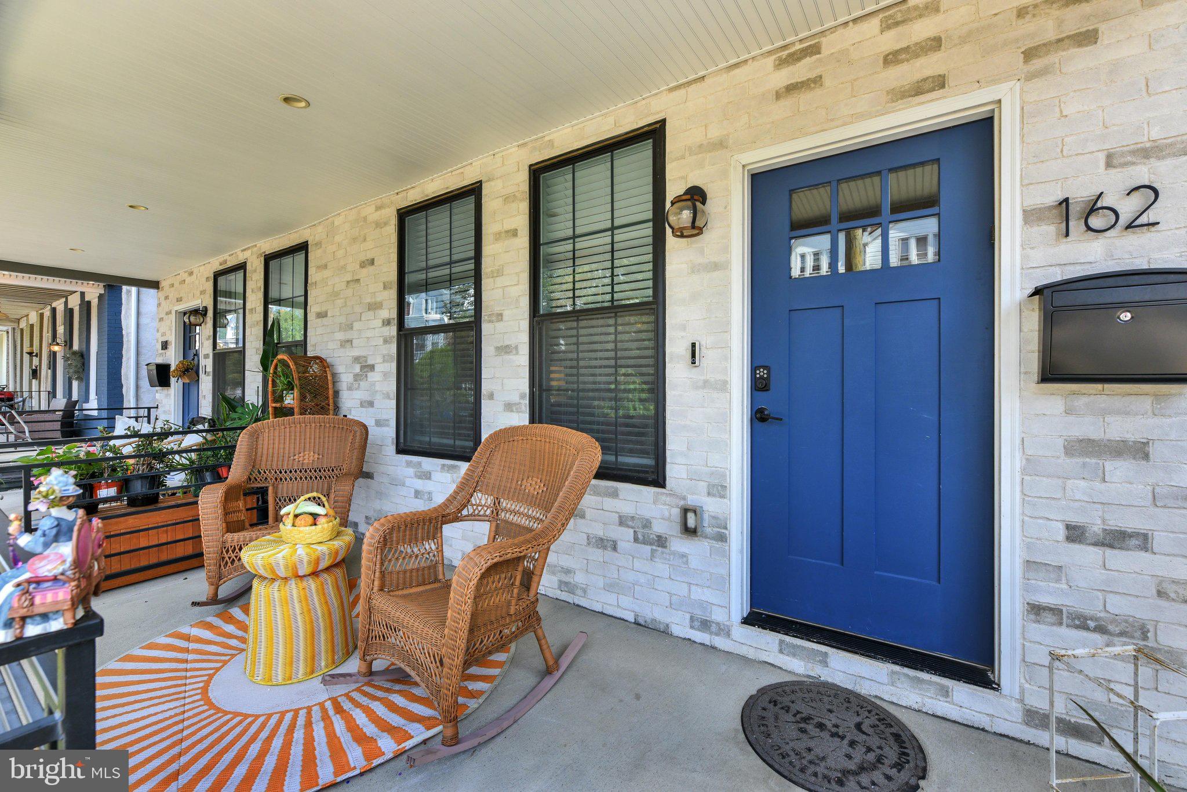
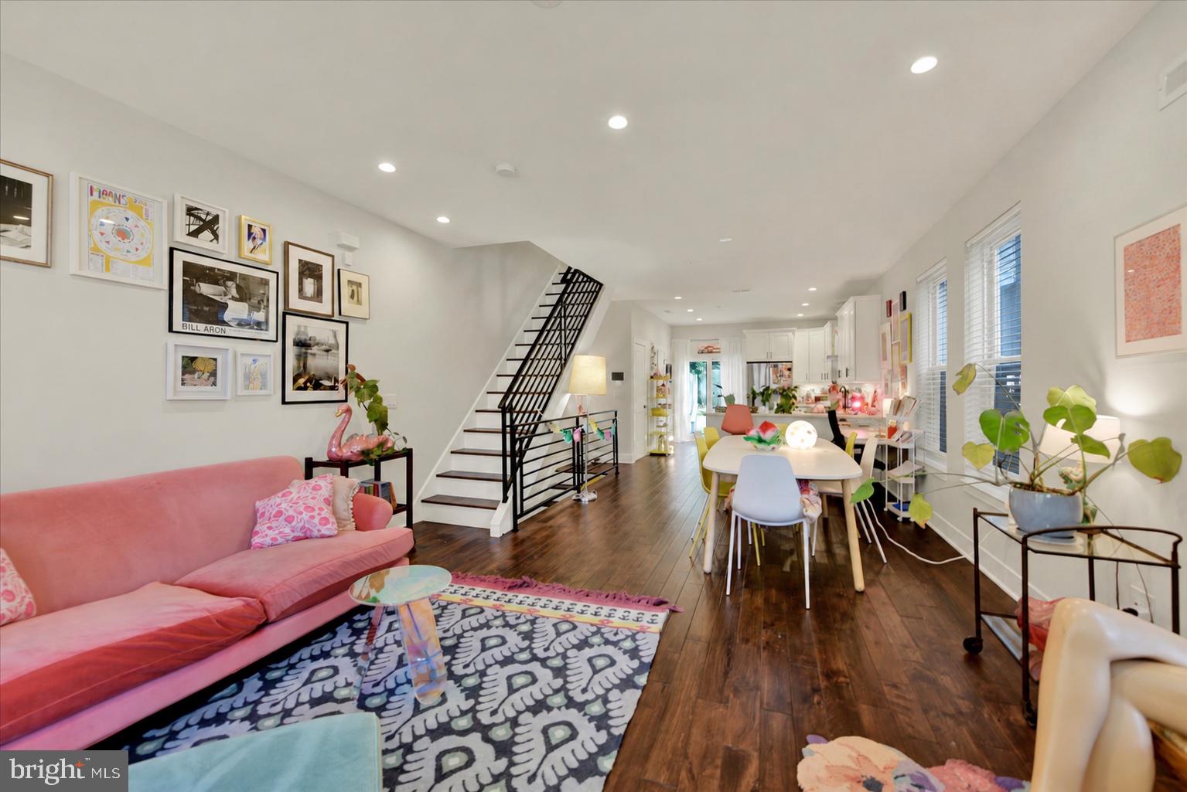
Welcome to 162 W Sharpnack Street in Philadelphia’s Mount Airy neighborhood! This newly renovated 4-bedroom, 3.5-bath home pairs classic neighborhood charm with a fresh, modern interior. A covered front porch sets the tone for slow mornings and relaxing evenings. Inside, the open main floor connects the living, dining, and kitchen spaces, creating an inviting setting for everyday living and entertaining. Dark-toned flooring, recessed lighting, and a striking black stair railing give the space a polished, cohesive feel. The kitchen features white cabinetry, stainless steel appliances, a tile backsplash, and generous counter space. Four bedrooms offer flexibility for guest space, a home office, or whatever your next chapter needs, while 3.5 bathrooms add everyday convenience. With its welcoming porch, updated finishes, and versatile layout, this Mount Airy home deserves a closer look. Schedule your private tour and see how the space could work for you!

Save
Ask
Tour
Hide
Share
Listing Snapshot
Price 
$599,000
Days On Site 
0 Days
Bedrooms 
5
Inside Area (SqFt) 
2,790 sqft
Total Baths 
6
Full Baths 
5
Partial Baths 
1
Lot Size 
0.05 Acres
Year Built 
2020
MLS® Number 
PAPH2676876
Status 
Coming Soon
Property Tax 
$1,669
HOA/Condo/Coop Fees 
N/A
Sq Ft Source 
Estimated
Friends & Family
Recent Activity
3 hours agoListing updated with changes from the MLS®
5 hours agoListing first seen on site
General Features
Acres 
0.05
Foundation 
Other
Levels 
Three Or More
Parking 
None
Property Sub Type 
Townhouse
Sewer 
Public Sewer
Special Circumstances 
Standard
SqFt Above 
2790
SqFt Total 
2790
Style 
Traditional
Utilities 
Natural Gas AvailableElectricity Available
Water Source 
Public
Zoning 
RSA3
Interior Features
Appliances 
Electric Water Heater
Basement 
Finished
Cooling 
Central AirGas
Heating 
Natural GasForced Air
Interior 
OtherOpen Floorplan
Save
Ask
Tour
Hide
Share
Exterior Features
Construction Details 
Other
Pool Features 
None
Community Features
MLS Area 
19119 (19119)
School District 
THE SCHOOL DISTRICT OF PHILADELPHIA
Schools
School District
THE SCHOOL DISTRICT OF PHILADELPHIA
Elementary School
CHARLES W HENRY SCHOOL
Middle School
Unknown
High School
Unknown

Neighborhood & Commute
Source: Walkscore
Disclosure: Community information and market data powered by Constellation Data Labs. Information is deemed reliable but not guaranteed.
Save
Ask
Tour
Hide
Share