42 NEWPORT ROADGAP, PA 17527
Mortgage Calculator
Monthly Payment (Est.)
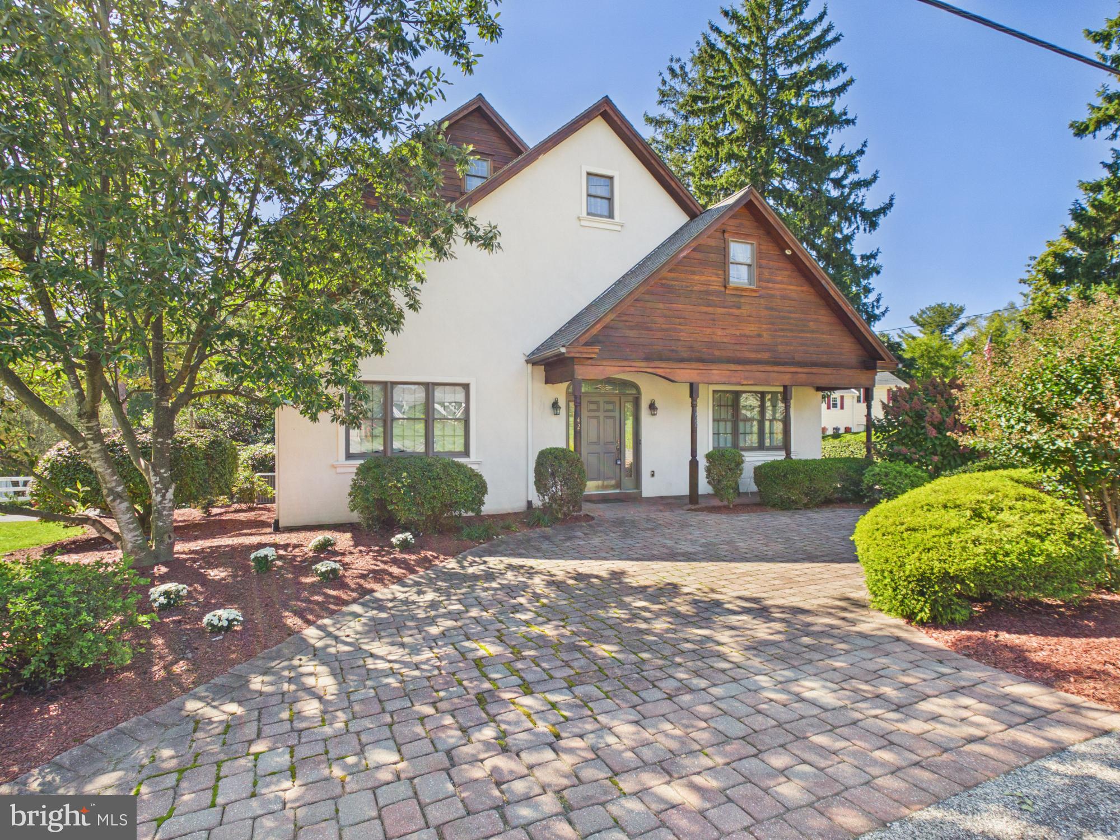
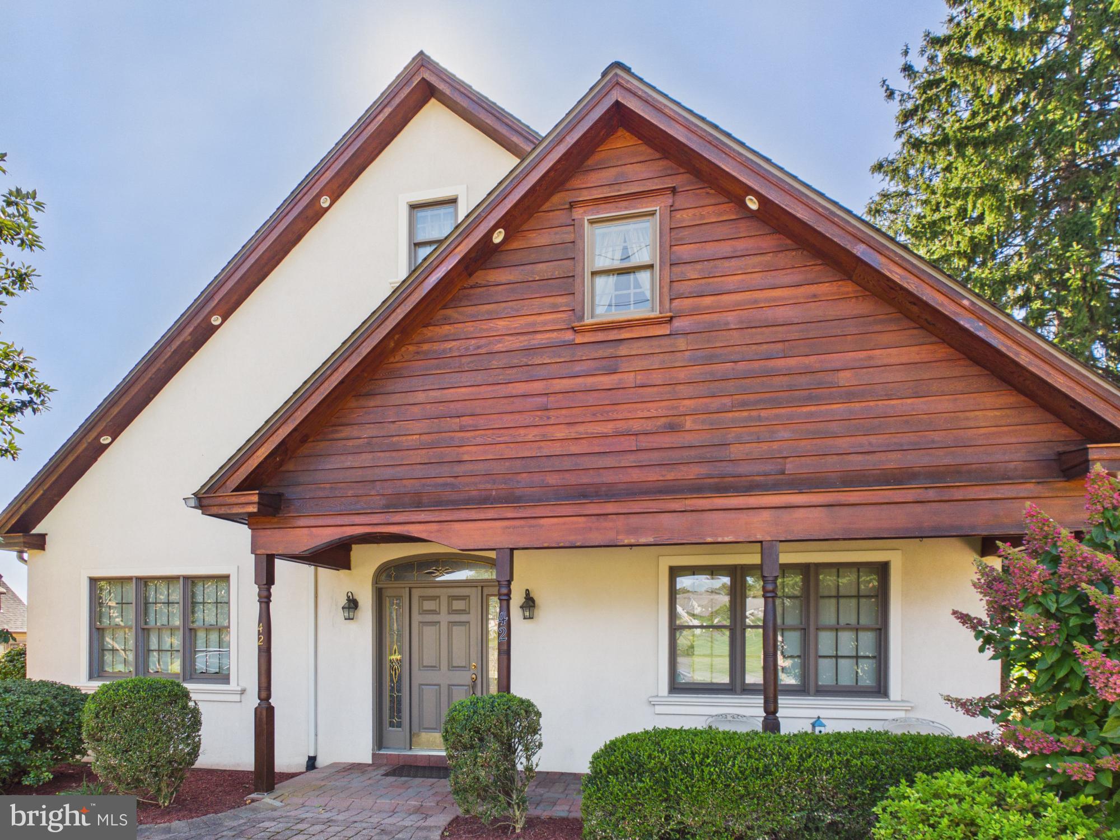
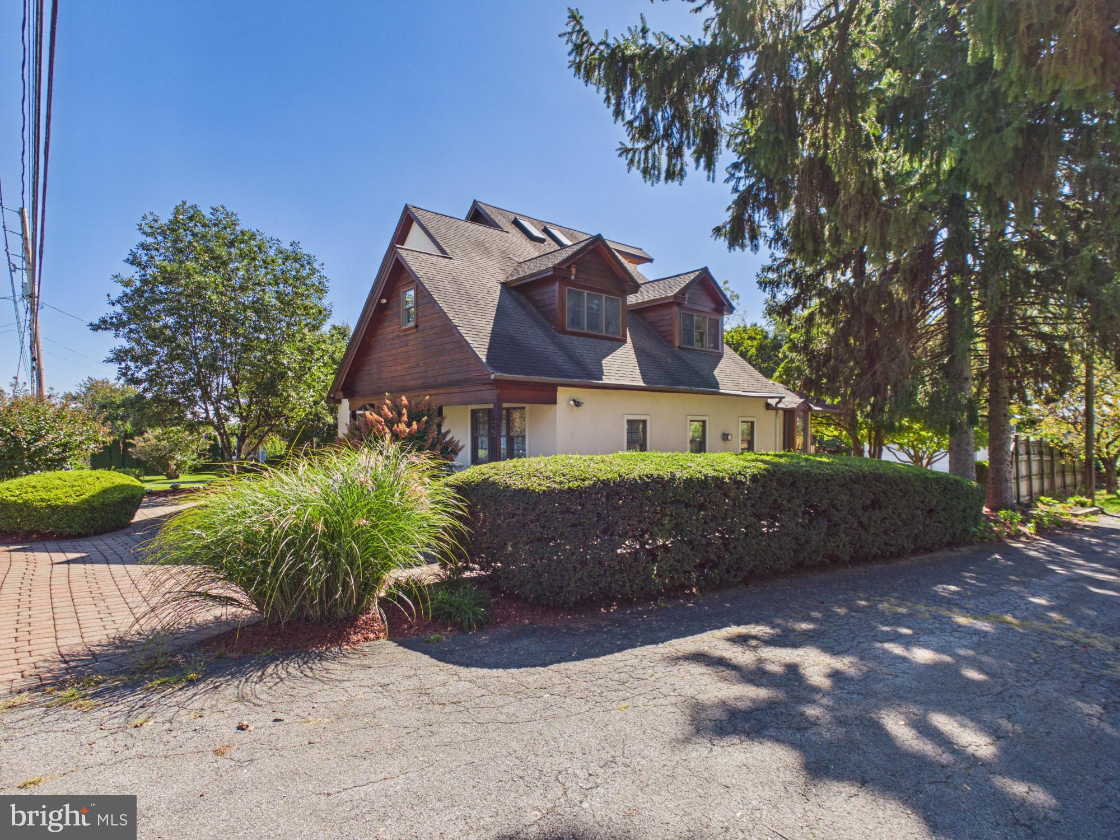
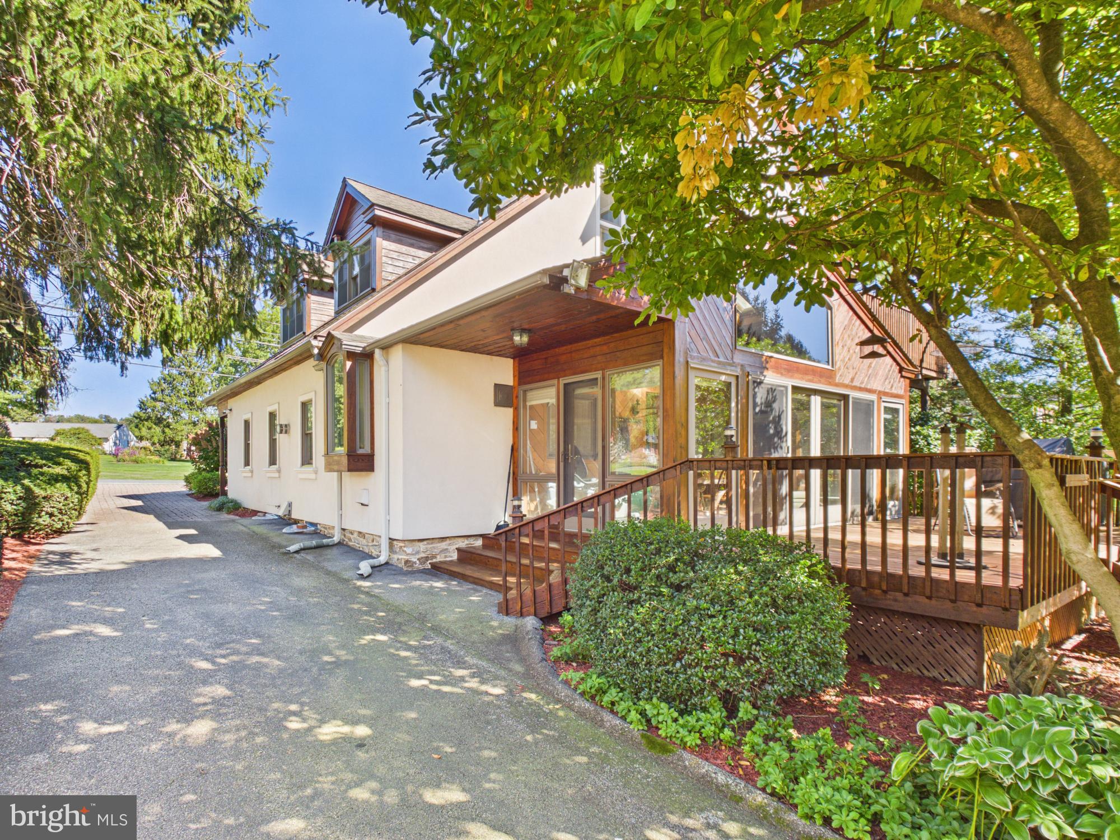
Enter an interest rate to see your estimated monthly payment.Nestled in a serene setting, this stunning contemporary residence, originally built in 1939 and masterfully renovated in 2002, offers an exquisite blend of modern luxury and timeless charm. Spanning an impressive 3,296 square feet, this home features five spacious bedrooms and four beautifully appointed bathrooms, making it an ideal sanctuary for those who appreciate both comfort and style. Step inside to discover a warm and inviting atmosphere, accentuated by rich wood flooring and elegant ceramic tile. The heart of the home is a spacious living area, complete with a cozy gas fireplace that serves as a perfect gathering spot during cooler evenings. The adjoining wet bar adds a touch of sophistication, perfect for entertaining guests or enjoying a quiet evening at home. Natural light floods the space through multiple windows & skylights, enhancing the open feel and creating a bright, airy ambiance. The gourmet kitchen is equipped with high-end appliances including a wall oven, cooktop, and dishwasher, ensuring that culinary adventures are both enjoyable and efficient. Retreat to the luxurious primary suite, featuring a generous walk-in closet and a spa-like bathroom that invites relaxation. Indulge in the steam shower or unwind downstairs in your personal sauna equip with a Jetted tub after a long day. Each additional bedroom offers ample space and comfort, ensuring that everyone has their own private haven. The fully finished basement expands your living space, providing endless possibilities for recreation, relaxation, or even a home office. Thoughtful details throughout the home, such as built-ins and recessed lighting, enhance the overall aesthetic and functionality. Outside, the property boasts a beautifully landscaped quarter-acre lot, complemented by a detached two-car garage with additional storage space. While the driveway provides ample parking for guests. This residence is not just a home; it's a lifestyle. Experience the perfect blend of luxury and comfort, where every detail has been meticulously crafted to create a warm and inviting atmosphere. Embrace the opportunity to make this exceptional property your own and enjoy the exclusive lifestyle it offers.
| 3 hours ago | Listing updated with changes from the MLS® | |
| 3 hours ago | Listing first seen on site |
Did you know? You can invite friends and family to your search. They can join your search, rate and discuss listings with you.