Save
Ask
Tour
Hide
$1,499,000
New Listing
209 RAWLES RUN LANEBRYN MAWR, PA 19010
Single Family Residence|Coming Soon
4
Beds
4
Total Baths
3
Full Baths
1
Partial Bath
3,702
SqFt
$405
/SqFt
1979
Built
County:
DELAWARE
Call Now: +971-234-5678
Is this the listing for you? We can help make it yours.
+971-234-5678Upcoming Open Houses
Sat, Oct 10, 10:00 AM - 12:30 PM
Save
Ask
Tour
Hide
Mortgage Calculator
Monthly Payment (Est.)
Enter an interest rate to see your estimated monthly payment.Calculator powered by Showcase IDX, a Constellation1 Company. Copyright ©2026 Information is deemed reliable but not guaranteed.
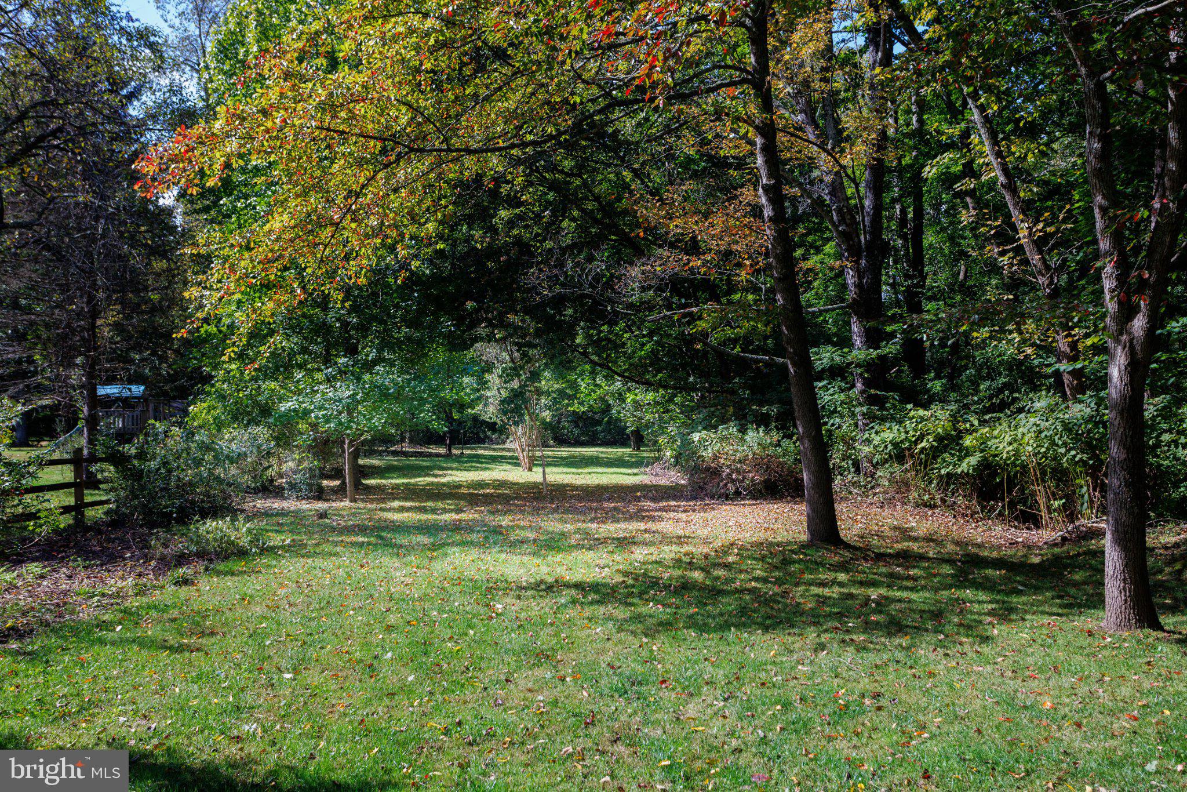
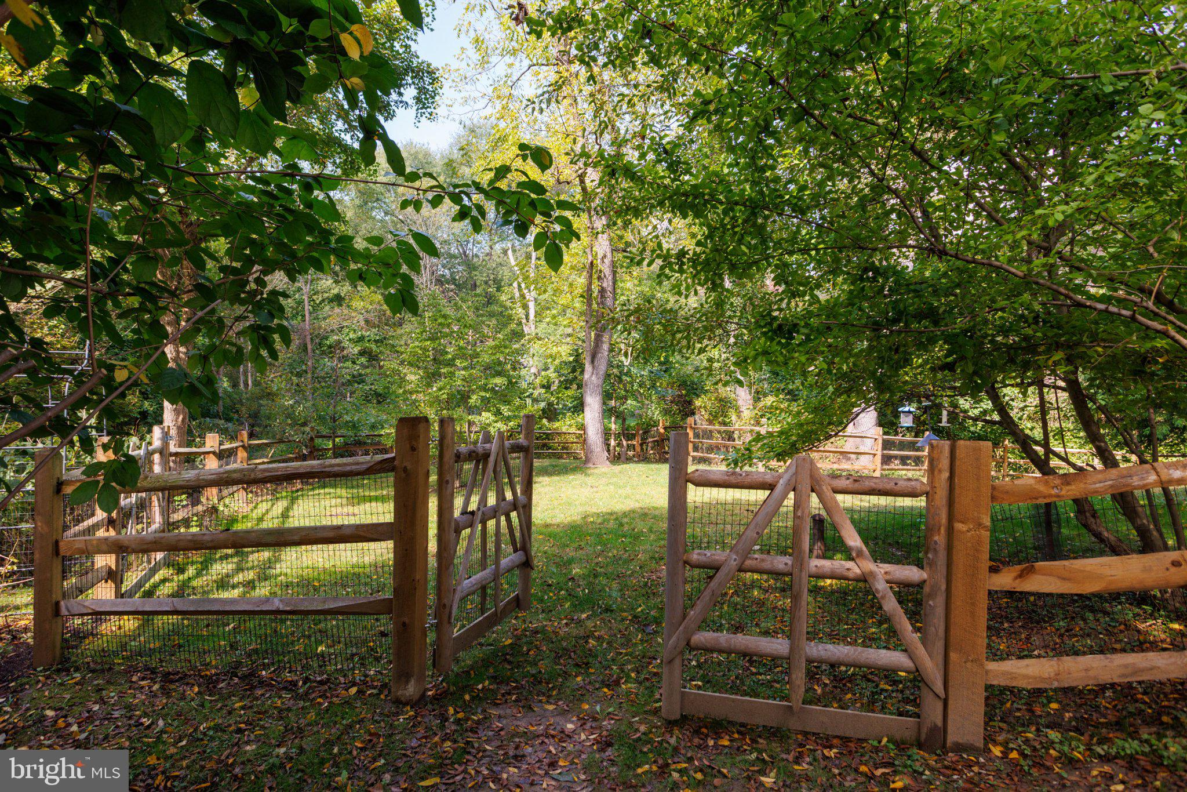
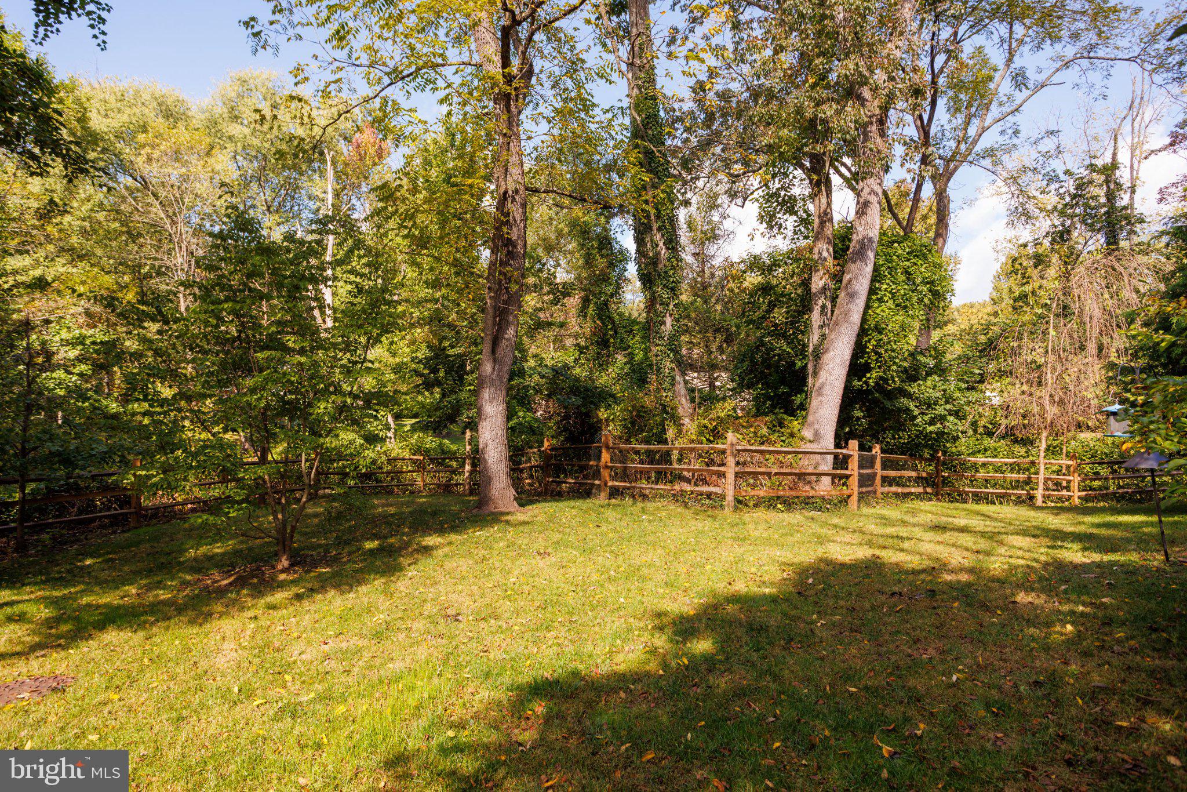
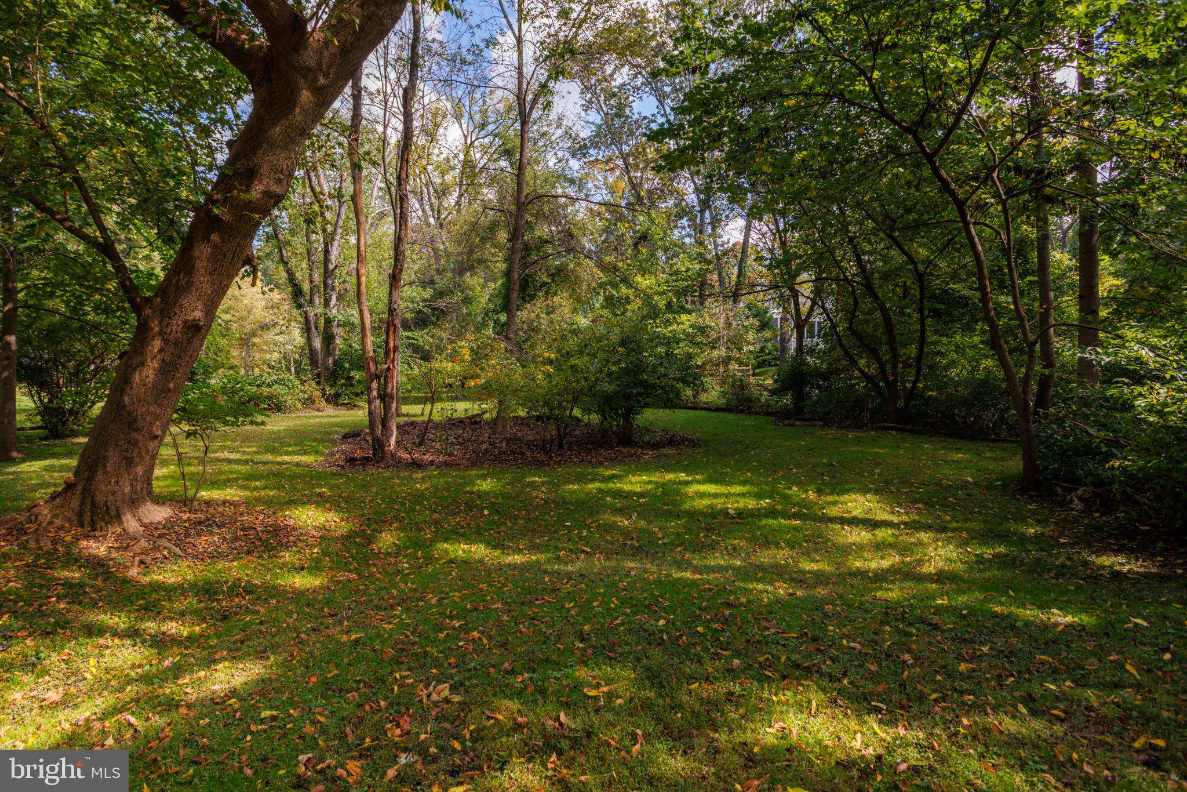
Coming Soon on Rawles Run. 4 beds + a bonus office room, 3.5 baths, over 3700 total finished square feet (including finished basement), set on more than 1.7 private, beautifully landscaped acres, this exceptional residence offers a rare combination of serenity, scale, and extensive improvements. Highlights include a completely refreshed exterior, a renovated primary suite and bath, a newly rebuilt finished lower level, and a truly elevated quiet setting. A distinctive opportunity to enjoy privacy, space, and move-in-ready luxury in one of the area’s most peaceful environments. Coming Soon — additional details and photography to follow.
Save
Ask
Tour
Hide
Listing Snapshot
Price
$1,499,000
Days On Site
0 Days
Bedrooms
4
Inside Area (SqFt)
3,702 sqft
Total Baths
4
Full Baths
3
Partial Baths
1
Lot Size
1.74 Acres
Year Built
1979
MLS® Number
PADE2125114
Status
Coming Soon
Property Tax
$14,691
HOA/Condo/Coop Fees
N/A
Sq Ft Source
Estimated
Friends & Family
Recent Activity
| 4 hours ago | Listing updated with changes from the MLS® | |
| 5 hours ago | Listing first seen on site |
General Features
Acres
1.74
Attached Garage
Yes
Foundation
Block
Garage
Yes
Garage Spaces
2
Levels
Two
Number Of Stories
3
Parking
GarageInside EntranceAttached
Parking Spaces
2
Pets
Yes
Property Sub Type
Single Family Residence
Sewer
Public Sewer
Special Circumstances
Standard
SqFt Above
2902
SqFt Below
800
SqFt Total
3902
Style
Colonial
Water Source
Public
Zoning
RESIDENTIAL
Interior Features
Appliances
Electric RangeElectric OvenGas Water HeaterDishwasherDisposalDryerRefrigeratorStainless Steel Appliance(s)Washer
Basement
Finished
Cooling
Central AirCeiling Fan(s)Electric
Fireplace
Yes
Fireplaces
2
Flooring
WoodHardwoodVinylCarpetCeramic Tile
Heating
Natural GasForced Air
Interior
Eat-in KitchenCeiling Fan(s)Recessed LightingCrown MoldingOpen Floorplan
Laundry Features
Laundry RoomMain Level
Bathroom 1
Bathroom 2
Bathroom 3
Bedroom 1
Bedroom 2
Bedroom 3
Bedroom 4
Dining Room
Level - Main
Kitchen
Level - Main
Laundry
Level - Main
Living Room
Level - Main
Save
Ask
Tour
Hide
Exterior Features
Construction Details
StoneVinyl Siding
Patio And Porch
DeckPorchPatio
Pool Features
None
Roof
Shingle
Waterfront Features
Stream
Community Features
MLS Area
Radnor Twp (10436)
School District
RADNOR TOWNSHIP
Schools
School District
RADNOR TOWNSHIP
Elementary School
ITHAN
Middle School
RADNOR
High School
RADNOR
Neighborhood & Commute
Source: Walkscore
Disclosure: Community information and market data powered by Constellation Data Labs. Information is deemed reliable but not guaranteed.
Save
Ask
Tour
Hide
Did you know? You can invite friends and family to your search. They can join your search, rate and discuss listings with you.