Save
Ask
Tour
Hide
Share
$368,900
New Listing

FOLSOM, PA 19033

Single Family Residence|Coming Soon
3
Beds
2
Total Baths
1
Full Bath
1
Partial Bath
1,368
SqFt
$270
/SqFt
1963
Built
Subdivision:
FOLSOM
County:
DELAWARE
Call Now: +971-234-5678
Is this the listing for you? We can help make it yours.
+971-234-5678
Save
Ask
Tour
Hide
Share

Mortgage Calculator

Monthly Payment (Est.)

Enter an interest rate to see your estimated monthly payment.
Calculator powered by Showcase IDX, a Constellation1 Company. Copyright ©2026 Information is deemed reliable but not guaranteed.

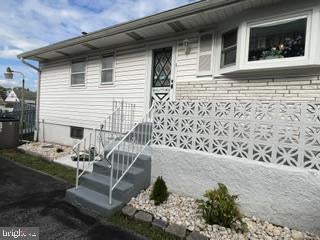
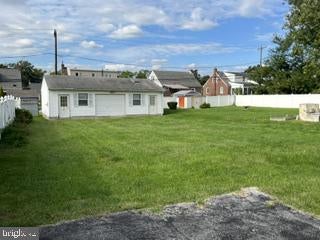
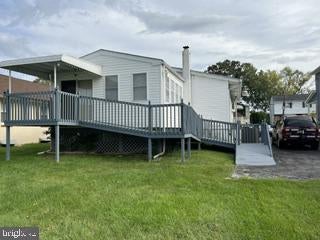
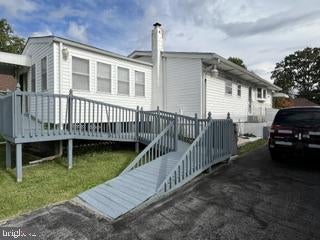
Charming Single Home in Ridley Township | Quiet Residential Block | Move In Ready Appeal Welcome to 315 7th Street, a well maintained three bed, one and a half bath single home in one of Folsom’s most walkable and desirable neighborhoods. This property offers comfortable living with a bright, naturally lit living room that flows into the dining area or eat in kitchen. The kitchen provides ample cabinet storage, and the home features a mix of hardwood and carpeted flooring. A full basement adds valuable space for storage, a workshop, or future finishing. Outside, the private driveway and additional street parking complement a level rear yard ideal for gardening, pets, or outdoor entertaining. The neighborhood is known for its sidewalks, parks, ballfields, and strong community feel. Conveniently located minutes from MacDade Boulevard, I 95, and the Blue Route, with quick access to shopping, dining, everyday conveniences, and a short drive to Philadelphia International Airport. Make your appointment today! Property Highlights • 2–3 bedrooms (flex room option depending on layout) • 1 full bath • Traditional single home footprint with front and rear yard space • Quiet residential street • Ridley School District

Save
Ask
Tour
Hide
Share
Listing Snapshot
Price 
$368,900
Days On Site 
0 Days
Bedrooms 
3
Inside Area (SqFt) 
1,368 sqft
Total Baths 
2
Full Baths 
1
Partial Baths 
1
Lot Size 
0.22 Acres
Year Built 
1963
MLS® Number 
PADE2124750
Status 
Coming Soon
Property Tax 
$8,623
HOA/Condo/Coop Fees 
N/A
Sq Ft Source 
Estimated
Friends & Family
Recent Activity
2 hours agoListing first seen on site
2 hours agoListing updated with changes from the MLS®
General Features
Acres 
0.22
Foundation 
Brick/Mortar
Levels 
One
Parking 
Off StreetOn StreetDriveway
Pets 
Yes
Property Sub Type 
Single Family Residence
Sewer 
Septic TankPublic Sewer
Special Circumstances 
Standard
SqFt Above 
1368
SqFt Total 
1368
Style 
Ranch/Rambler
Utilities 
Natural Gas AvailablePhone AvailableSewer AvailableWater AvailableElectricity AvailableCable Available
Water Source 
Public
Zoning 
RESIDENTIAL
Interior Features
Basement 
Finished
Cooling 
Central AirGas
Electric 
200+ Amp Service
Furnished 
Unfurnished
Heating 
Natural GasForced Air
Main Level Bedrooms 
3
Save
Ask
Tour
Hide
Share
Exterior Features
Pool Features 
None
Community Features
Accessibility Features 
Accessible Doors
MLS Area 
Ridley Twp (10438)
School District 
RIDLEY
Schools
School District
RIDLEY
Elementary School
EDGEWOOD
Middle School
RIDLEY
High School
RIDLEY

Neighborhood & Commute
Source: Walkscore
Disclosure: Community information and market data powered by Constellation Data Labs. Information is deemed reliable but not guaranteed.
Save
Ask
Tour
Hide
Share