Save
Ask
Tour
Hide
Share
$230,000
New Listing

7544 CLOVER LEE BOULEVARD
HARRISBURG, PA 17112

Townhouse|Coming Soon
3
Beds
3
Total Baths
2
Full Baths
1
Partial Bath
1,872
SqFt
$123
/SqFt
2004
Built
Subdivision:
CLOVER LEE
County:
DAUPHIN
Call Now: +971-234-5678
Is this the listing for you? We can help make it yours.
+971-234-5678
7544 CLOVER LEE BOULEVARD7544 CLOVER LEE BOULEVARD7544 CLOVER LEE BOULEVARD7544 CLOVER LEE BOULEVARD
Save
Ask
Tour
Hide
Share

Mortgage Calculator

Monthly Payment (Est.)

Enter an interest rate to see your estimated monthly payment.
Calculator powered by Showcase IDX, a Constellation1 Company. Copyright ©2026 Information is deemed reliable but not guaranteed.

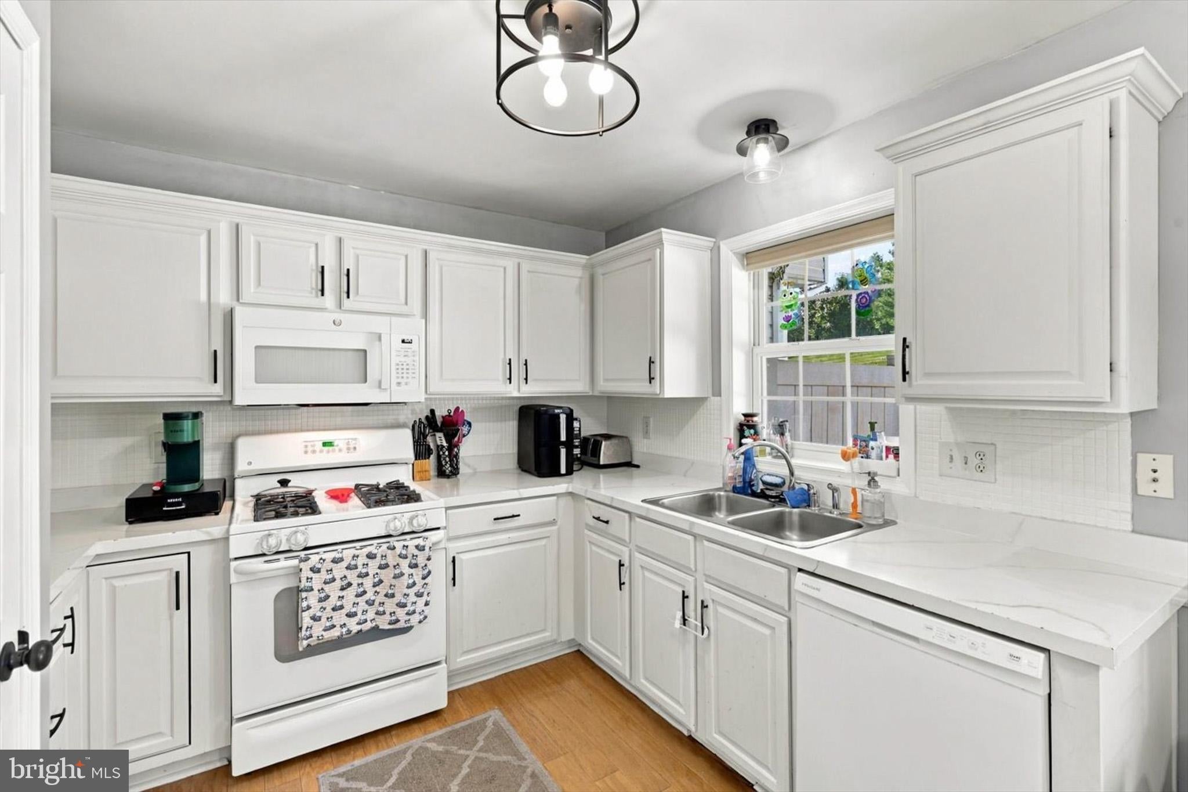
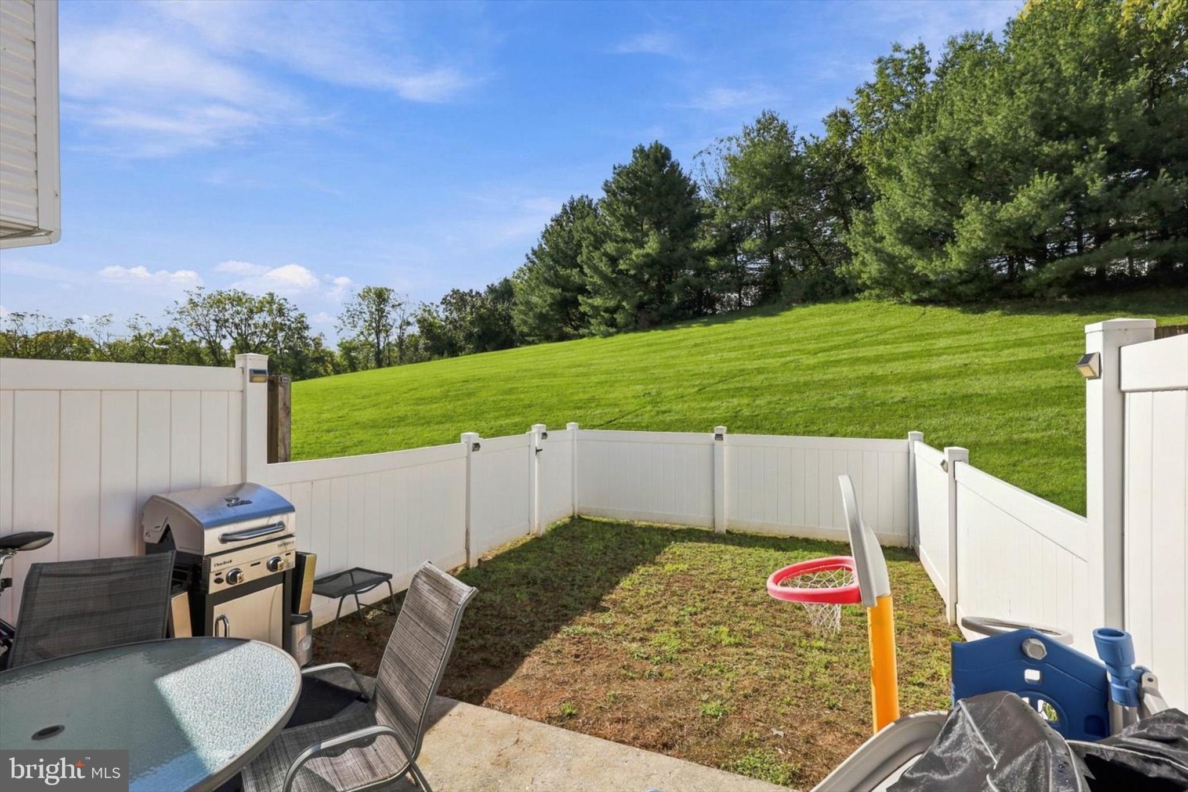
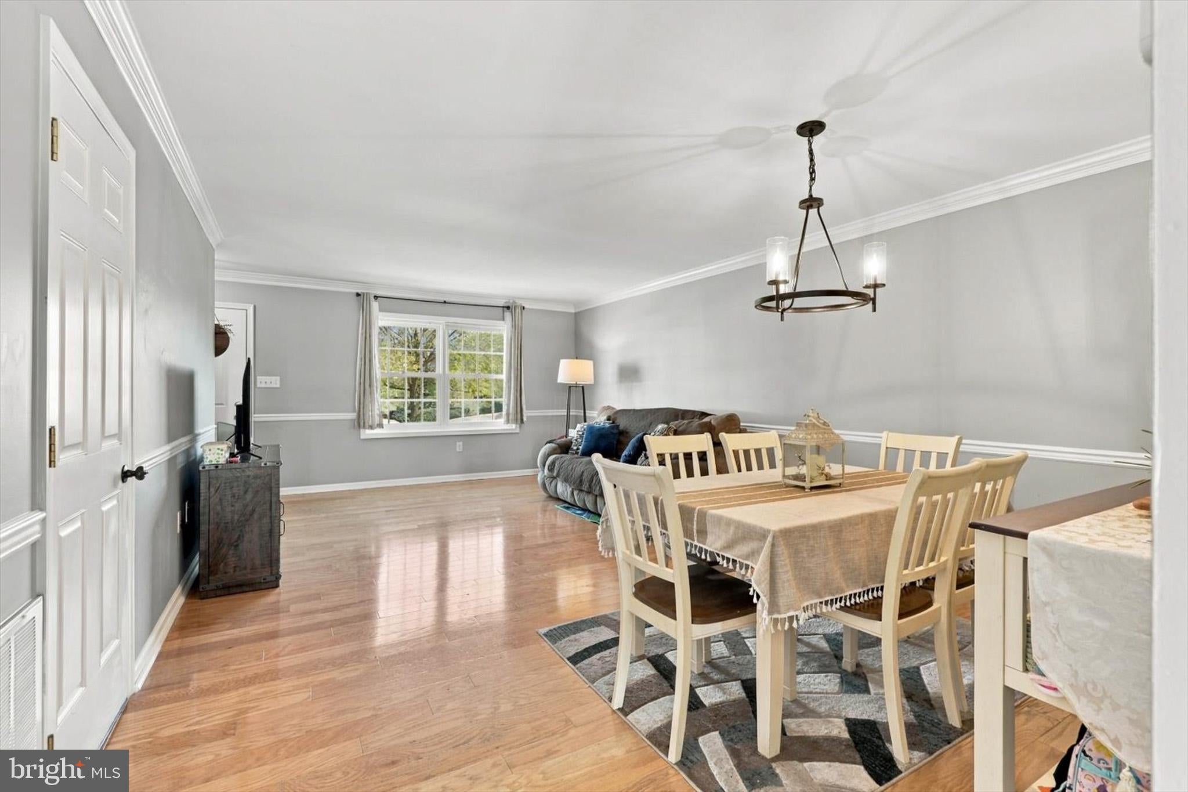
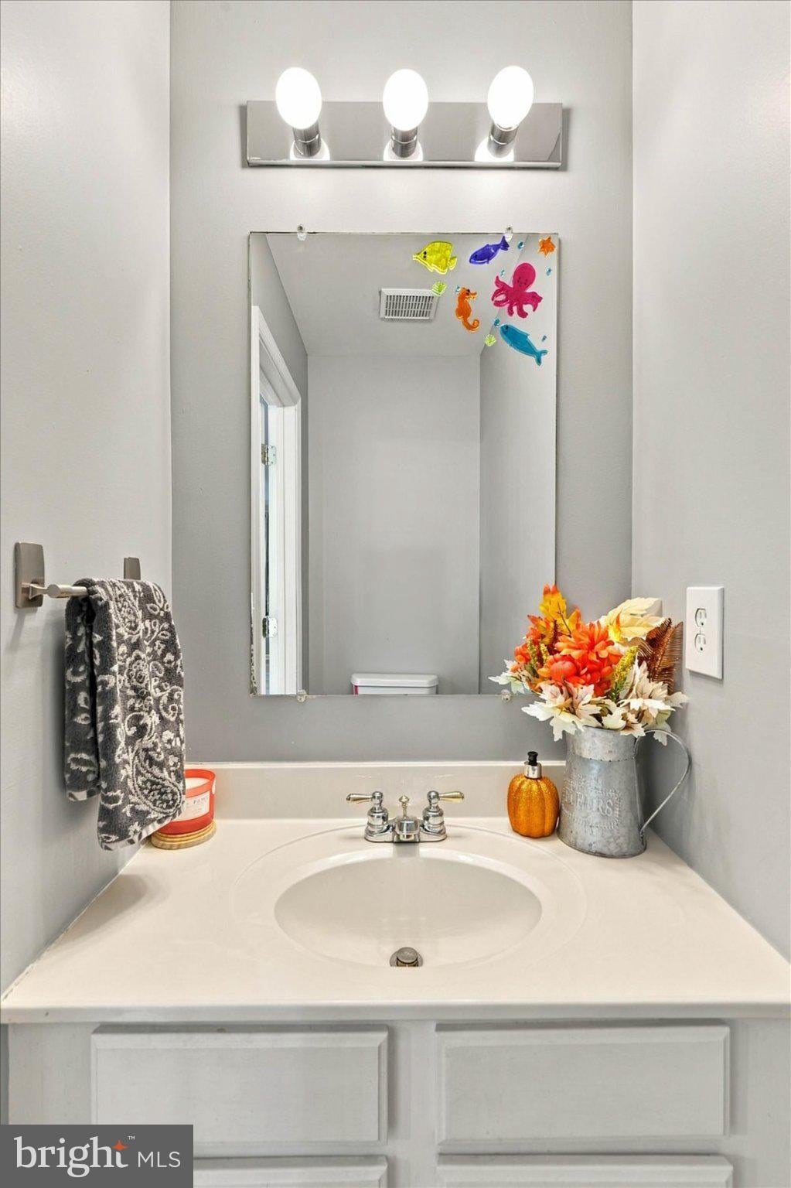
Welcome to 7544 Clover Lee Blvd in the desirable Clover Lee community of West Hanover Township, Harrisburg, PA 17112. This well-maintained 3-bedroom home offers comfortable, low-maintenance living in a friendly neighborhood with convenient access to major routes. Enjoy the main level with living and dining areas, a functional kitchen, and easy access to outdoor space. Upstairs you’ll find three bedrooms and baths designed for everyday living. The community provides a carefree lifestyle with association fees typically covering exterior maintenance, lawn care, and snow removal. Located in the Central Dauphin School District and just minutes from Route 22, shopping, dining, Hershey, and Downtown Harrisburg, this home combines suburban convenience with easy commuting. Ideal for first-time buyers, downsizers, or investors seeking a solid property in a established community. Don’t miss this opportunity to own in Clover Lee—schedule your showing today!

Save
Ask
Tour
Hide
Share
Listing Snapshot
Price 
$230,000
Days On Site 
0 Days
Bedrooms 
3
Inside Area (SqFt) 
1,872 sqft
Total Baths 
3
Full Baths 
2
Partial Baths 
1
Lot Size 
0.21 Acres
Year Built 
2004
MLS® Number 
PADA2064354
Status 
Coming Soon
Property Tax 
$3,200
HOA/Condo/Coop Fees 
$193 monthly
Sq Ft Source 
Assessor
Friends & Family
Recent Activity
5 hours agoListing first seen on site
6 hours agoListing updated with changes from the MLS®
General Features
Acres 
0.21
Foundation 
Block
Levels 
Two
Parking 
Off StreetOther
Parking Spaces 
2
Pets 
Yes
Property Sub Type 
Townhouse
Sewer 
Public Sewer
Special Circumstances 
Standard
SqFt Above 
1260
SqFt Below 
612
SqFt Total 
1872
Style 
Colonial
Utilities 
Cable AvailableNatural Gas AvailableElectricity Available
Water Source 
Public
Zoning 
RESIDENTIAL
Interior Features
Appliances 
Gas Water HeaterWasherMicrowave
Basement 
Full
Cooling 
Central AirCeiling Fan(s)Electric
Electric 
200+ Amp Service
Flooring 
CarpetHardwoodVinyl
Heating 
Natural GasForced Air
Interior 
Ceiling Fan(s)Crown Molding
Laundry Features 
In Basement
Save
Ask
Tour
Hide
Share
Exterior Features
Construction Details 
FrameVinyl Siding
Fencing 
Vinyl
Lot Features 
Cleared
Patio And Porch 
PatioDeck
Pool Features 
None
Roof 
Shingle
Community Features
Accessibility Features 
Accessible Hallway(s)
Association Amenities 
None
Additional Association Fee 
$193.0
Additional Association Fee Frequency 
Monthly
MLS Area 
West Hanover Twp (14068)
School District 
CENTRAL DAUPHIN
Roads 
Paved
Schools
School District
CENTRAL DAUPHIN
Elementary School
Unknown
Middle School
Unknown
High School
CENTRAL DAUPHIN

Neighborhood & Commute
Source: Walkscore
Disclosure: Community information and market data powered by Constellation Data Labs. Information is deemed reliable but not guaranteed.
Save
Ask
Tour
Hide
Share