Save
Ask
Tour
Hide
Share
$639,980
New Listing

547 ANFIELD ROAD HOMESITE 275
MALVERN, PA 19355

For Sale|Townhouse|Active
3
Beds
3
Total Baths
2
Full Baths
1
Partial Bath
2,423
SqFt
$264
/SqFt
2026
Built
Subdivision:
ANFIELD AT MALVERN
County:
CHESTER
Call Now: +971-234-5678
Is this the listing for you? We can help make it yours.
+971-234-5678
Upcoming Open Houses
Sun, Oct 11, 11:00 AM - 3:00 PM
Tue, Oct 13, 11:00 AM - 3:00 PM
Wed, Oct 14, 11:00 AM - 3:00 PM
Thu, Oct 15, 11:00 AM - 3:00 PM
Fri, Oct 16, 11:00 AM - 3:00 PM
Sat, Oct 17, 11:00 AM - 3:00 PM
Sun, Oct 18, 11:00 AM - 3:00 PM
Tue, Oct 20, 11:00 AM - 3:00 PM
Wed, Oct 21, 11:00 AM - 3:00 PM
Thu, Oct 22, 11:00 AM - 3:00 PM
Fri, Oct 23, 11:00 AM - 3:00 PM
Sat, Oct 24, 11:00 AM - 3:00 PM
Sun, Oct 25, 11:00 AM - 3:00 PM
Tue, Oct 27, 11:00 AM - 3:00 PM
Wed, Oct 28, 11:00 AM - 3:00 PM
Thu, Oct 29, 11:00 AM - 3:00 PM
Fri, Oct 30, 11:00 AM - 3:00 PM
Sat, Oct 31, 11:00 AM - 3:00 PM
Sun, Nov 1, 11:00 AM - 3:00 PM
Tue, Nov 3, 11:00 AM - 3:00 PM
Wed, Nov 4, 11:00 AM - 3:00 PM
Thu, Nov 5, 11:00 AM - 3:00 PM
Fri, Nov 6, 11:00 AM - 3:00 PM
547 ANFIELD ROAD HOMESITE 275547 ANFIELD ROAD HOMESITE 275547 ANFIELD ROAD HOMESITE 275547 ANFIELD ROAD HOMESITE 275
Save
Ask
Tour
Hide
Share

Mortgage Calculator

Monthly Payment (Est.)

Enter an interest rate to see your estimated monthly payment.
Calculator powered by Showcase IDX, a Constellation1 Company. Copyright ©2026 Information is deemed reliable but not guaranteed.

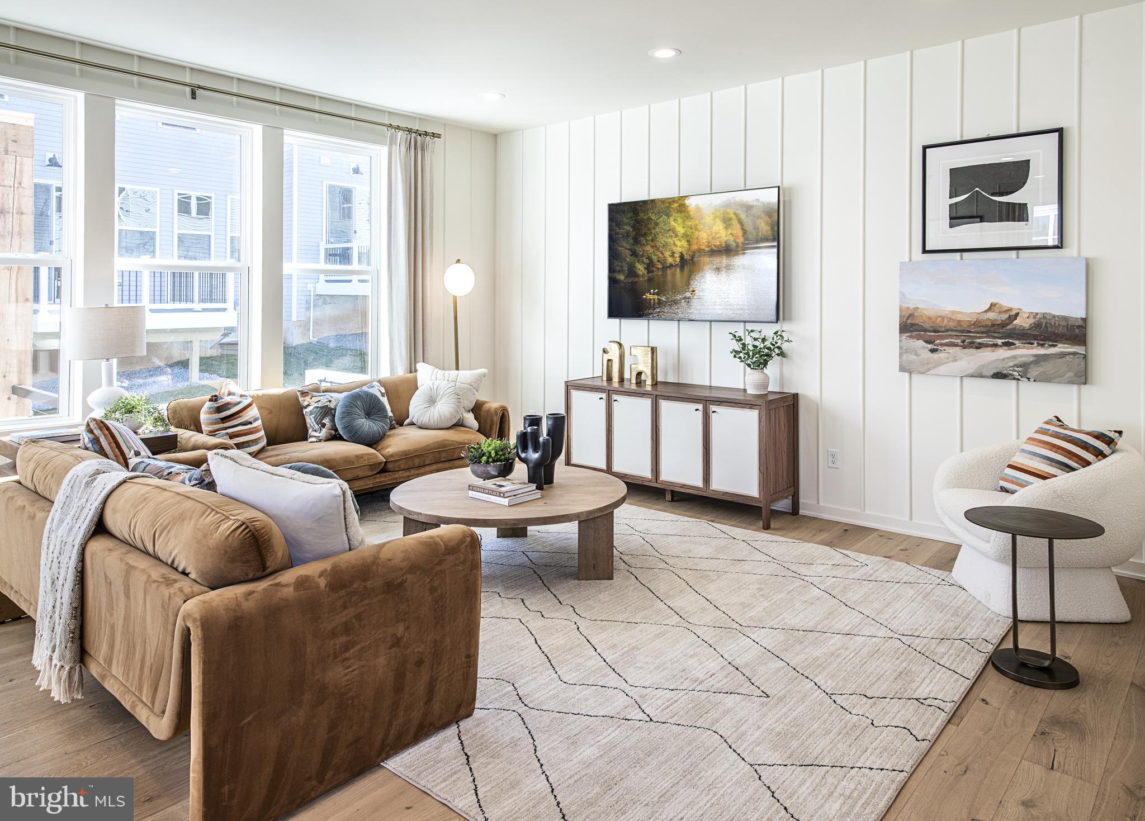
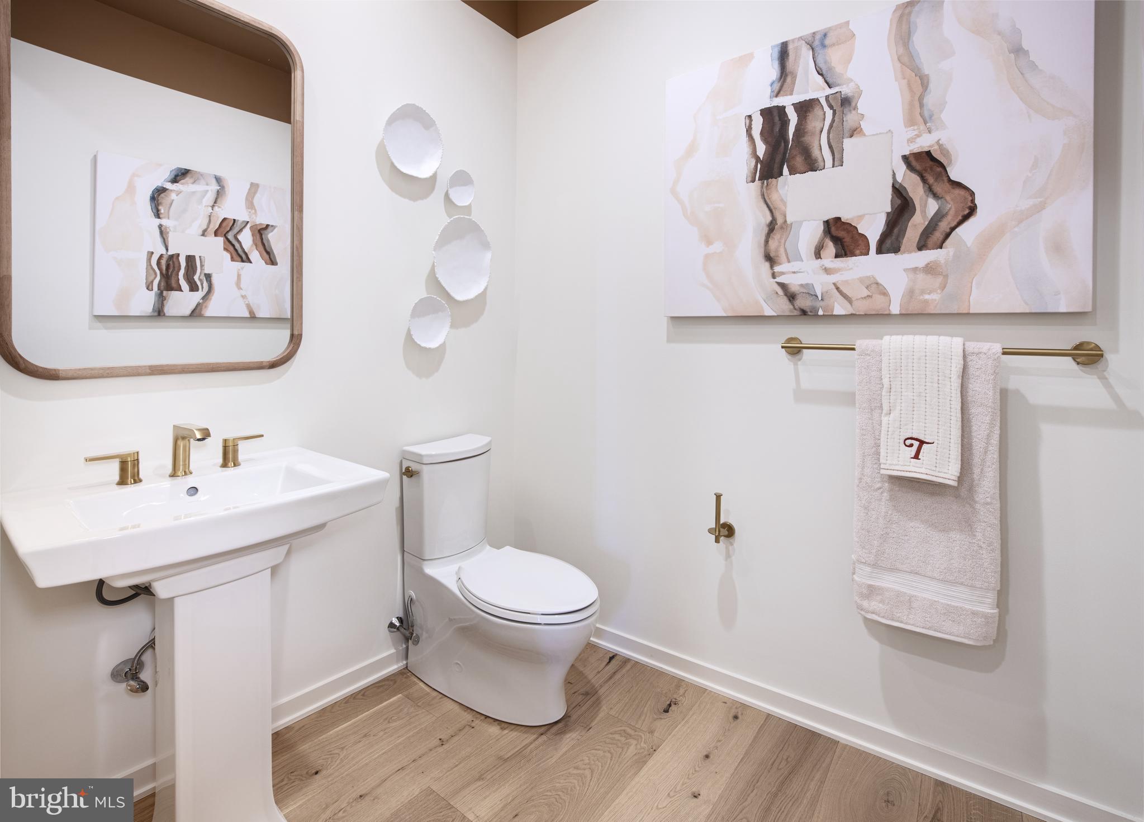
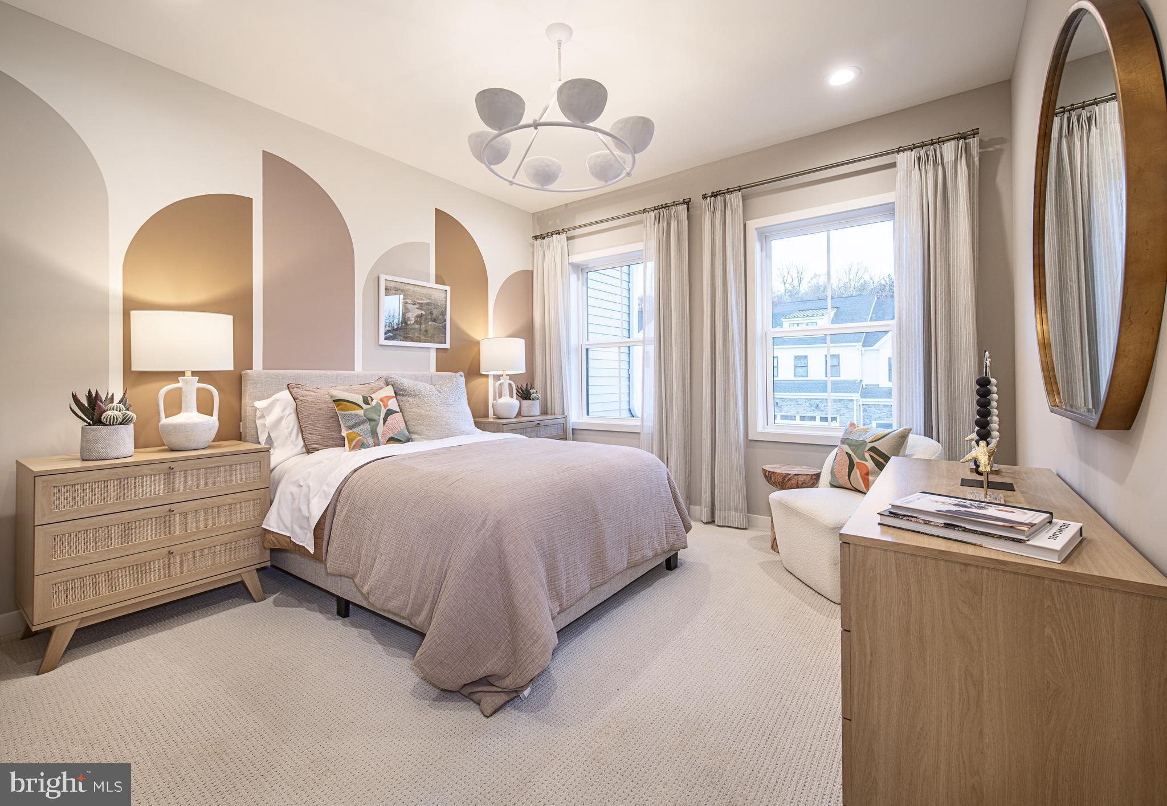
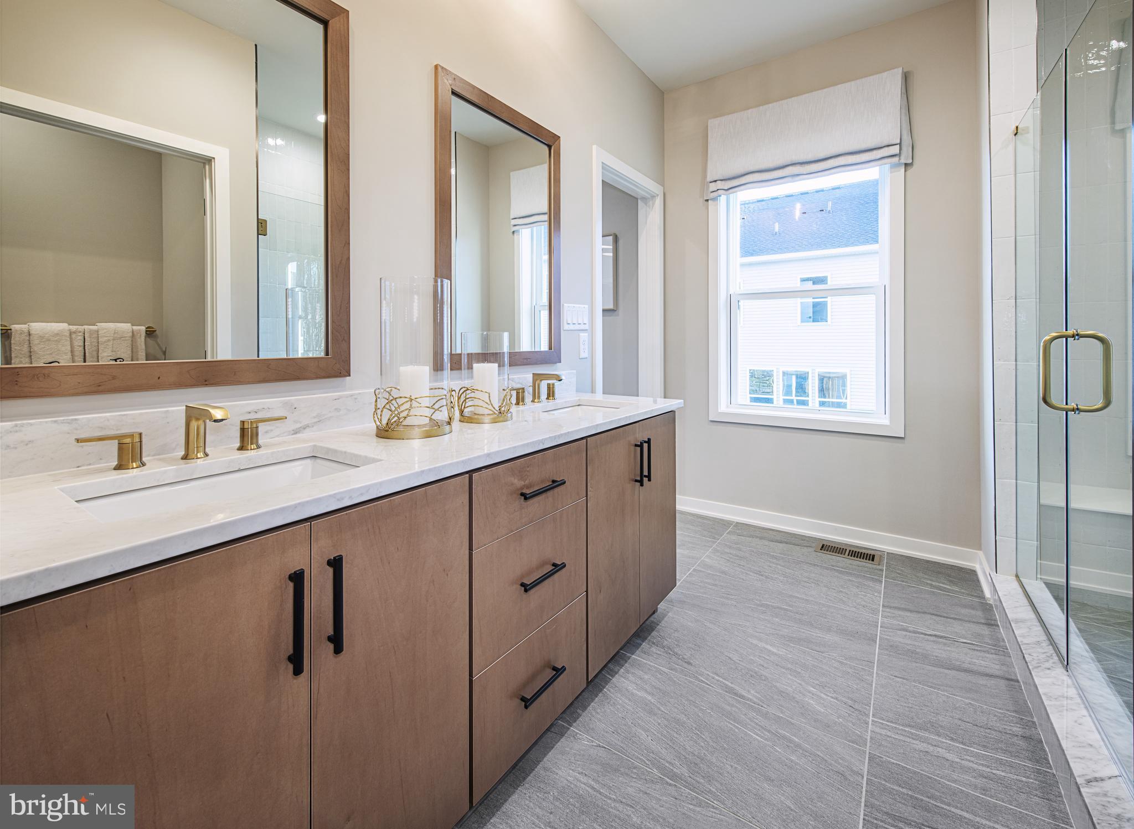
The Bromwich features a modern design and an open-concept floor plan ideal for entertaining and relaxing. An inviting foyer opens onto a versatile flex room that leads into the spacious great room. The kitchen is well-appointed, complete with a large center island with breakfast bar, ample counter and cabinet space, and a sizable pantry. On the second floor, an impressive primary bedroom suite boasts dual walk-in closets and a tranquil primary bath featuring a dual-sink vanity and luxe shower. Two secondary bedrooms, one with a walk-in closet, share a hall bath. The Bromwich also featured convenient bedroom-level laundry, a first-floor powder room, and an everyday entry. Enjoy extra living space in the partially finished basement! This home has room for everyone in the family and then some! The community is situated just minutes away from shopping, dining, and entertainment. This homesite will be ready by March and still has time to be customized!

Save
Ask
Tour
Hide
Share
Listing Snapshot
Price 
$639,980
Days On Site 
0 Days
Bedrooms 
3
Inside Area (SqFt) 
2,423 sqft
Total Baths 
3
Full Baths 
2
Partial Baths 
1
Lot Size 
0.04 Acres
Year Built 
2026
MLS® Number 
PACT2133946
Status 
Active
Property Tax 
N/A
HOA/Condo/Coop Fees 
$318 monthly
Sq Ft Source 
Estimated
Friends & Family
Recent Activity
6 hours agoListing first seen on site
6 hours agoListing updated with changes from the MLS®
General Features
Acres 
0.04
Attached Garage 
Yes
Foundation 
Concrete Perimeter
Garage 
Yes
Garage Spaces 
1
Levels 
Two
Parking 
GarageDrivewayAttached
Parking Spaces 
2
Property Condition 
New Construction
Property Sub Type 
Townhouse
Sewer 
Public Sewer
Special Circumstances 
Standard
SqFt Above 
2093
SqFt Below 
330
SqFt Total 
2423
Style 
Traditional
Water Source 
Public
Zoning 
RES
Interior Features
Appliances 
Gas Water Heater
Basement 
Partially Finished
Cooling 
Central AirGas
Electric 
200+ Amp Service
Heating 
Natural GasCentral
Save
Ask
Tour
Hide
Share
Exterior Features
Construction Details 
Vinyl Siding
Pool Features 
Community
Community Features
Association Fee 
$318.0
Association Fee Frequency 
Monthly
Community Features 
Pool
MLS Area 
East Whiteland Twp (10342)
School District 
GREAT VALLEY
Schools
School District
GREAT VALLEY
Elementary School
KD MARKLEY
Middle School
GREAT VALLEY M.S.
High School
GREAT VALLEY

Neighborhood & Commute
Source: Walkscore
Disclosure: Community information and market data powered by Constellation Data Labs. Information is deemed reliable but not guaranteed.
Save
Ask
Tour
Hide
Share