Save
Ask
Tour
Hide
Share
$1,395,000
New Listing

24 BUCKINGHAM DRIVE
PRINCETON, NJ 08540

For Sale|Single Family Residence|Active
4
Beds
3
Total Baths
3
Full Baths
3,975
SqFt
$351
/SqFt
1992
Built
Subdivision:
BAINBRIDGE ESTATES
County:
MERCER
Call Now: +971-234-5678
Is this the listing for you? We can help make it yours.
+971-234-5678
24 BUCKINGHAM DRIVE24 BUCKINGHAM DRIVE24 BUCKINGHAM DRIVE24 BUCKINGHAM DRIVE
Save
Ask
Tour
Hide
Share

Mortgage Calculator

Monthly Payment (Est.)

Enter an interest rate to see your estimated monthly payment.
Calculator powered by Showcase IDX, a Constellation1 Company. Copyright ©2026 Information is deemed reliable but not guaranteed.

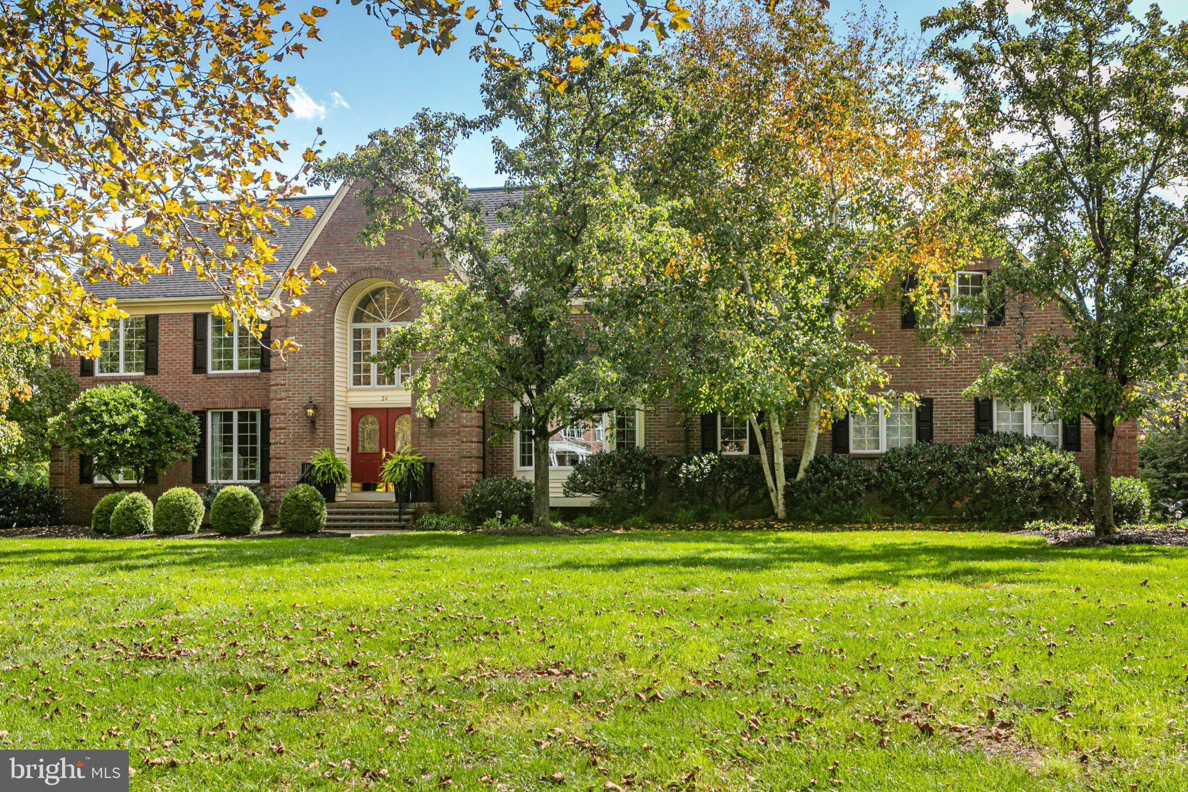
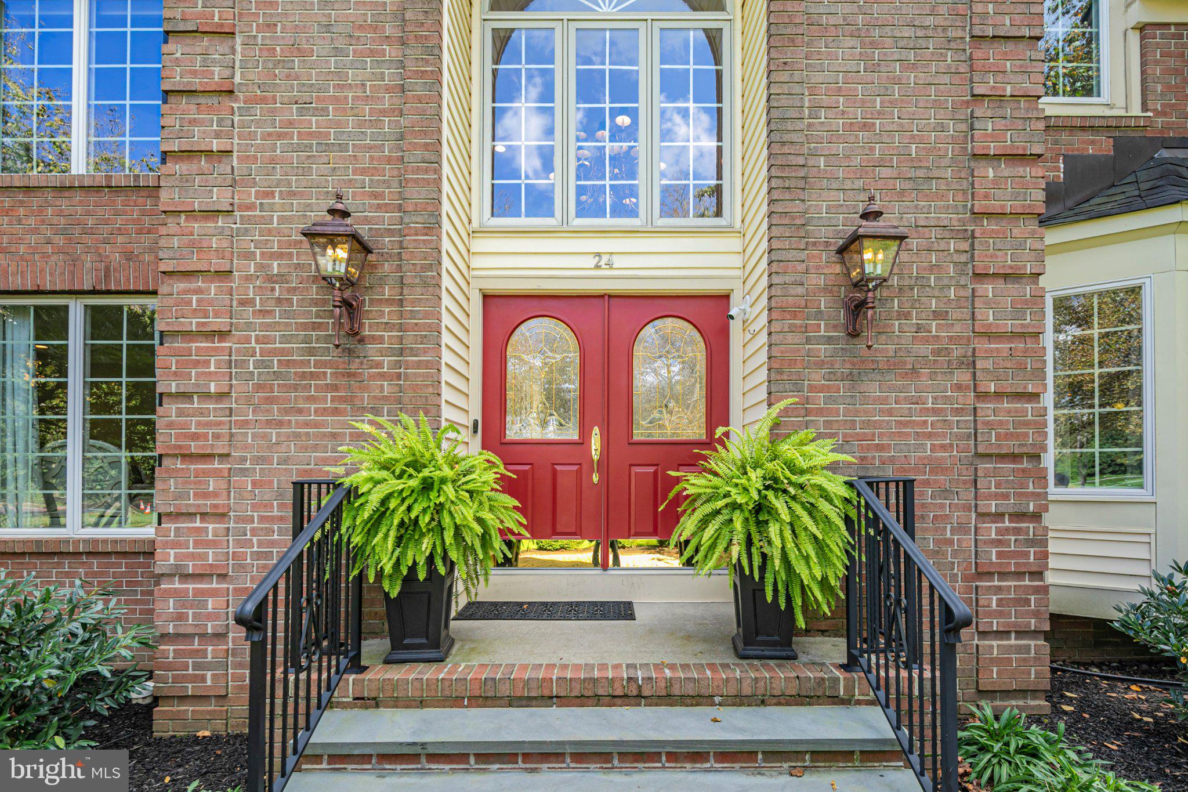
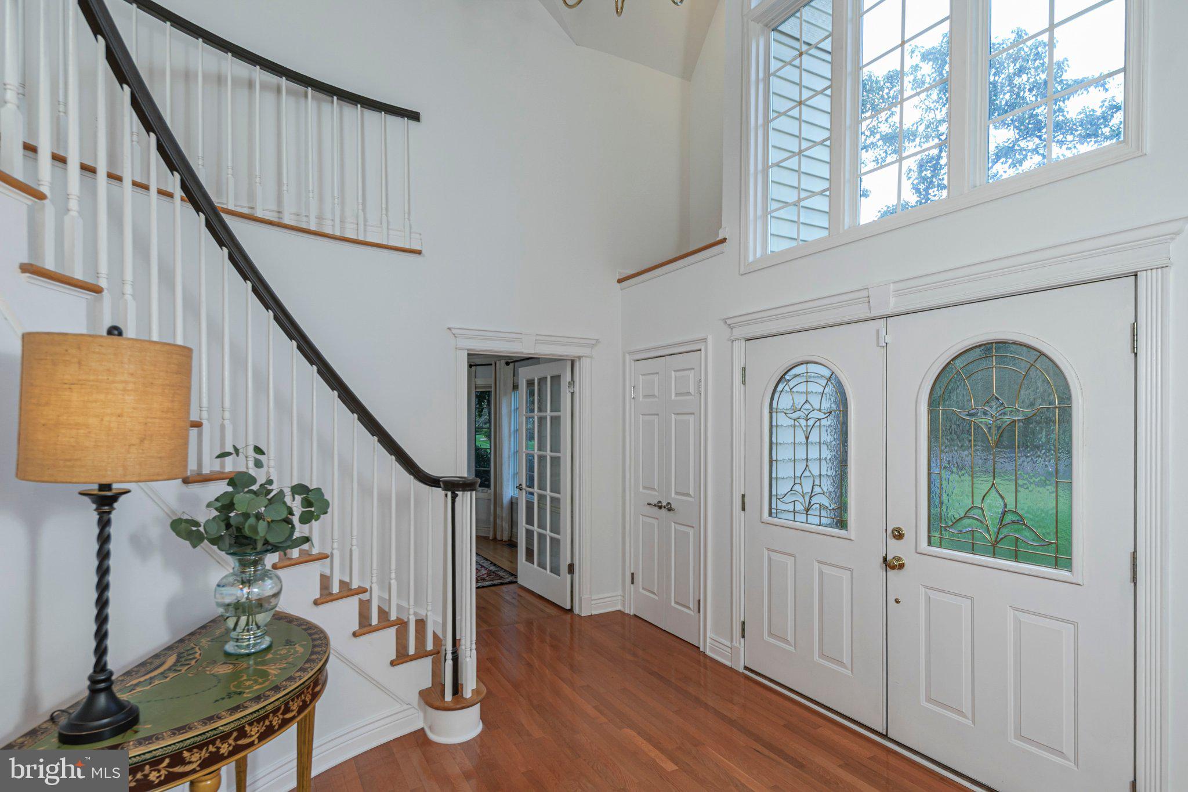
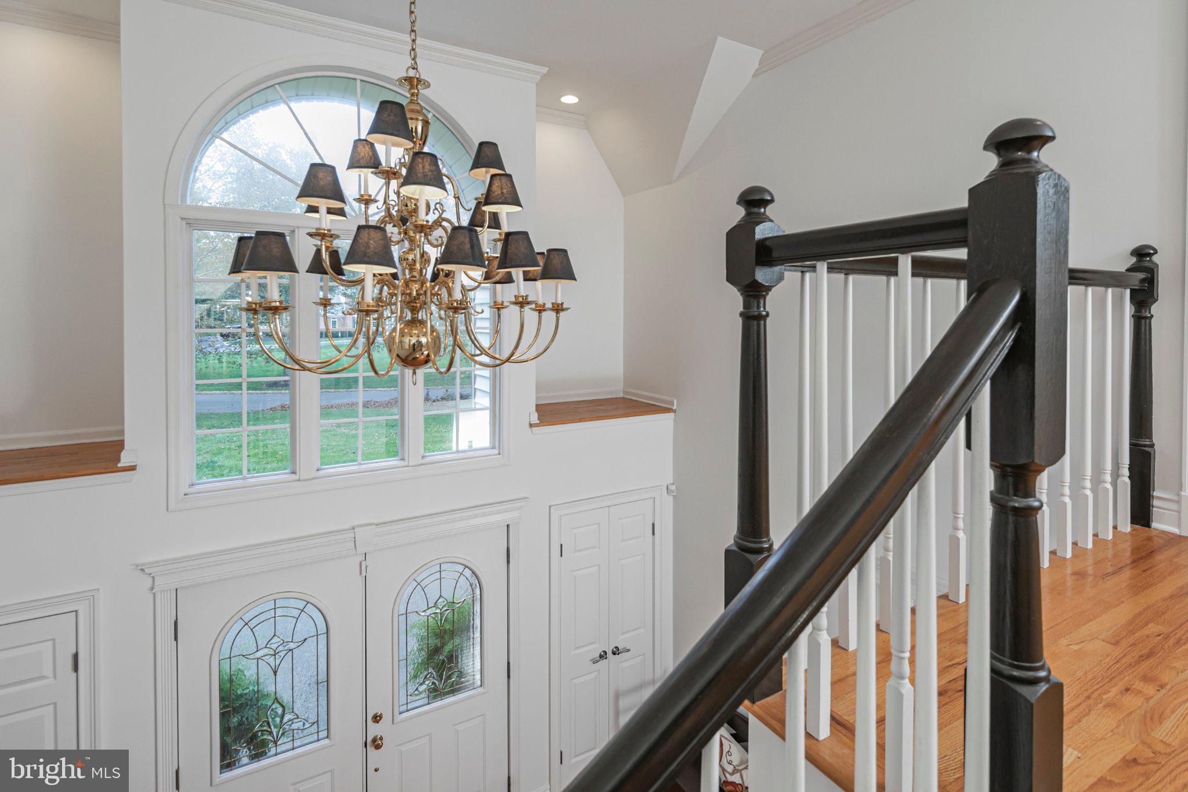
Set well back from the road in long-established Bainbridge Estates, this home delivers a wonderful sense of arrival. The sprawling, nearly 1.4-acre parcel is lush, green, and backs directly to 5 acres of peaceful space—offering an exceptional feeling of openness and privacy. Inside, the rooms are bright and generous without ever feeling oversized. A two-story foyer introduces the residence, with formal living and dining rooms positioned toward the front and everyday living spaces unfolding beyond. The kitchen was clearly designed for cooking and gathering at the same time. A long center island creates two distinct zones, featuring seating at one end and a five-burner cooktop at the other. Dual wall ovens, a built-in microwave, wine refrigerator, French door refrigerator, and dishwasher complete the appliance package. The adjoining breakfast room brings in abundant natural light and opens directly to the Trex deck and broad, grassy backyard with a storage shed. The family room is especially inviting, anchored by a cathedral ceiling, skylights, and a fireplace that give the large space warmth and character. From here, doors open to one of the home's highlight features: a screened porch with ample room for both dining and lounging, seamlessly extending your living space outdoors. Flexibility is built into the floor plan, where a main-floor room with a closet and adjacent full bathroom can serve as a guest suite, quiet home office, or hobby room. Upstairs, the expansive layout continues. The primary suite serves as a serene retreat with two walk-in closets and a spacious private bathroom with heated floor. Three additional bedrooms share the full hall bath, providing a comfortable, well-balanced accommodation level. Spanning front-to-back over the garage, a massive bonus room illuminated by skylights offers endless possibilities—perfect for an artist studio, home theater, high-end game room, or private gym. Both front and back staircases connect the second floor to the main level, with the back stairs arriving convenient to the laundry and mudroom. Even the finished basement offers multiple points of entry, with staircases near both the kitchen and mudroom, creating a substantial additional level for recreation and storage. Well-maintained and ready to go, this property seamlessly combines space, versatility, and scenic surroundings. The location near Princeton is the icing on the cake, with top-rated schools, major highways, and public transportation all within easy reach.

Save
Ask
Tour
Hide
Share
Listing Snapshot
Price 
$1,395,000
Days On Site 
0 Days
Bedrooms 
4
Inside Area (SqFt) 
3,975 sqft
Total Baths 
3
Full Baths 
3
Partial Baths 
N/A
Lot Size 
1.39 Acres
Year Built 
1992
MLS® Number 
NJME2083500
Status 
Active
Property Tax 
$21,946
HOA/Condo/Coop Fees 
$31.25 monthly
Sq Ft Source 
Assessor
Friends & Family
Recent Activity
5 hours agoListing first seen on site
5 hours agoListing updated with changes from the MLS®
General Features
Acres 
1.39
Attached Garage 
Yes
Foundation 
Block
Garage 
Yes
Garage Spaces 
2
Levels 
Three Or More
Parking 
AsphaltGarageDrivewayAttached
Parking Spaces 
7
Property Sub Type 
Single Family Residence
Special Circumstances 
Standard
SqFt Above 
3975
SqFt Total 
3975
Style 
Colonial
Utilities 
Cable Available
Water Source 
Public
Zoning 
EP-2
Interior Features
Appliances 
Double OvenOvenWasherGas Water HeaterCooktopDishwasherRefrigeratorStainless Steel Appliance(s)Water HeaterMicrowave
Basement 
Partially FinishedInterior Entry
Cooling 
Central AirCeiling Fan(s)Electric
Fireplace 
Yes
Fireplace Features 
MasonryGas
Fireplaces 
1
Flooring 
CarpetWood
Heating 
Natural GasForced Air
Interior 
Eat-in KitchenCeiling Fan(s)Kitchen IslandRecessed LightingWalk-In Closet(s)OtherBuilt-in FeaturesBarCrown MoldingOpen FloorplanSoaking Tub
Laundry Features 
Laundry RoomMain Level
Window Features 
Skylight(s)Bay Window(s)
Bedroom 2 
Bedroom 3 
Bedroom 4 
Breakfast Room 
Level - Main
Den 
Level - Main
Dining Room 
Level - Main
Family Room 
Level - MainFeatures - Ceiling Fan(s)
Game Room 
Kitchen 
Level - MainFeatures - Breakfast Bar, Crown Molding
Laundry 
Level - Main
Living Room 
Level - Main
Primary Bedroom 
Features - Walk-In Closet(s)
Recreation Room 
Screened Porch 
Level - Main
Storage Room 
Save
Ask
Tour
Hide
Share
Exterior Features
Construction Details 
BrickVinyl Siding
Exterior 
LightingRain Gutters
Lot Features 
Cleared
Other Structures 
Outbuilding
Patio And Porch 
DeckPatioPorchScreened
Pool Features 
None
Windows/Doors 
Skylight(s)Bay Window(s)
Community Features
Accessibility Features 
Accessible EntranceCustomized Wheelchair Accessible
Association Amenities 
Playground
Association Fee 
$375.0
Association Fee Frequency 
Annually
MLS Area 
Lawrence Twp (21107)
School District 
LAWRENCE TOWNSHIP
Schools
School District
LAWRENCE TOWNSHIP
Elementary School
Unknown
Middle School
Unknown
High School
Unknown

Neighborhood & Commute
Source: Walkscore
Disclosure: Community information and market data powered by Constellation Data Labs. Information is deemed reliable but not guaranteed.
Save
Ask
Tour
Hide
Share