63 HOLLYTRENTON, NJ 08619
Mortgage Calculator
Monthly Payment (Est.)
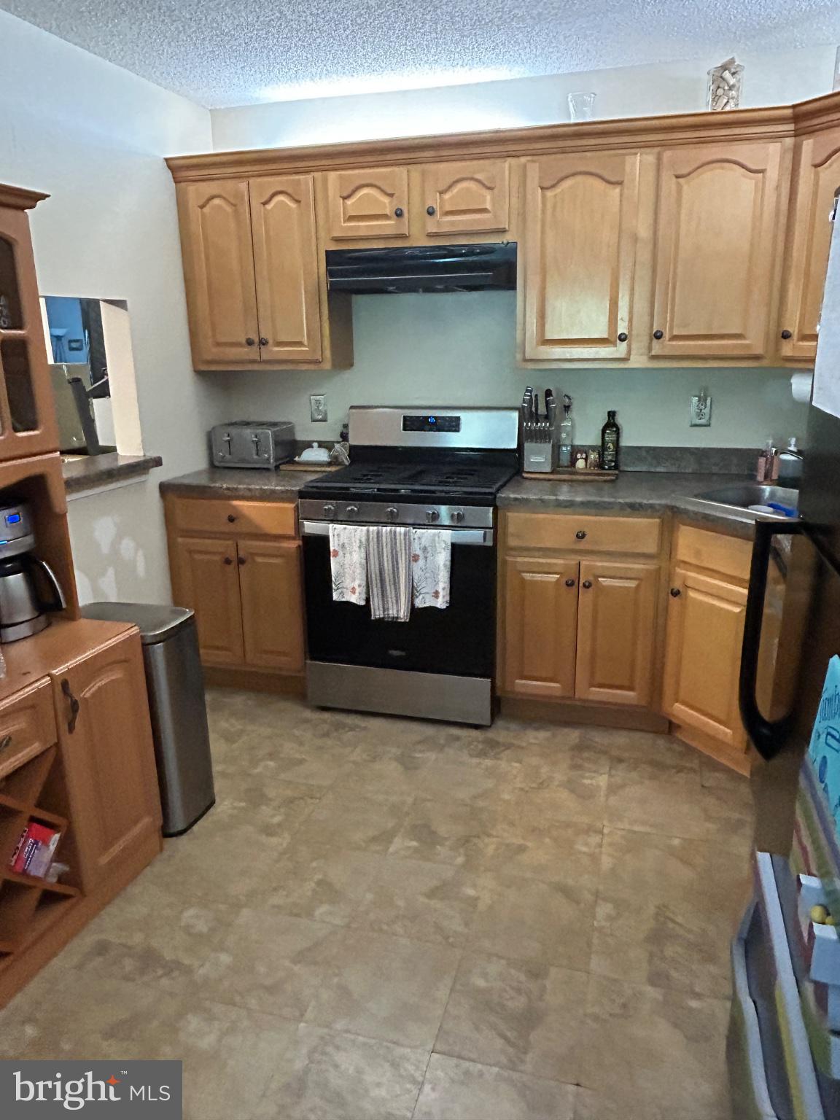
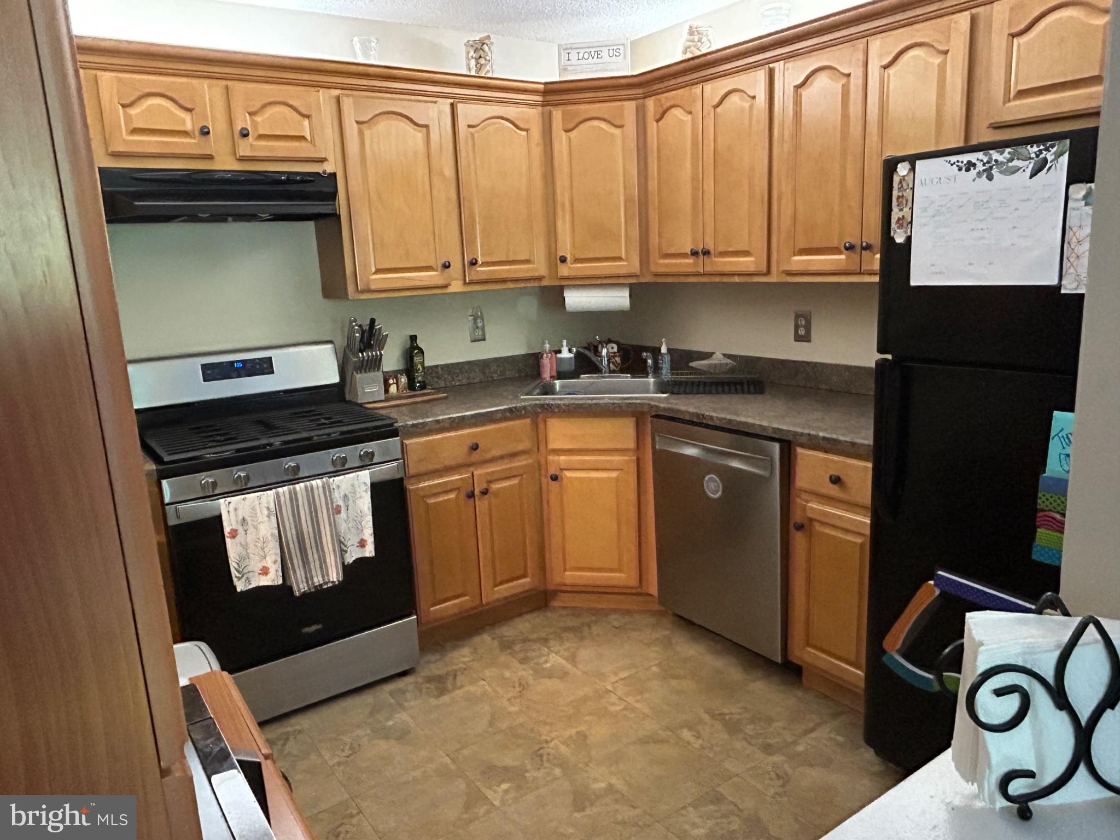
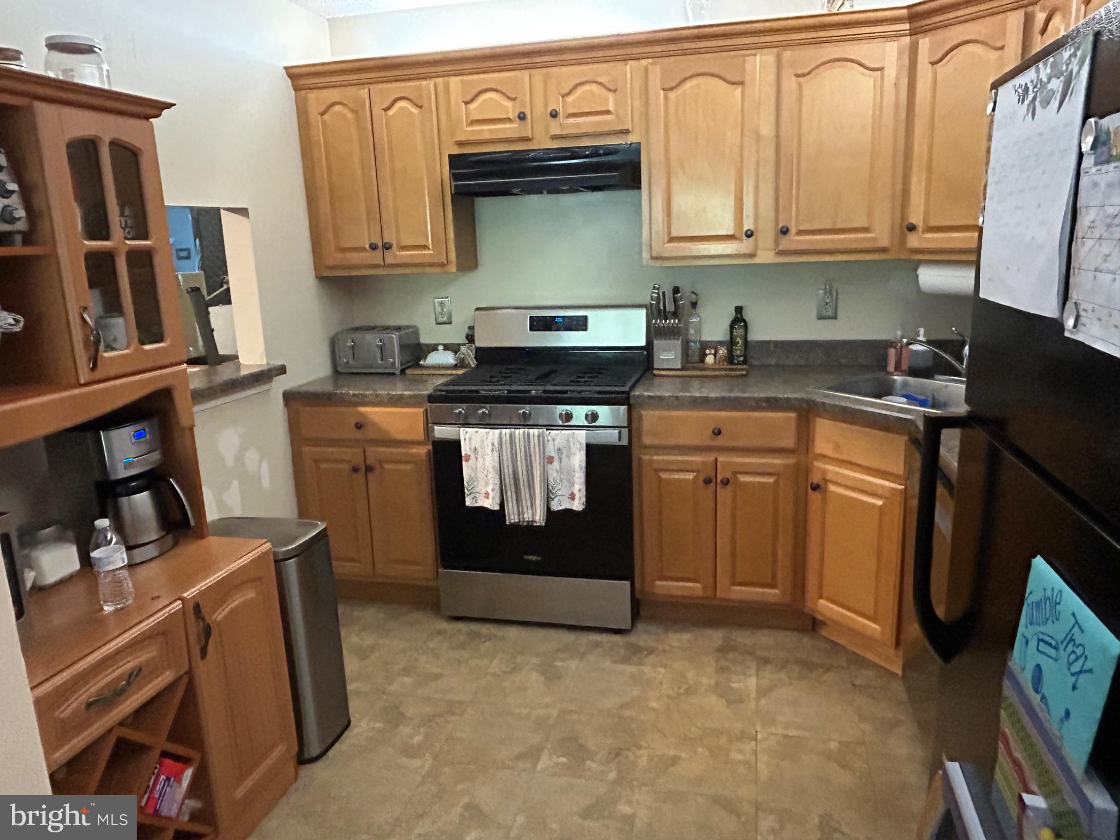
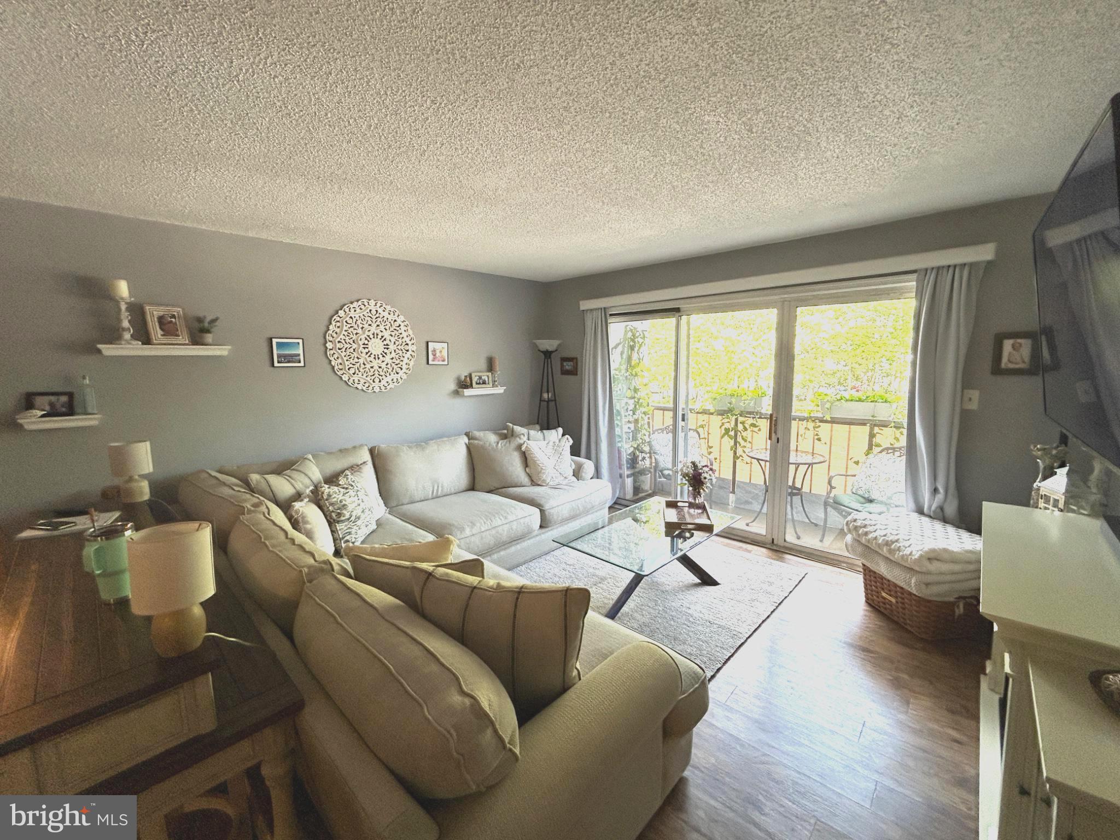
Enter an interest rate to see your estimated monthly payment.Come see all the "NEW" this gem has to offer - brand new installed this summer gas heater and air conditioner commanding a real savings for you. Freshly painted throughout in a neutral color to blend with your decor. Newly renovated spa-like hall bathroom with all new fixtures and new plumbing in the tub area, oversize. Updated eat-in-kitchen with self-cleaning gas range just 2 years new. Separate dining room in the open floorplan with spacious living room and access to balcony to enjoy your morning coffee or favorite book. Vinyl flooring in the main living area/hallway. Primary bedroom is a private retreat to enjoy with spacious walk-in closet and renovated primary bathroom, new vanity and double tiled shower. The second bedroom offers two double closets. This unit has replacement windows and a newer gas hot water heater. It is adjacent to the tot lot/playground. During the summer enjoy the association pool. There is also a dog run area for the pet lovers and a walking path. Close to Veterans Park to enjoy all of the community minded amenities. If you are a commuter the Hamilton Train Station is a short drive. Centrally located to all the shopping, restaurants, Robert Wood Johnson Hospital and major roadways. You couldn't ask for a better location! ome see all the “NEW” this gem has to offer! This beautifully updated home features a brand-new gas heater and air conditioner, along with fresh neutral paint throughout, making it easy to complement any décor. The renovated, spa-like hall bathroom features all-new fixtures and new plumbing in the tub area. The updated eat-in kitchen includes a self-cleaning gas range, only two years new. The open floor plan offers a separate dining area and a spacious living room with access to the balcony—perfect for enjoying your morning coffee or relaxing with your favorite book. Vinyl flooring extends throughout the main living areas and hallway. The primary bedroom is a private retreat, featuring a spacious walk-in closet and a renovated primary bathroom with a new vanity and double tiled shower. The second bedroom offers the convenience of two oversized-double closets. Additional features include replacement windows and a newer gas hot water heater. The unit is conveniently located adjacent to the community tot lot/playground. During the summer months, enjoy the association pool, and pet lovers will appreciate the dedicated dog run and walking path. The location is hard to beat! You’re close to Veterans Park and its many community amenities, with the Hamilton Train Station just a short drive away. Enjoy easy access to shopping, restaurants, Robert Wood Johnson University Hospital, and major roadways. Updated, comfortable, and ideally located—this is one you won’t want to miss! Owner is NJ licensed real estate agent.
| 5 hours ago | Listing first seen on site | |
| 5 hours ago | Listing updated with changes from the MLS® |