Save
Ask
Tour
Hide
$439,900
New Listing
433 WILBUR HENRY DRIVEFLORENCE, NJ 08518
Single Family Residence|Coming Soon
4
Beds
3
Total Baths
2
Full Baths
1
Partial Bath
2,178
SqFt
$202
/SqFt
1922
Built
County:
BURLINGTON
Call Now: +971-234-5678
Is this the listing for you? We can help make it yours.
+971-234-5678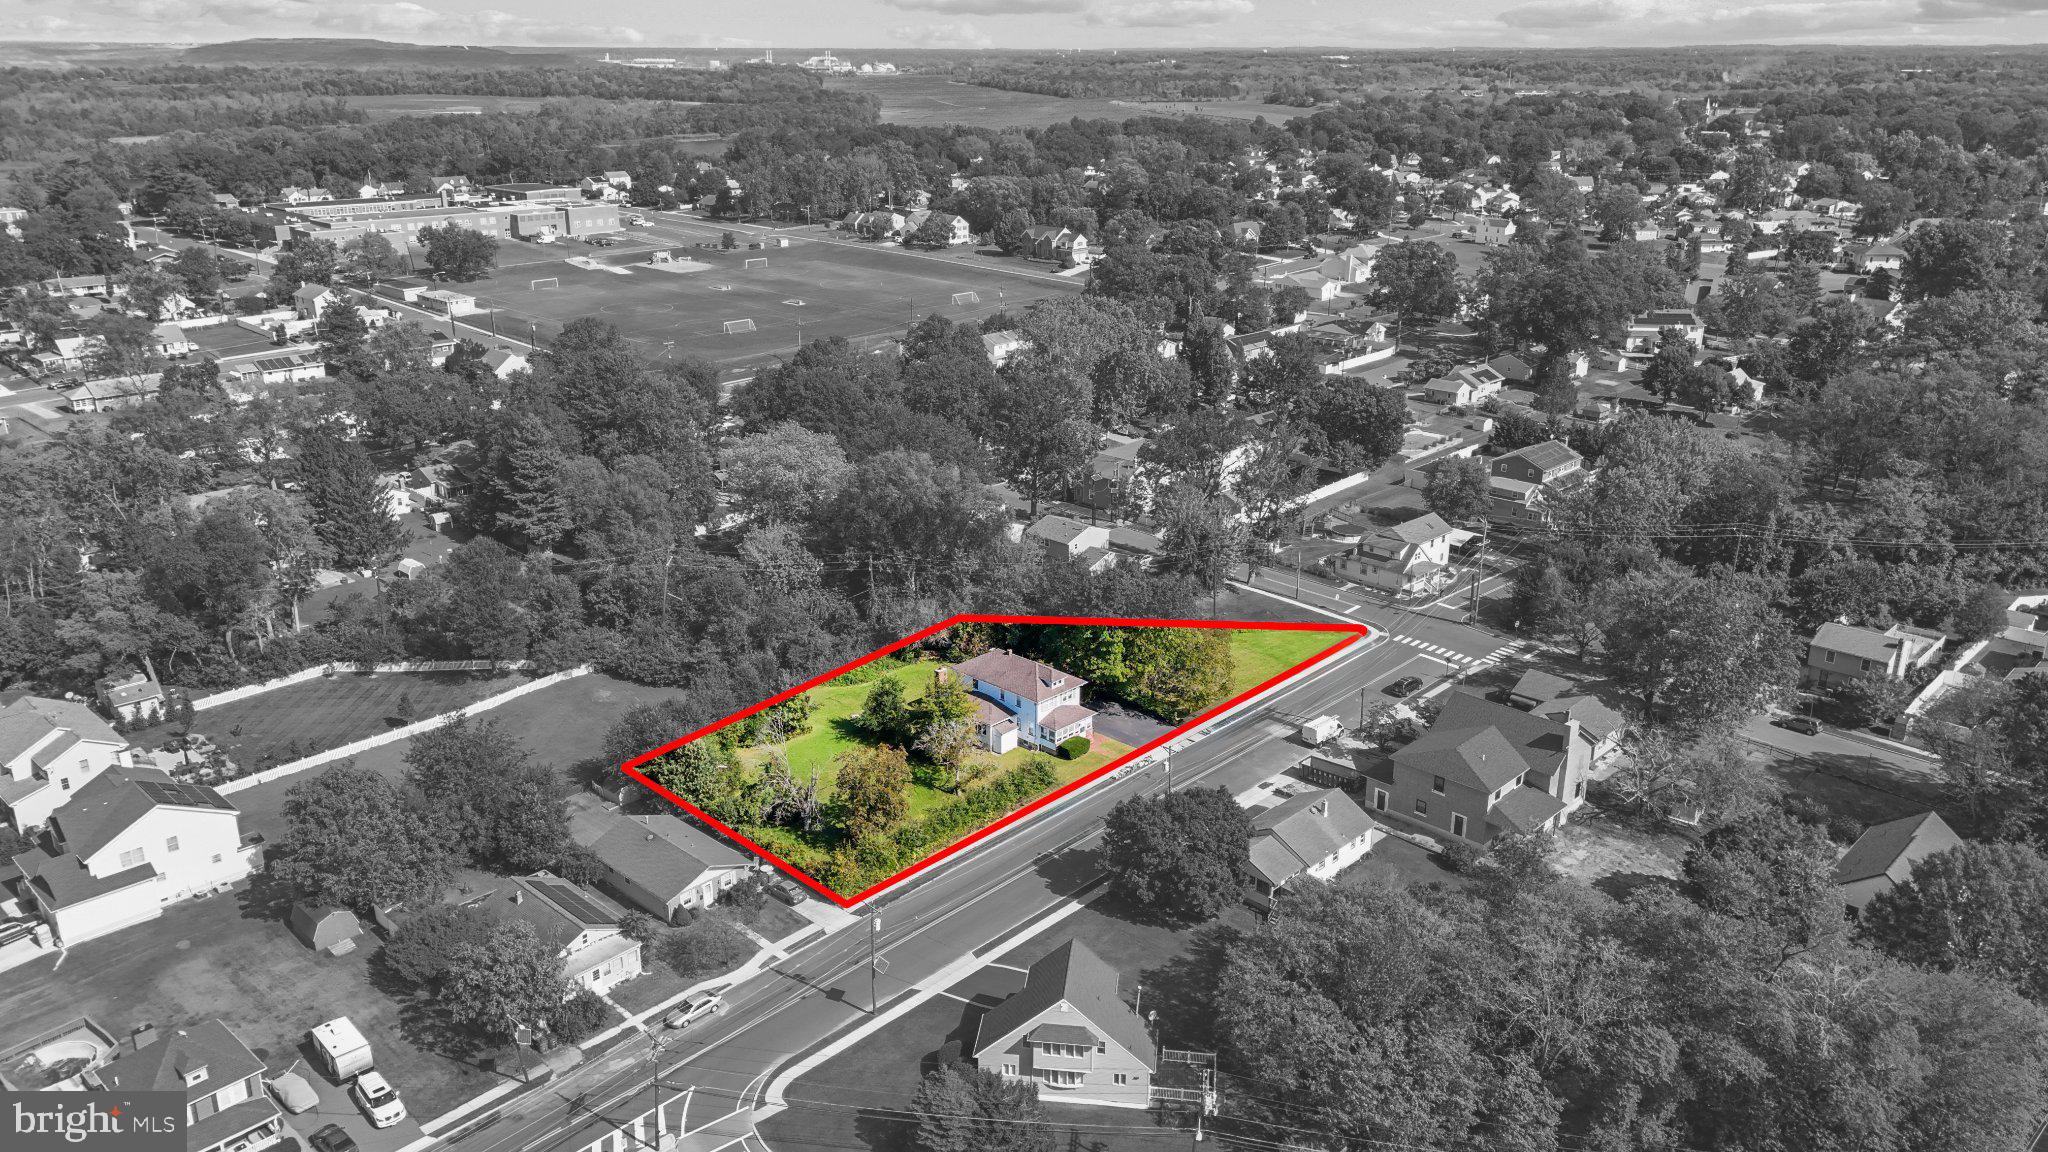
Save
Ask
Tour
Hide
Mortgage Calculator
Monthly Payment (Est.)
Enter an interest rate to see your estimated monthly payment.Calculator powered by Showcase IDX, a Constellation1 Company. Copyright ©2026 Information is deemed reliable but not guaranteed.
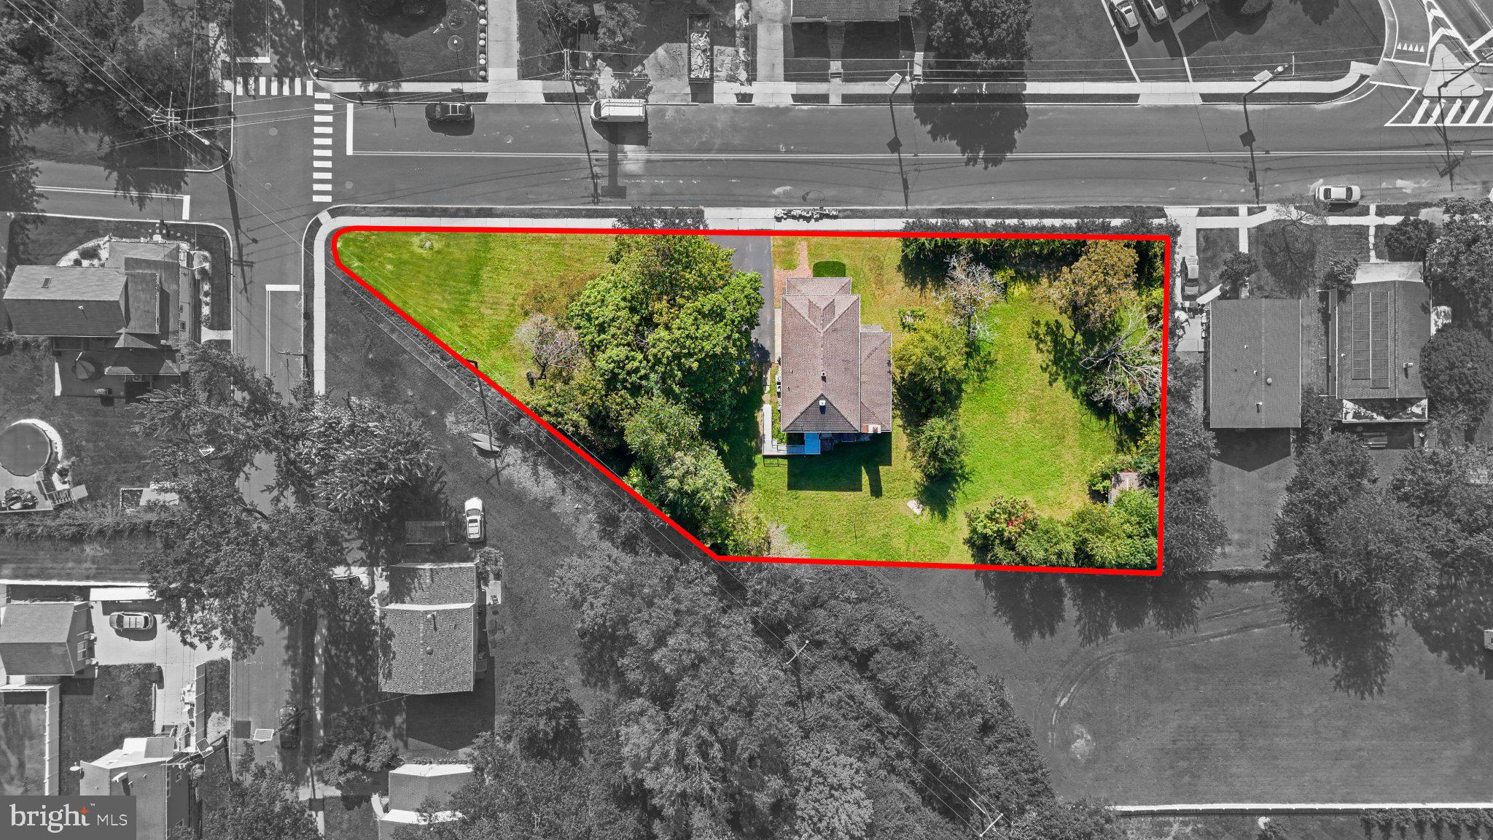
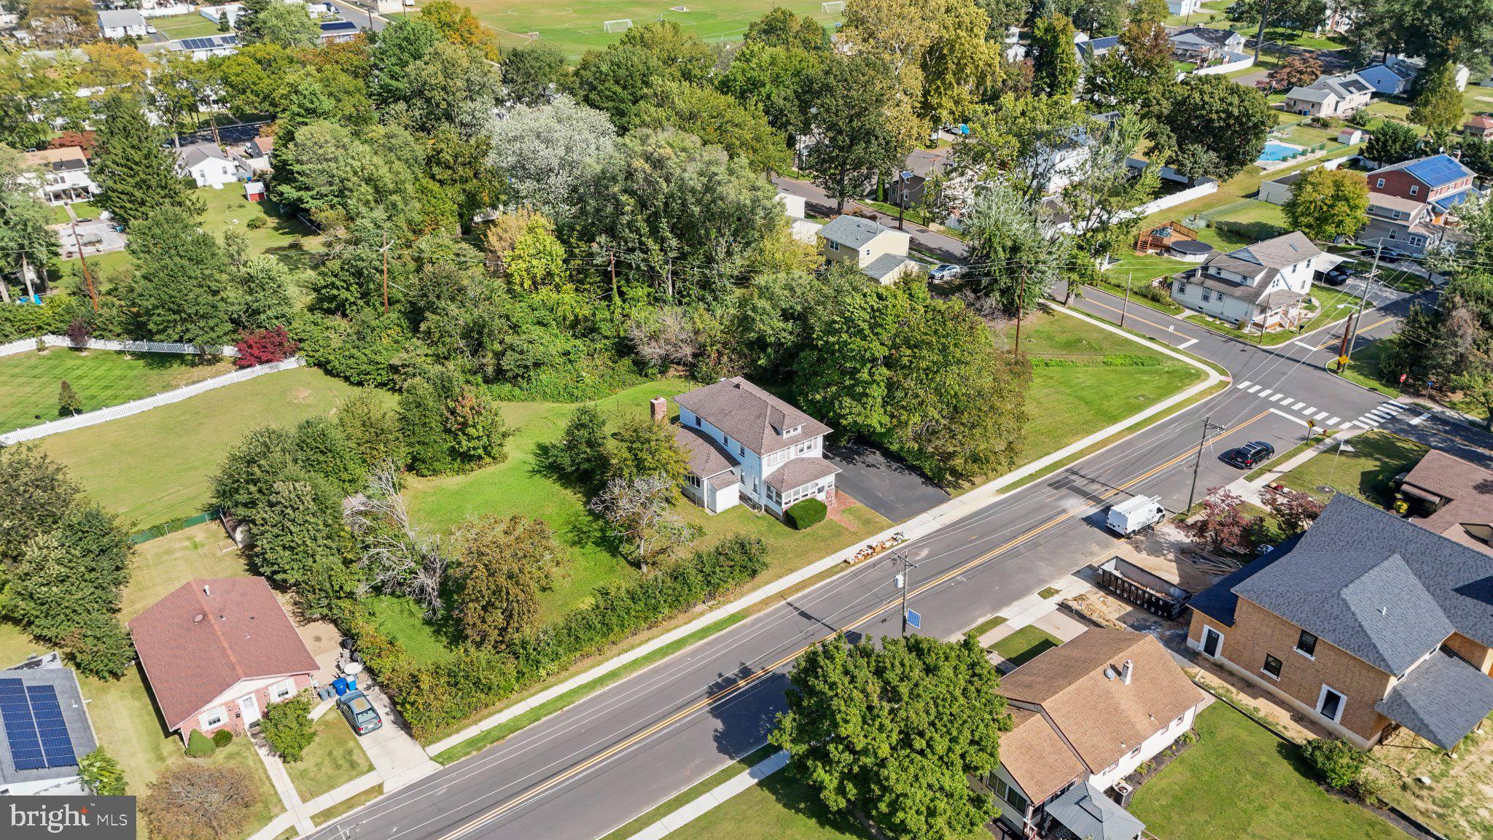
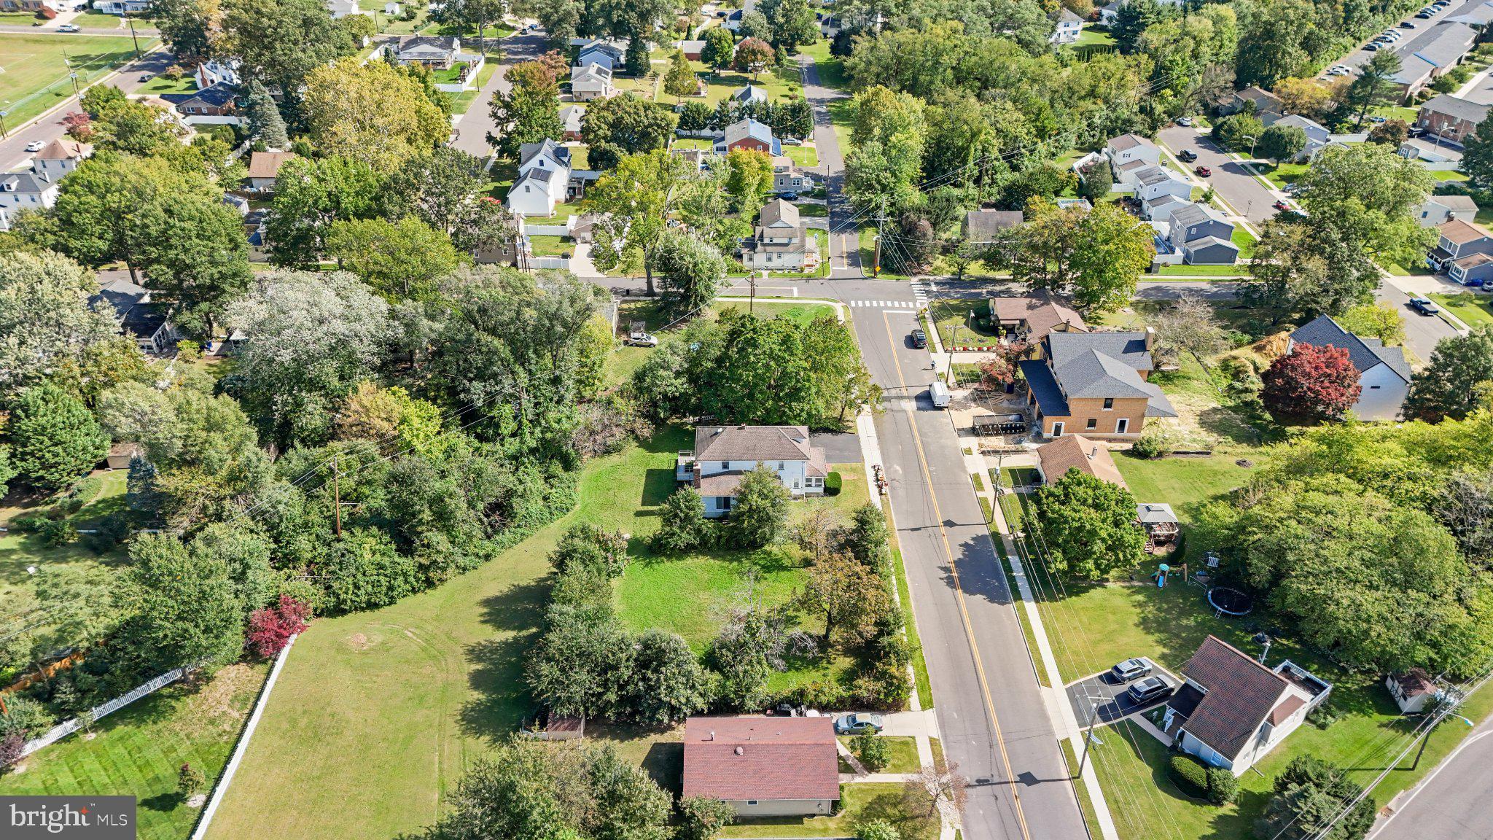
This Sturdy, 2178 Square Foot Colonial is situated on a Premium .56 Acre Lot with a Large Driveway. Exterior is Maintenance Free. The Home has Very Big Eat in Kitchen with Island, A Family Room Adjacent with a Full Wall Fireplace. The Dining room is simply enormous, and it has a Large Living Room. Hardwood Flooring on First Floor. Second Floor most likely has hardwood with the exception of the Enormous Primary Bedroom with Primary Bath. The remainder of the bedrooms are spacious. Full Extended Basement with Gas Boiler and Hot Water Baseboard heat and Zone Central Air Conditioning. Needs some paint and decluttering. But the Bones of This Home Are Spectacular along with the Size of the Parcel of Ground.
Save
Ask
Tour
Hide
Listing Snapshot
Price
$439,900
Days On Site
0 Days
Bedrooms
4
Inside Area (SqFt)
2,178 sqft
Total Baths
3
Full Baths
2
Partial Baths
1
Lot Size
0.57 Acres
Year Built
1922
MLS® Number
NJBL2122500
Status
Coming Soon
Property Tax
$8,060
HOA/Condo/Coop Fees
N/A
Sq Ft Source
Estimated
Friends & Family
Recent Activity
| 3 hours ago | Listing first seen on site | |
| 3 hours ago | Listing updated with changes from the MLS® |
General Features
Acres
0.57
Foundation
Block
Levels
Two
Parking
Driveway
Property Sub Type
Single Family Residence
Sewer
Private Sewer
Special Circumstances
Standard
SqFt Above
2178
SqFt Total
2178
Style
Colonial
Water Source
Public
Zoning
RESD
Interior Features
Appliances
Gas Water Heater
Basement
Full
Cooling
Central AirElectric
Heating
Natural GasHot Water
Bedroom 2
Bedroom 3
Bedroom 4
Dining Room
Level - Main
Family Room
Level - Main
Full Bath
Kitchen
Level - Main
Living Room
Level - Main
Primary Bathroom
Primary Bedroom
Save
Ask
Tour
Hide
Exterior Features
Construction Details
Other
Pool Features
None
Community Features
MLS Area
Florence Twp (20315)
School District
FLORENCE TOWNSHIP PUBLIC SCHOOLS
Schools
School District
FLORENCE TOWNSHIP PUBLIC SCHOOLS
Elementary School
Unknown
Middle School
Unknown
High School
Unknown
Neighborhood & Commute
Source: Walkscore
Disclosure: Community information and market data powered by Constellation Data Labs. Information is deemed reliable but not guaranteed.
Save
Ask
Tour
Hide