Save
Ask
Tour
Hide
Share
$450,000
New Listing

59 WEAVER DRIVE
MARLTON, NJ 08053

For Sale|Condominium|Active
3
Beds
3
Total Baths
2
Full Baths
1
Partial Bath
2,097
SqFt
$215
/SqFt
2001
Built
Subdivision:
TANGLEWOOD
County:
BURLINGTON
Call Now: +971-234-5678
Is this the listing for you? We can help make it yours.
+971-234-5678
Upcoming Open Houses
Sat, Oct 10, 12:00 PM - 2:00 PM
59 WEAVER DRIVE59 WEAVER DRIVE59 WEAVER DRIVE59 WEAVER DRIVE
Save
Ask
Tour
Hide
Share

Mortgage Calculator

Monthly Payment (Est.)

Enter an interest rate to see your estimated monthly payment.
Calculator powered by Showcase IDX, a Constellation1 Company. Copyright ©2026 Information is deemed reliable but not guaranteed.

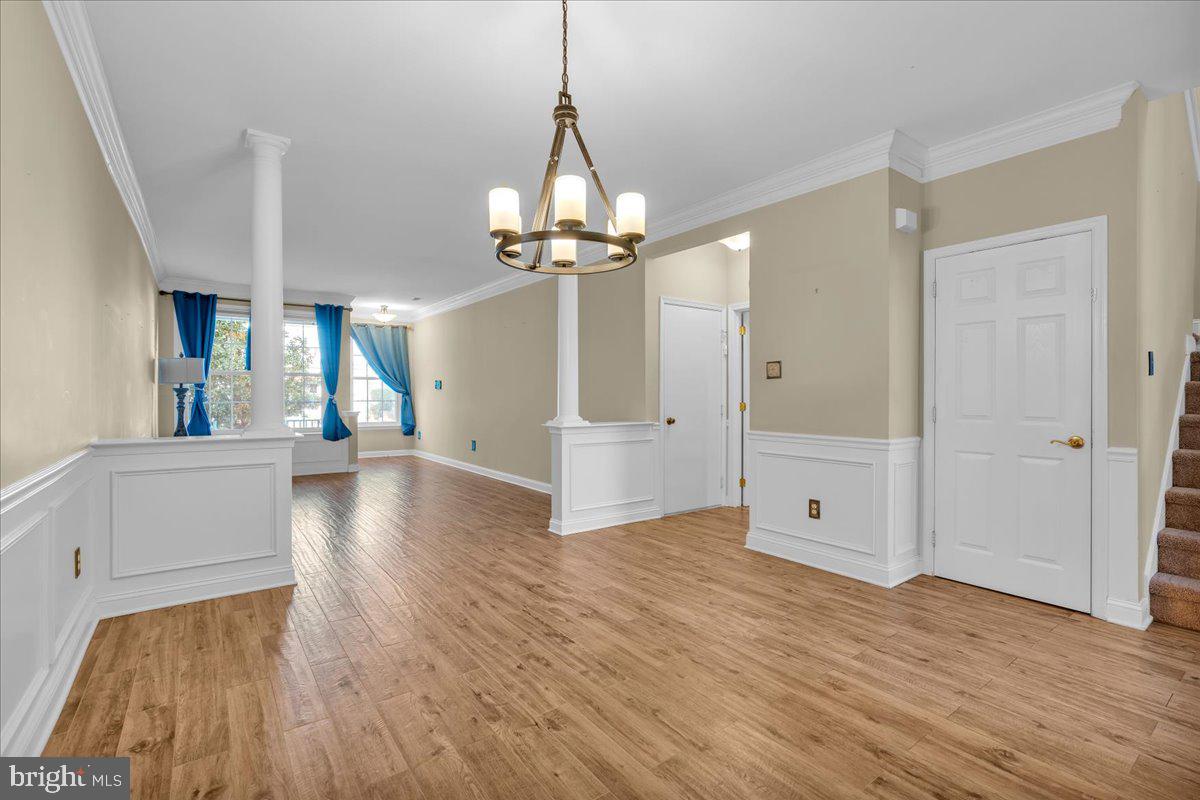
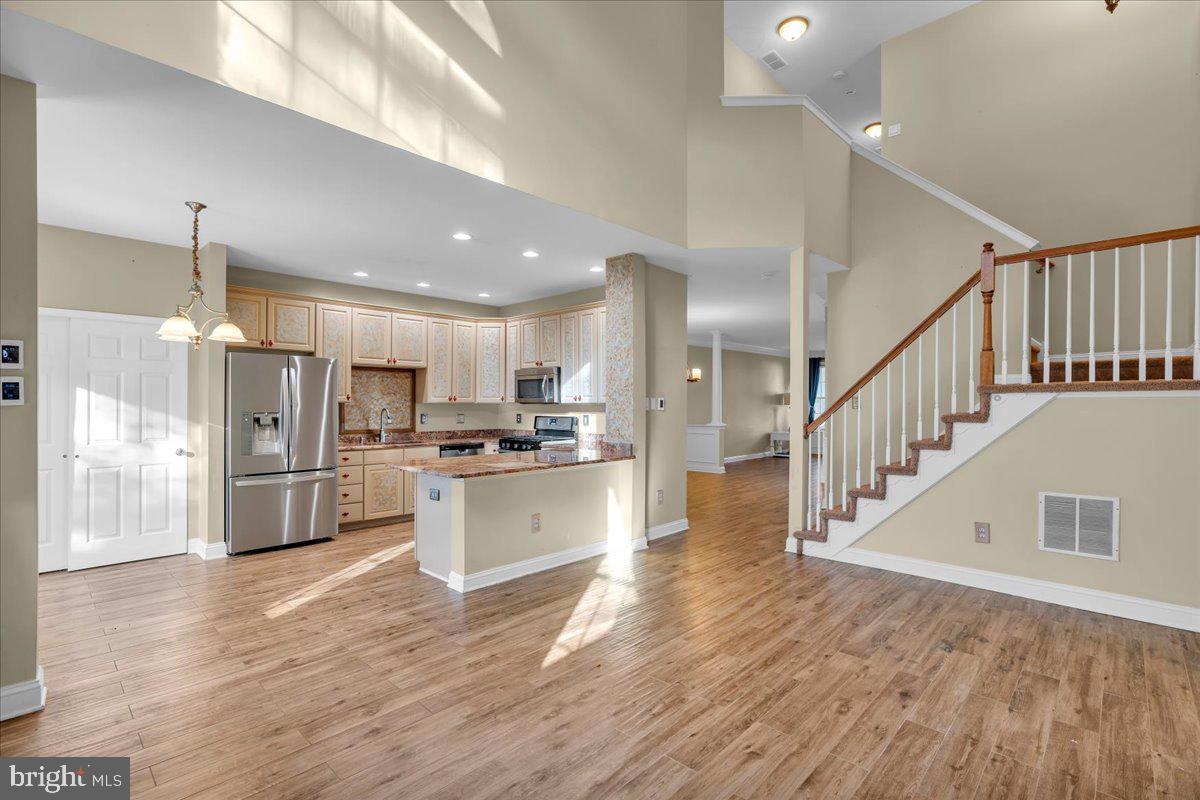
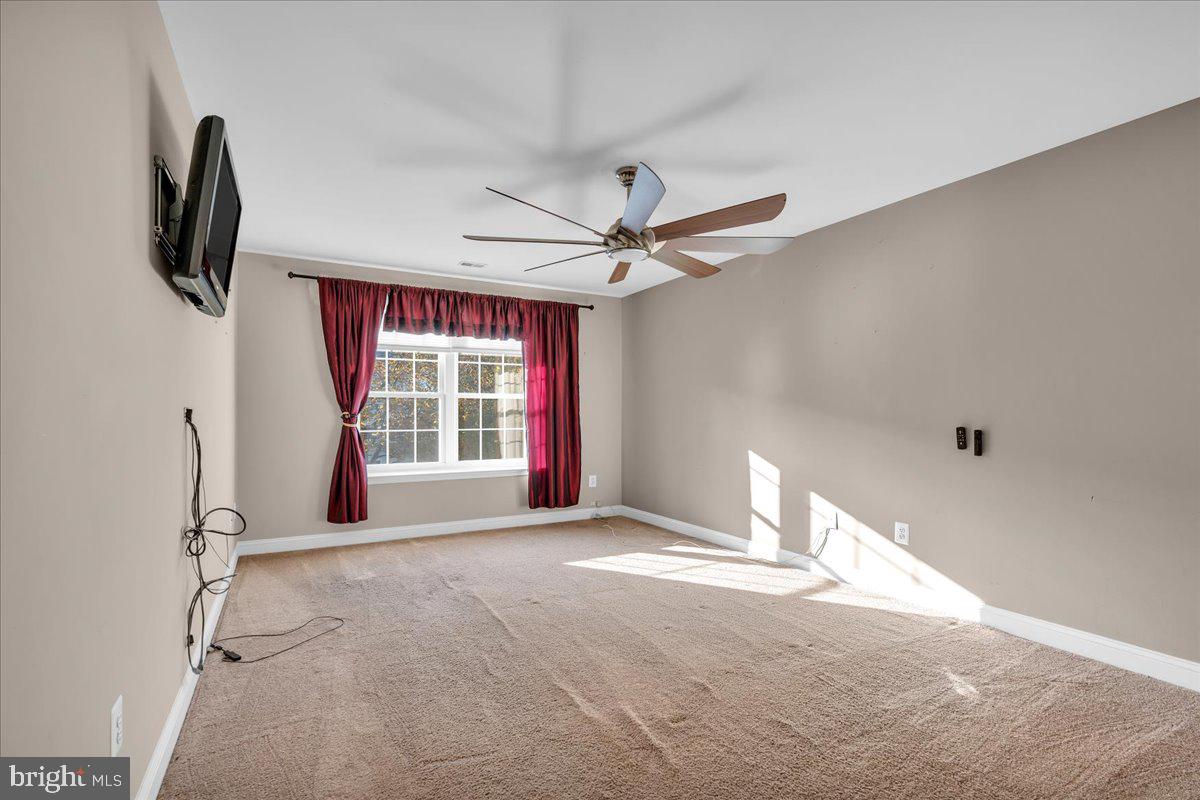
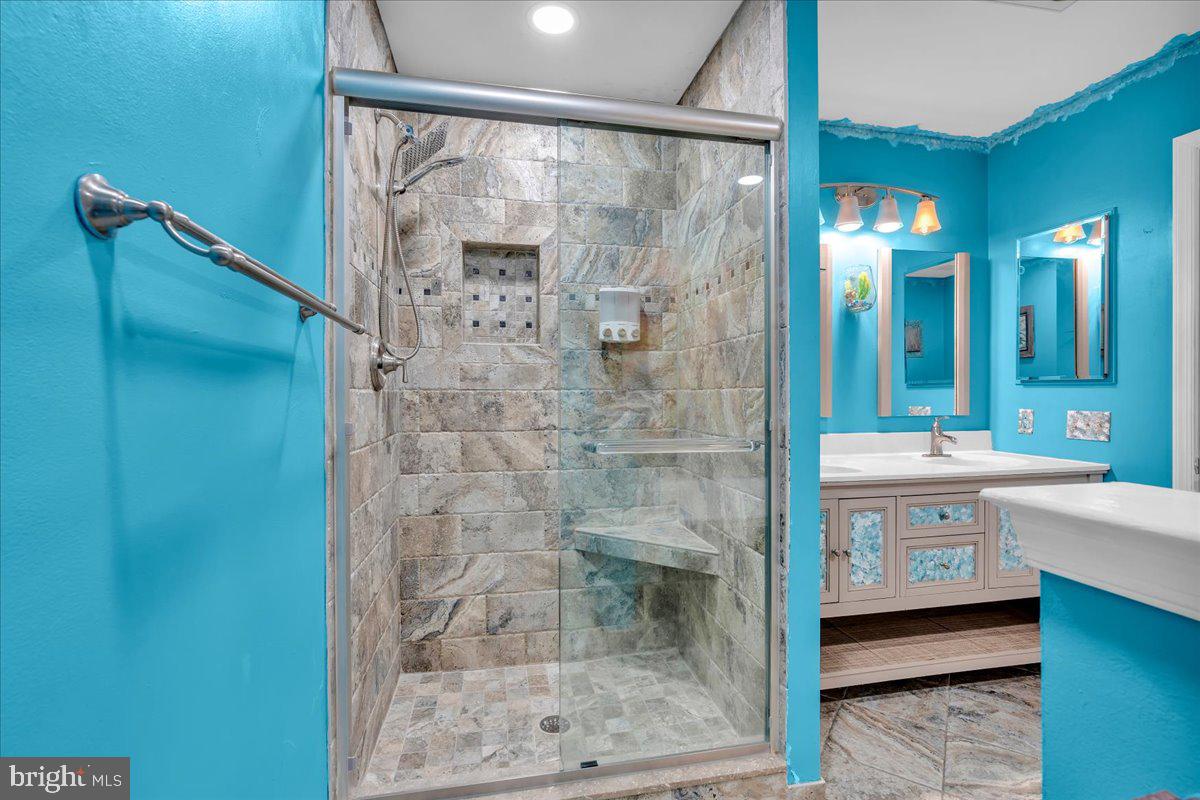
Welcome to this spacious 3-bedroom, 2.5-bath townhome offering 2,097 square feet in Marlton’s Tanglewood community. With a one-car garage, fenced backyard, newer windows, and several desirable updates already in place, this home offers plenty of space and a great opportunity to bring your own style and vision. The first floor features immaculate temperature-controlled tile flooring throughout and a versatile layout with space for a living room, dining area, and a family room located just off the kitchen. The kitchen features quartz countertops along with a separate breakfast nook, giving you even more room for everyday dining and entertaining. Upstairs, you’ll find three bedrooms and two full bathrooms, including a primary bath with a beautifully tiled shower and soaking tub. Attic storage provides additional space for keeping everything organized. Outside, enjoy your own fenced-in backyard, perfect for relaxing, entertaining, or creating your ideal outdoor retreat. Conveniently located near shopping, dining, major roadways, and everything Marlton has to offer. Bring your paint swatches and your ideas this home has the space, features, and potential to truly make it your own. Property is being sold strictly as-is

Save
Ask
Tour
Hide
Share
Listing Snapshot
Price 
$450,000
Days On Site 
0 Days
Bedrooms 
3
Inside Area (SqFt) 
2,097 sqft
Total Baths 
3
Full Baths 
2
Partial Baths 
1
Lot Size 
N/A
Year Built 
2001
MLS® Number 
NJBL2122124
Status 
Active
Property Tax 
$9,812
HOA/Condo/Coop Fees 
$335 Semi-Annually
Sq Ft Source 
Assessor
Friends & Family
Recent Activity
2 hours agoListing first seen on site
2 hours agoListing updated with changes from the MLS®
General Features
Attached Garage 
Yes
Cross Street 
ROSS WAY
Foundation 
Block
Garage 
Yes
Garage Spaces 
1
Levels 
Two
Parking 
On StreetGarageInside EntranceAttached
Parking Spaces 
1
Property Sub Type 
Condominium
Sewer 
Public Sewer
Special Circumstances 
Standard
SqFt Above 
2097
SqFt Total 
2097
Style 
Colonial
Water Source 
Public
Zoning 
AH-1
Interior Features
Appliances 
Gas Water Heater
Cooling 
Central AirCeiling Fan(s)GasElectric
Fireplace 
Yes
Fireplace Features 
Gas
Fireplaces 
1
Flooring 
Ceramic Tile
Heating 
Natural GasForced AirBaseboard
Interior 
Ceiling Fan(s)Recessed LightingWalk-In Closet(s)Soaking Tub
Laundry Features 
Upper Level
Window Features 
Window CoveringsWindow Treatments
Save
Ask
Tour
Hide
Share
Exterior Features
Construction Details 
Vinyl SidingStone
Pool Features 
None
Windows/Doors 
Window CoveringsWindow Treatments
Community Features
Association Amenities 
Tennis Court(s)Playground
Association Fee 
$335.0
Association Fee Frequency 
Semi-Annually
MLS Area 
Evesham Twp (20313)
School District 
LENAPE REGIONAL HIGH
Schools
School District
LENAPE REGIONAL HIGH
Elementary School
Unknown
Middle School
Unknown
High School
Unknown

Neighborhood & Commute
Source: Walkscore
Disclosure: Community information and market data powered by Constellation Data Labs. Information is deemed reliable but not guaranteed.
Save
Ask
Tour
Hide
Share