Save
Ask
Tour
Hide
Share
$369,900
New Listing

24 LARKSPUR STREET
BROWNS MILLS, NJ 08015

For Sale|Single Family Residence|Active
3
Beds
1
Total Bath
1
Full Bath
840
SqFt
$440
/SqFt
1975
Built
County:
BURLINGTON
Call Now: +971-234-5678
Is this the listing for you? We can help make it yours.
+971-234-5678
24 LARKSPUR STREET24 LARKSPUR STREET24 LARKSPUR STREET24 LARKSPUR STREET
Save
Ask
Tour
Hide
Share

Mortgage Calculator

Monthly Payment (Est.)

Enter an interest rate to see your estimated monthly payment.
Calculator powered by Showcase IDX, a Constellation1 Company. Copyright ©2026 Information is deemed reliable but not guaranteed.

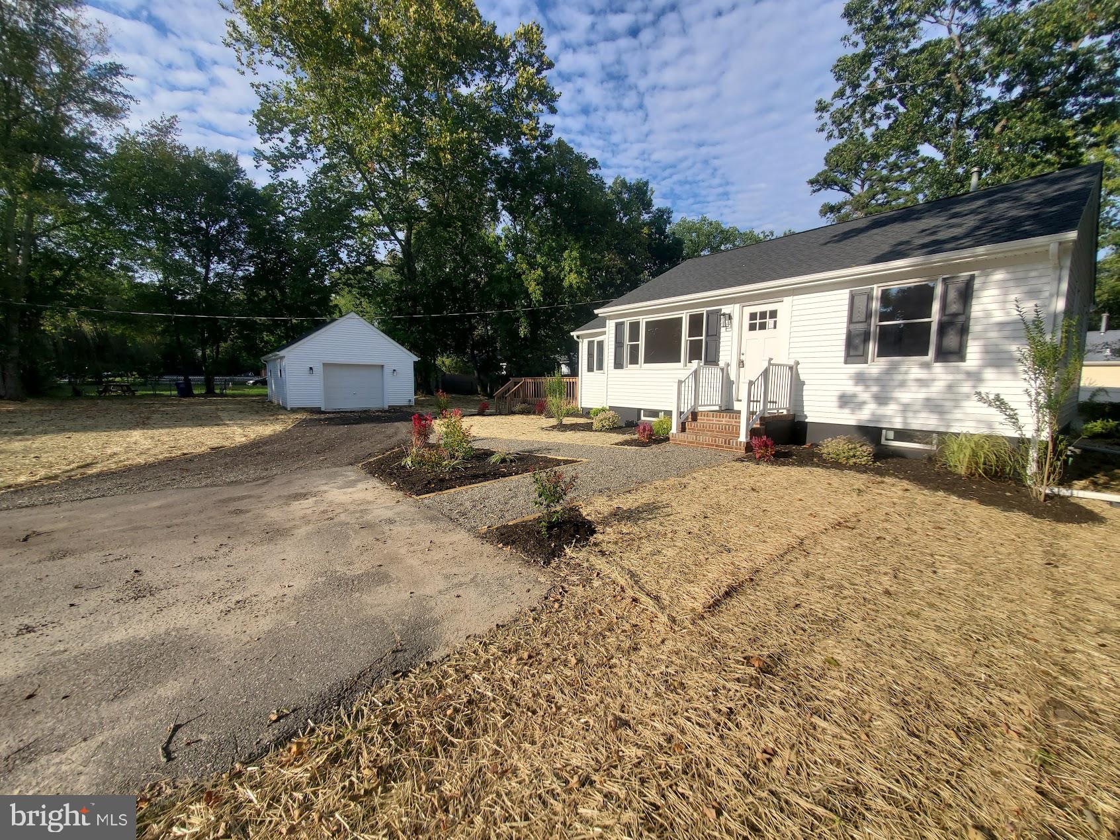
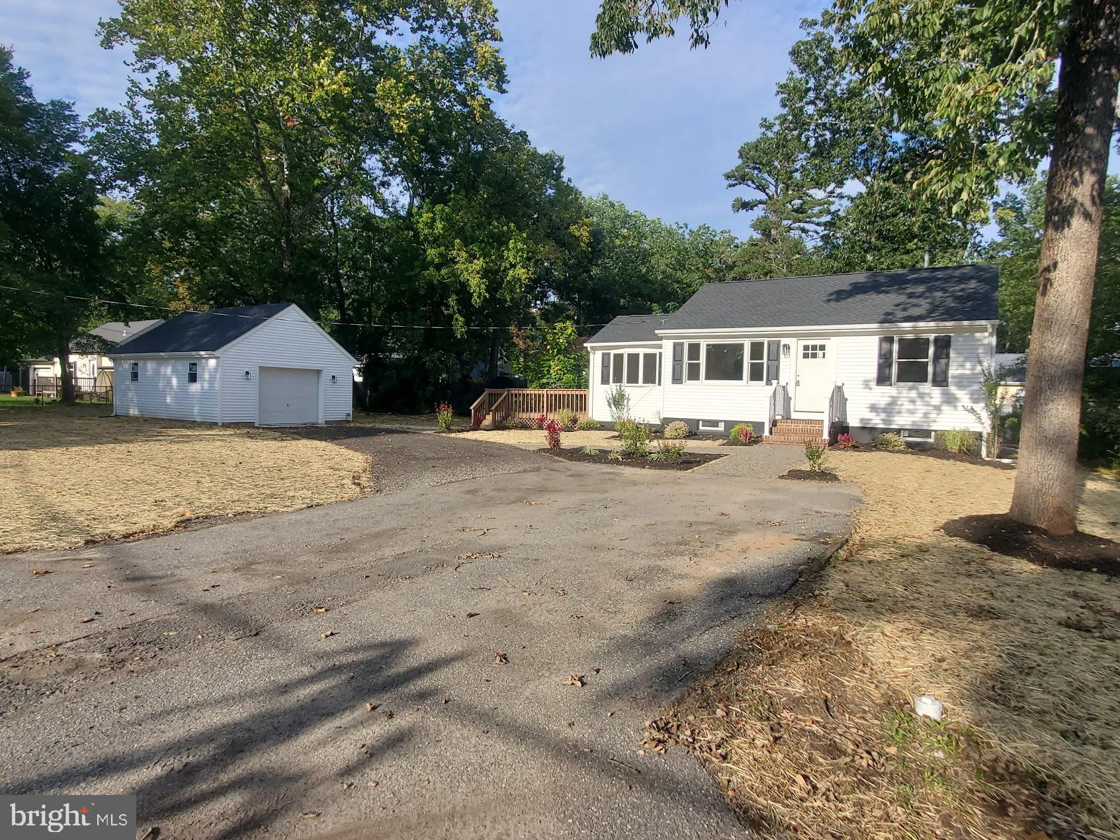
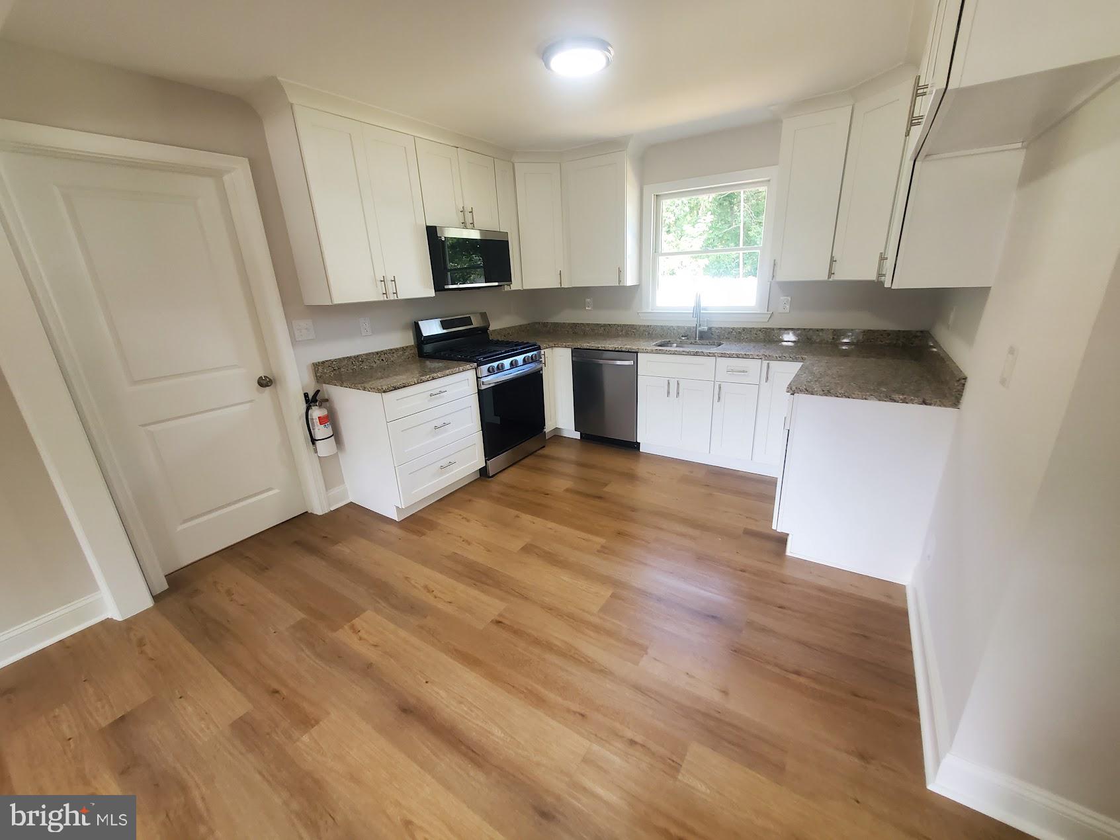
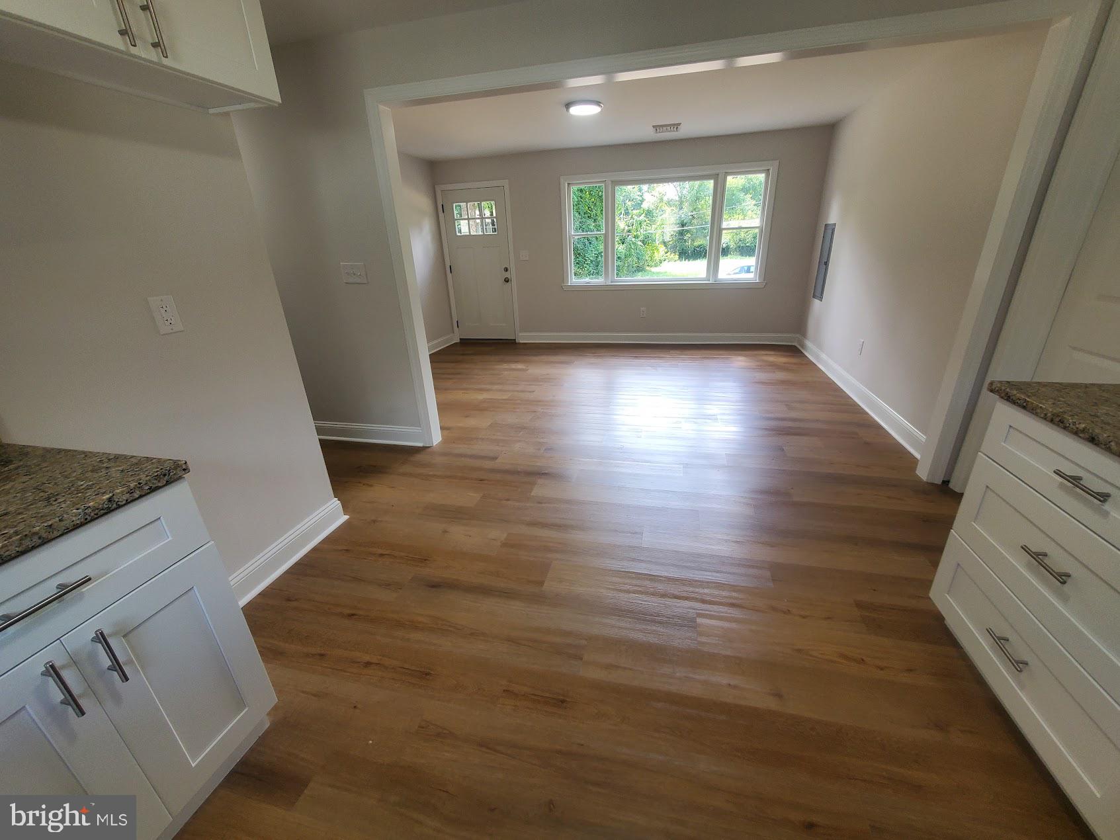
ONE HOT PROPERTY! Welcome to this beautiful fully remodeled 3 bedroom rancher, ideally situated just one home away from picturesque Mirror Lake and only a short stroll to Mirror Lake Beach and Park! Set on an oversized lot, this spectacular home offers an impressive combination of modern updates and a great location. Features a detached garage and a huge deck, perfect for outdoor entertaining, relaxing, and enjoying the spacious yard. Inside, you'll find a gorgeous new kitchen with granite countertops, a fabulous new bathroom featuring a custom-tiled tub/shower surround, top-quality laminate flooring, all new doors, new trim, new vinyl siding, new roofing, new HVAC system, new hot water heater, new light fixtures and the list goes on.......Don’t miss this exceptional property—schedule your private showing today!

Save
Ask
Tour
Hide
Share
Listing Snapshot
Price 
$369,900
Days On Site 
0 Days
Bedrooms 
3
Inside Area (SqFt) 
840 sqft
Total Baths 
1
Full Baths 
1
Partial Baths 
N/A
Lot Size 
0.32 Acres
Year Built 
1975
MLS® Number 
NJBL2120908
Status 
Active
Property Tax 
$4,599
HOA/Condo/Coop Fees 
N/A
Sq Ft Source 
Assessor
Friends & Family
Recent Activity
6 hours agoListing first seen on site
6 hours agoListing updated with changes from the MLS®
General Features
Acres 
0.32
Foundation 
Other
Garage 
Yes
Garage Spaces 
1
Levels 
One
Parking 
GarageDrivewayDetached
Parking Spaces 
1
Property Sub Type 
Single Family Residence
Sewer 
Public Sewer
Special Circumstances 
Standard
SqFt Above 
840
SqFt Total 
840
Style 
Ranch/Rambler
Water Source 
Public
Zoning 
RES
Interior Features
Appliances 
Electric Water Heater
Cooling 
Central AirElectric
Heating 
Natural GasForced Air
Main Level Bedrooms 
3
Save
Ask
Tour
Hide
Share
Exterior Features
Construction Details 
Frame
Pool Features 
None
Community Features
MLS Area 
Pemberton Twp (20329)
School District 
PEMBERTON TOWNSHIP SCHOOLS
Schools
School District
PEMBERTON TOWNSHIP SCHOOLS
Elementary School
Unknown
Middle School
Unknown
High School
Unknown

Neighborhood & Commute
Source: Walkscore
Disclosure: Community information and market data powered by Constellation Data Labs. Information is deemed reliable but not guaranteed.
Save
Ask
Tour
Hide
Share