157 INDIGO DRIVEMOUNT LAUREL, NJ 08054
Mortgage Calculator
Monthly Payment (Est.)
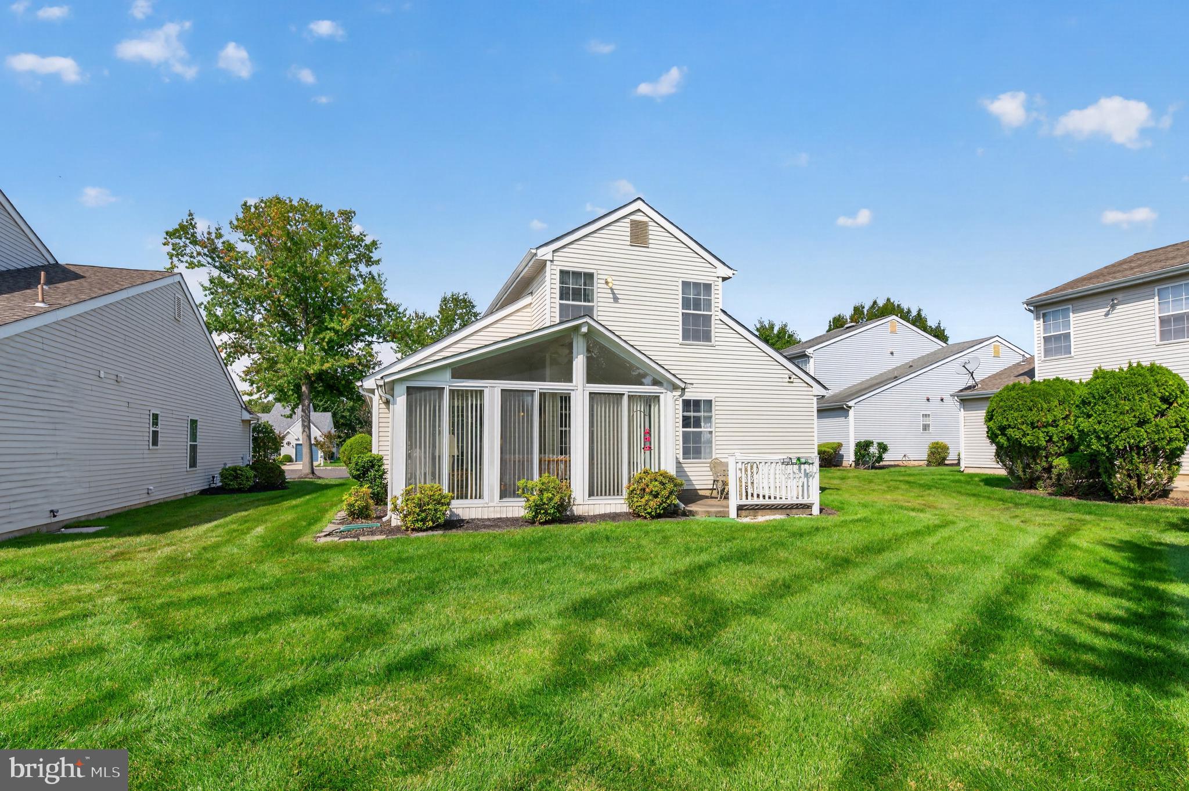
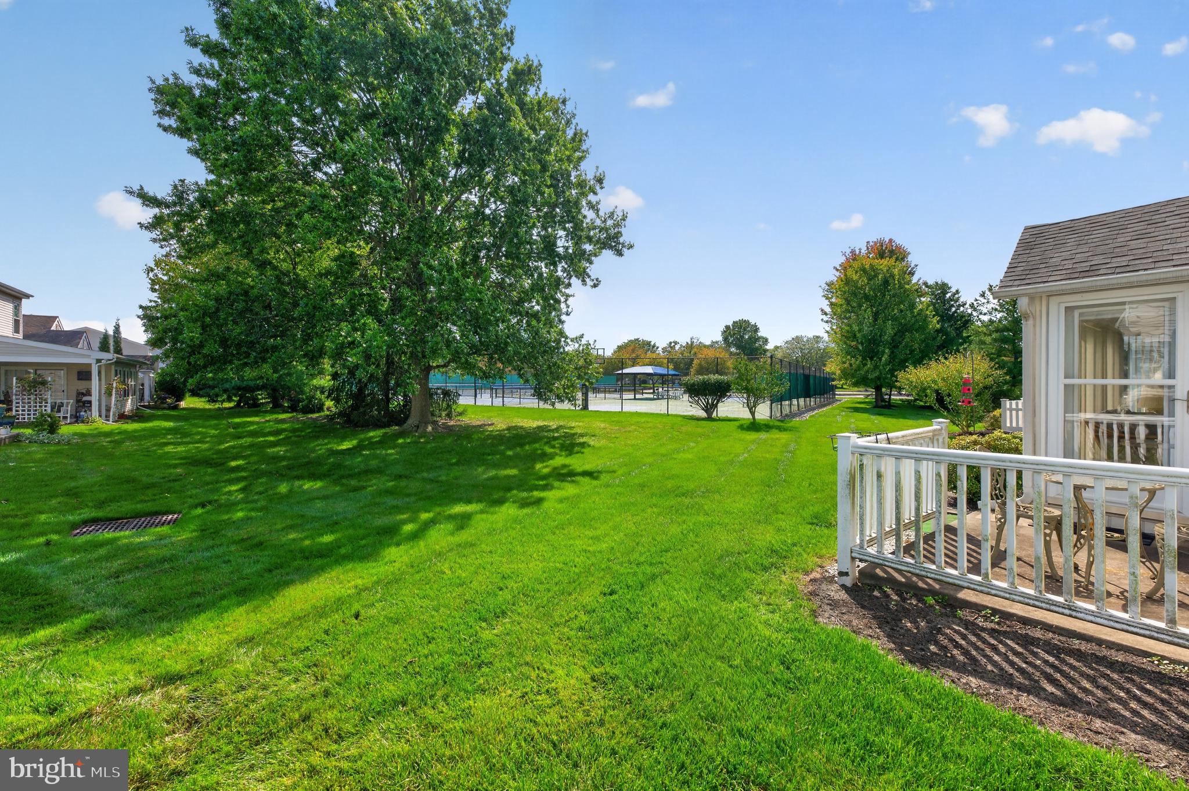
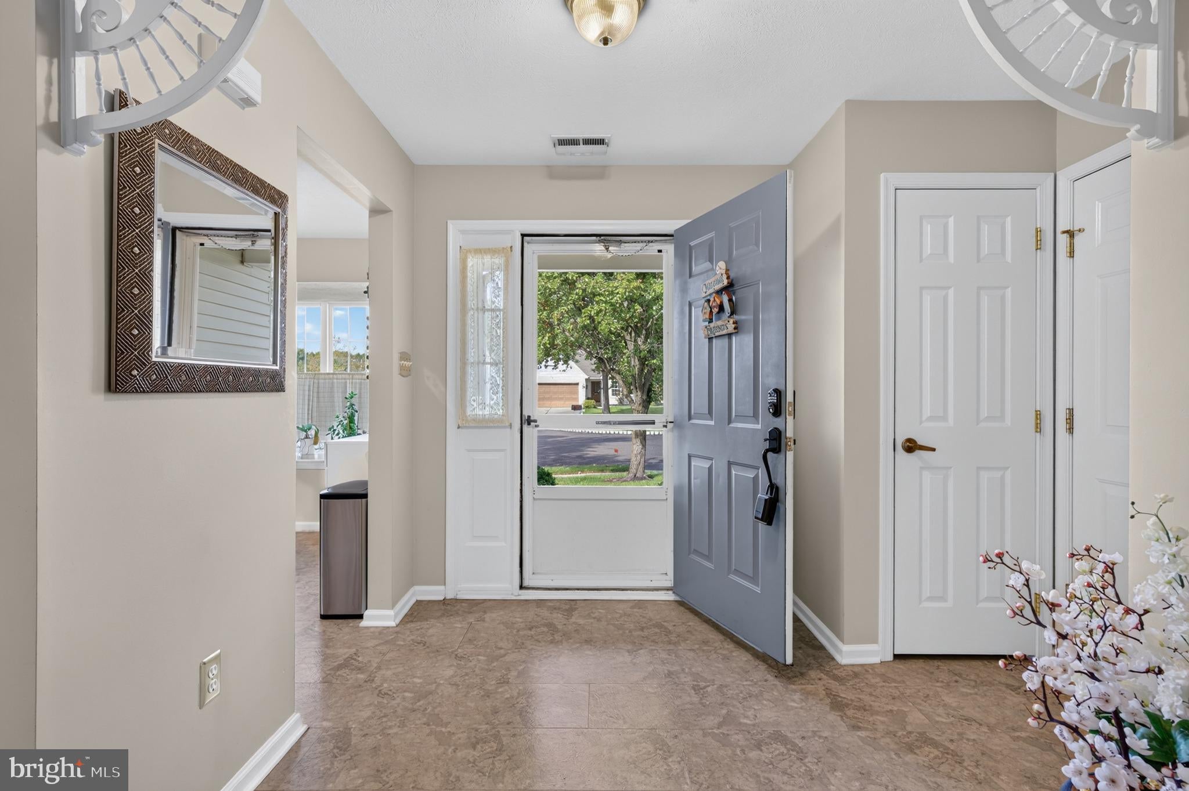
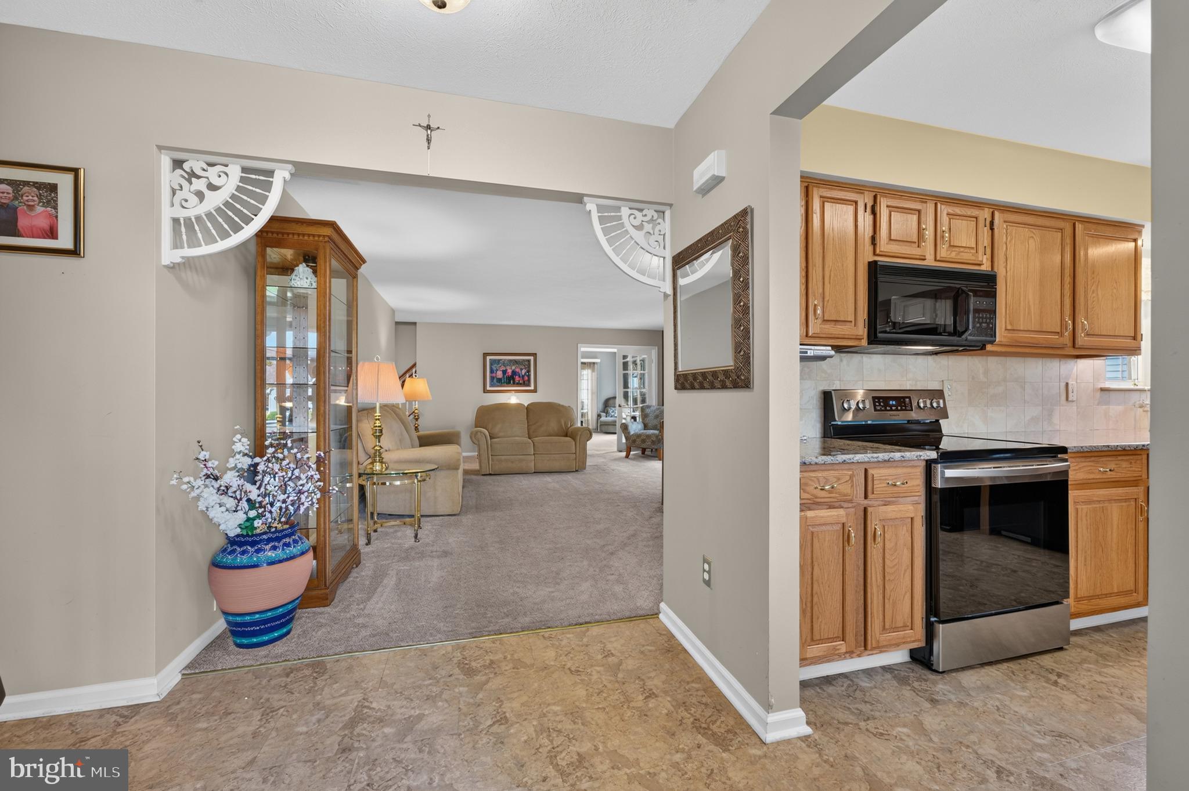
Enter an interest rate to see your estimated monthly payment.Introducing the Haverhill with LOFT and FOUR SEASON SUNROOM model in Holiday Village East, Mount Laurel’s highly sought-after 55+ community, backing to the common ground area, giving you a spacious backyard setting. Updates include newer Gas Heater (3 yrs), a 9 yr full replacement roof with 30-year HD dimensional shingles, Newer Appliances and Replacement AC and Gas Hot Water Heater plus a working mini-split system in the Four-Season Sunroom, providing comfortable heat and AC Year-Round. This sunny Haverhill model is move-in ready with newer carpeting throughout the main level, and mostly neutral paint throughout. If you are downsizing and still need storage, it is abundant here, with a bump out in the garage, partially floored attic, and each room has a closet or two —plenty of room for your needs. The eat-in kitchen features granite countertops, tiled backslash, a pantry closet and has newer appliances - a Samsung oven – range, Bosch dishwasher, GE slim overhead microwave, and Whirlpool Frig – Freezer, plus a Frigidaire Stand Up Freezer in the garage. The combined formal living and dining space has a gas fireplace and new windows. From here, glass French doors lead to the family room den and then continues out to the - four-season sunroom, perfect for year-round enjoyment. Three indoor places to relax and entertain. Step outside to your back patio, ideal for grilling, dining, and relaxing. The backyard feels oversized as it joins common grounds, offering plenty of room for outdoor activities and games. The primary bedroom has two closets, along with an ensuite bathroom with two vanities and a walk-in shower. Down the hall, you will find the guest bedroom and a full bathroom with linen closet for guests. The laundry room with lots of storage complete the main level. Upstairs, you will find a versatile space that can be used as a third bedroom, office, or craft room, along with a double wall closet. Residents of Holiday Village East enjoy a clubhouse offering a library, card room, craft room, game room, and exercise room, plus an outdoor pool open Memorial Day through Labor Day. The HOA provides lawn cutting, leaf removal, snow removal over two inches, maintenance of community grounds, tennis and pickleball courts, a half basketball court, and a wide variety of daily social activities and clubs. Conveniently located near shopping, restaurants, major highways, and award-winning medical facilities throughout Mount Laurel and Burlington County, this home offers comfortable, low-maintenance living in one of the area’s most popular 55+ communities. Come fall in love and make an offer today.
| 2 hours ago | Listing first seen on site | |
| 2 hours ago | Listing updated with changes from the MLS® |