Save
Ask
Tour
Hide
$419,900
New Listing
41 HINGHAM LANEOCEAN PINES, MD 21811
Single Family Residence|Coming Soon
3
Beds
3
Total Baths
2
Full Baths
1
Partial Bath
1,650
SqFt
$254
/SqFt
1997
Built
Subdivision:
OCEAN PINES - INNERLINKS
County:
WORCESTER
Call Now: +971-234-5678
Is this the listing for you? We can help make it yours.
+971-234-5678Upcoming Open Houses
Sat, Oct 17, 12:30 PM - 2:30 PM
Save
Ask
Tour
Hide
Mortgage Calculator
Monthly Payment (Est.)
Enter an interest rate to see your estimated monthly payment.Calculator powered by Showcase IDX, a Constellation1 Company. Copyright ©2026 Information is deemed reliable but not guaranteed.
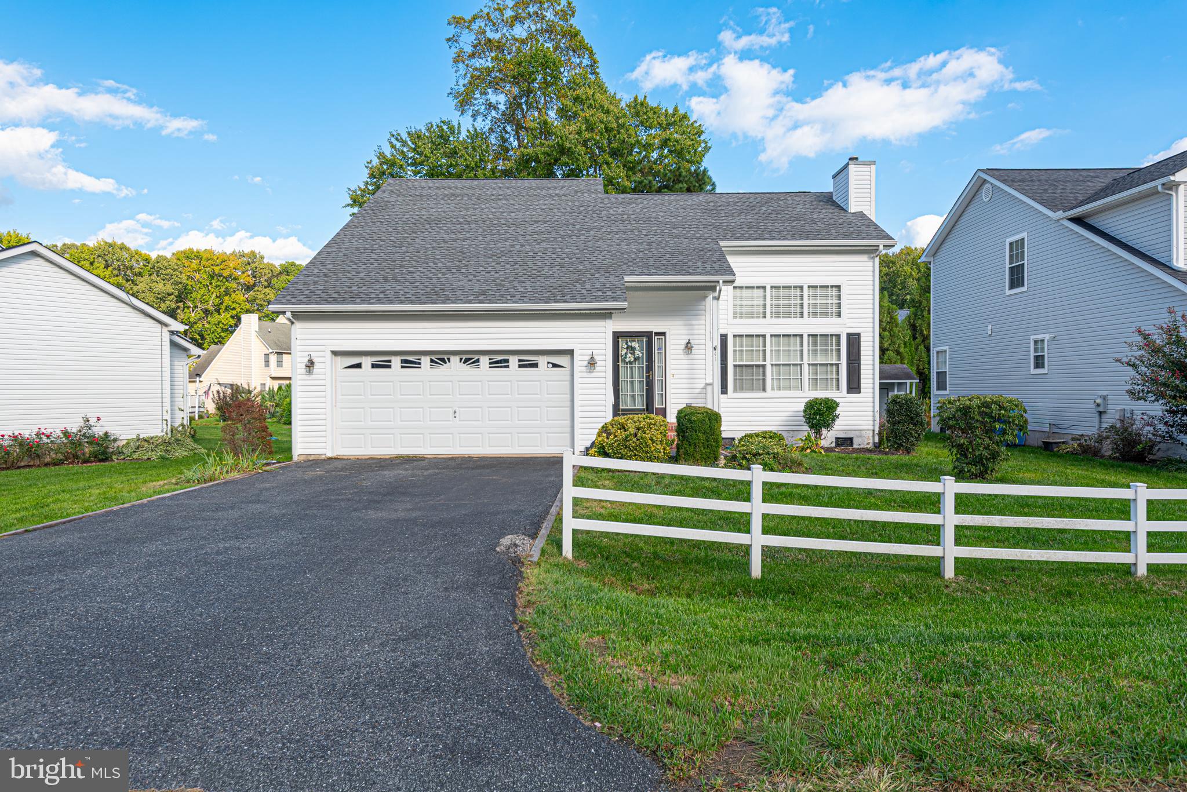
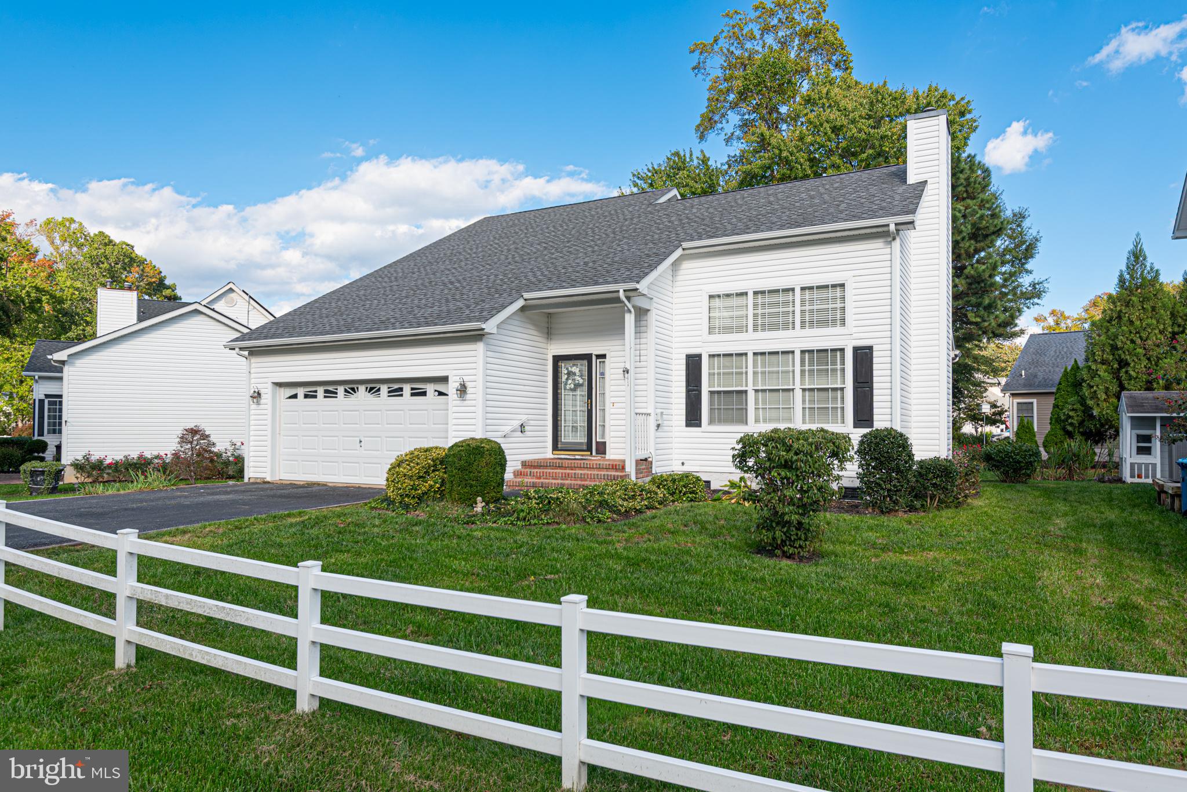
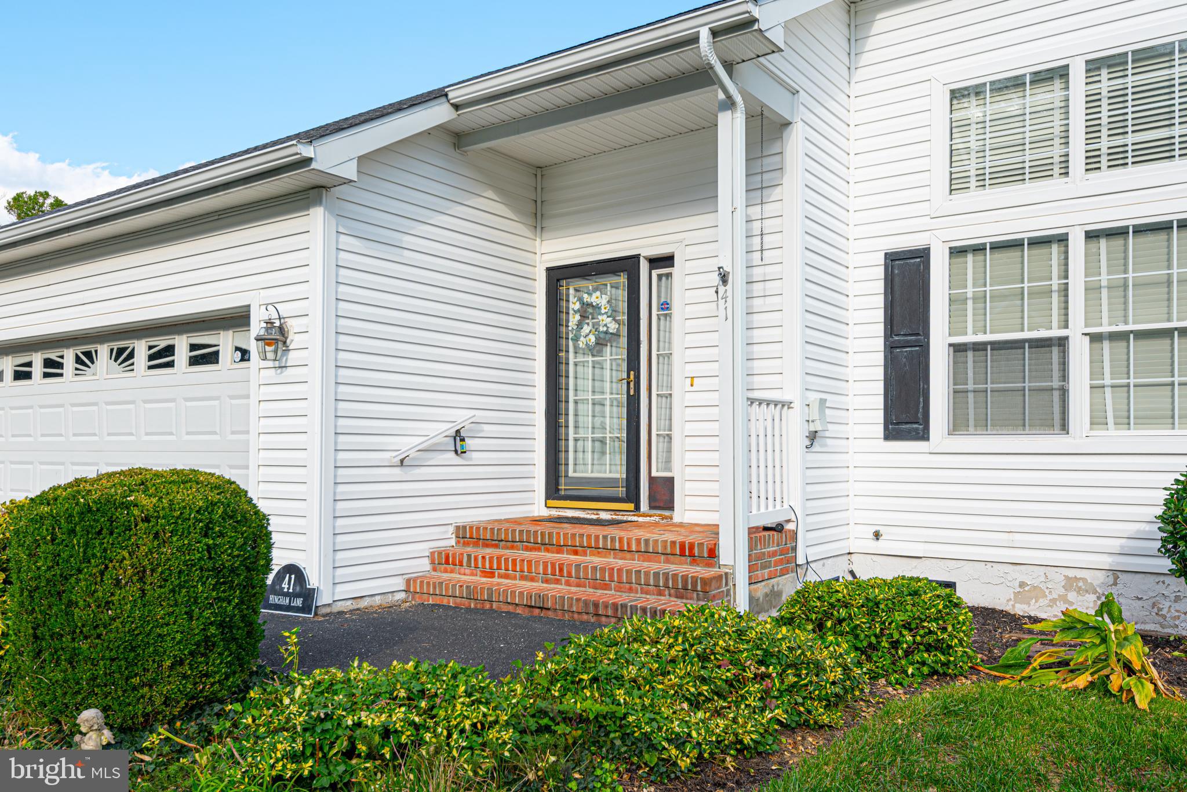
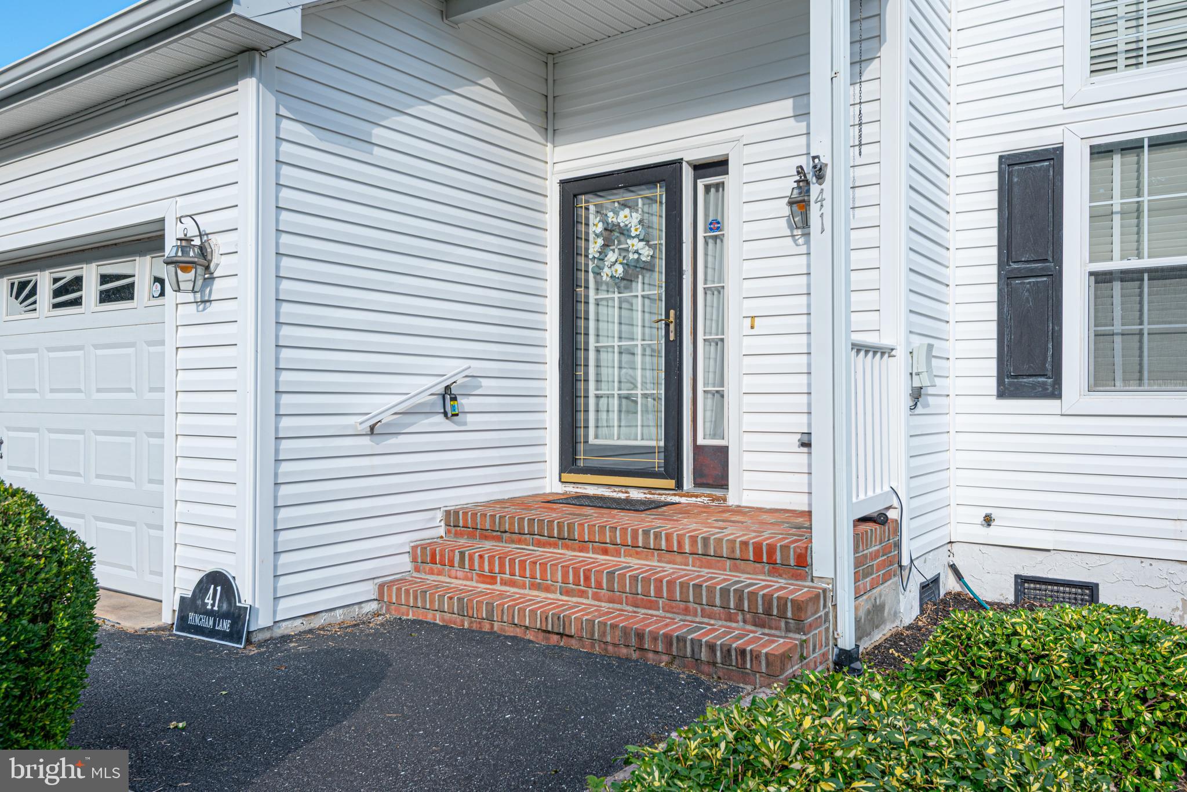
COMING SOON in Ocean Pines! Welcome to 41 Hingham Lane, located in the desirable Innerlinks community. This 3-bedroom, 2.5-bath home offers a spacious and versatile floor plan featuring a first-floor owner's suite, cozy gas fireplace, and second-floor office/flex space. Enjoy relaxing in the three-season room with VinylTech windows, plus the convenience of an attached two-car garage. Showings begin Saturday, October 17th! Join us for an OPEN HOUSE Saturday from 12:30–2:30 PM. Professional interior photos coming Friday. Don't miss your opportunity to see this Ocean Pines home!
Save
Ask
Tour
Hide
Listing Snapshot
Price
$419,900
Days On Site
0 Days
Bedrooms
3
Inside Area (SqFt)
1,650 sqft
Total Baths
3
Full Baths
2
Partial Baths
1
Lot Size
0.15 Acres
Year Built
1997
MLS® Number
MDWO2041830
Status
Coming Soon
Property Tax
$3,019
HOA/Condo/Coop Fees
$82.5 monthly
Sq Ft Source
Estimated
Friends & Family
Recent Activity
| 3 hours ago | Listing updated with changes from the MLS® | |
| 5 hours ago | Listing first seen on site |
General Features
Acres
0.15
Attached Garage
Yes
Cross Street
0.00
Foundation
Block
Garage
Yes
Garage Spaces
2
Levels
Two
Parking
GarageDrivewayAttached
Parking Spaces
4
Property Sub Type
Single Family Residence
Sewer
Public Sewer
Special Circumstances
Standard
SqFt Above
1650
SqFt Total
1650
Style
Contemporary
Water Source
Public
Zoning
R
Interior Features
Appliances
Electric RangeElectric OvenElectric Water HeaterDishwasherDisposalDryerRefrigeratorWasher
Basement
Crawl Space
Cooling
Central AirCeiling Fan(s)GasElectric
Fireplace
Yes
Fireplaces
1
Flooring
CarpetVinyl
Heating
ElectricNatural GasForced AirHeat Pump
Interior
Ceiling Fan(s)Walk-In Closet(s)PantryCathedral Ceiling(s)Open Floorplan
Laundry Features
Laundry Room
Main Level Bedrooms
1
Dining Room
Level - Main
Kitchen
Level - Main
Laundry
Level - Main
Living Room
Level - Main
Office
Sun/Florida Room
Level - Main
Save
Ask
Tour
Hide
Exterior Features
Construction Details
FrameVinyl Siding
Pool Features
Community
Roof
Asphalt
Community Features
Association Amenities
ClubhouseGolf CourseTennis Court(s)Dog ParkBeach AccessBoatingJogging PathMarinaBoat DockRecreation FacilitiesPlayground
Association Fee
$990.0
Association Fee Frequency
Annually
Community Features
Pool
MLS Area
Worcester Ocean Pines
School District
WORCESTER COUNTY PUBLIC SCHOOLS
Schools
School District
WORCESTER COUNTY PUBLIC SCHOOLS
Elementary School
SHOWELL
Middle School
STEPHEN DECATUR
High School
STEPHEN DECATUR
Neighborhood & Commute
Source: Walkscore
Disclosure: Community information and market data powered by Constellation Data Labs. Information is deemed reliable but not guaranteed.
Save
Ask
Tour
Hide