Save
Ask
Tour
Hide
Share
$339,900
New Listing

9438 AMBER RIDGE DRIVE
DELMAR, MD 21875

Single Family Residence|Coming Soon
3
Beds
3
Total Baths
2
Full Baths
1
Partial Bath
1,684
SqFt
$202
/SqFt
2008
Built
Subdivision:
AMBER RIDGE
County:
WICOMICO
Call Now: +971-234-5678
Is this the listing for you? We can help make it yours.
+971-234-5678
9438 AMBER RIDGE DRIVE9438 AMBER RIDGE DRIVE9438 AMBER RIDGE DRIVE9438 AMBER RIDGE DRIVE
Save
Ask
Tour
Hide
Share

Mortgage Calculator

Monthly Payment (Est.)

Enter an interest rate to see your estimated monthly payment.
Calculator powered by Showcase IDX, a Constellation1 Company. Copyright ©2026 Information is deemed reliable but not guaranteed.

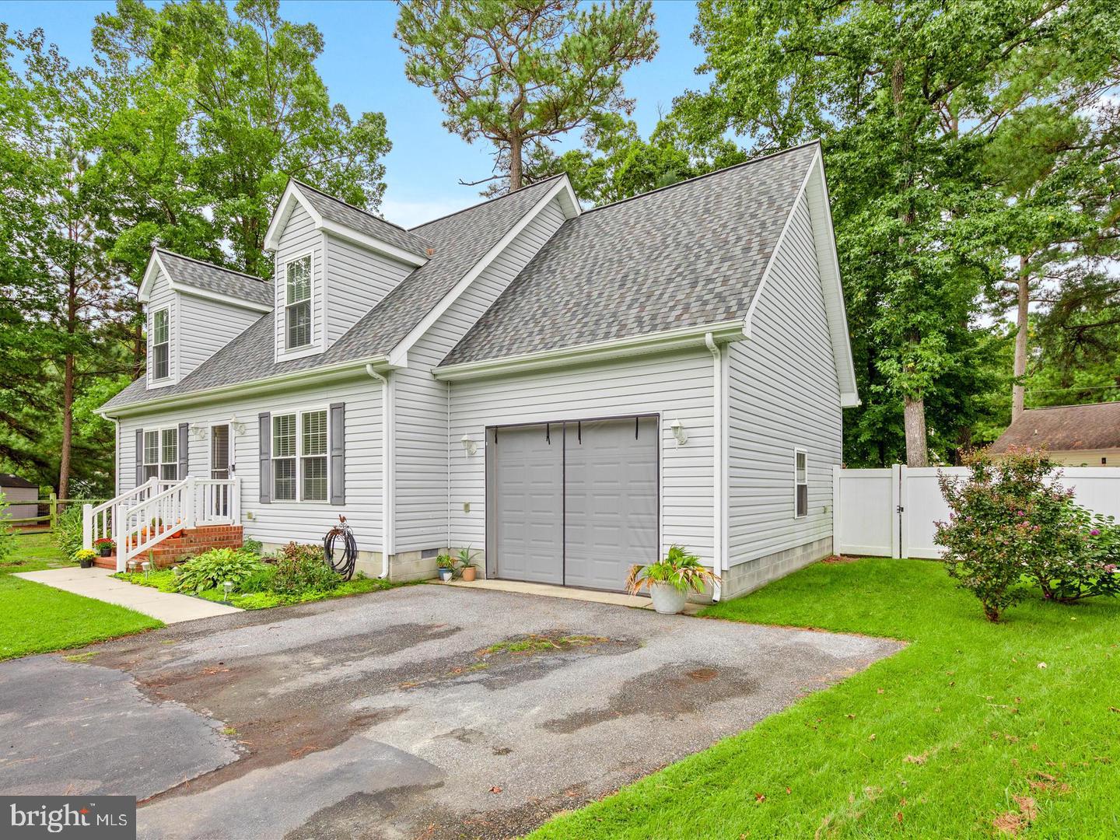
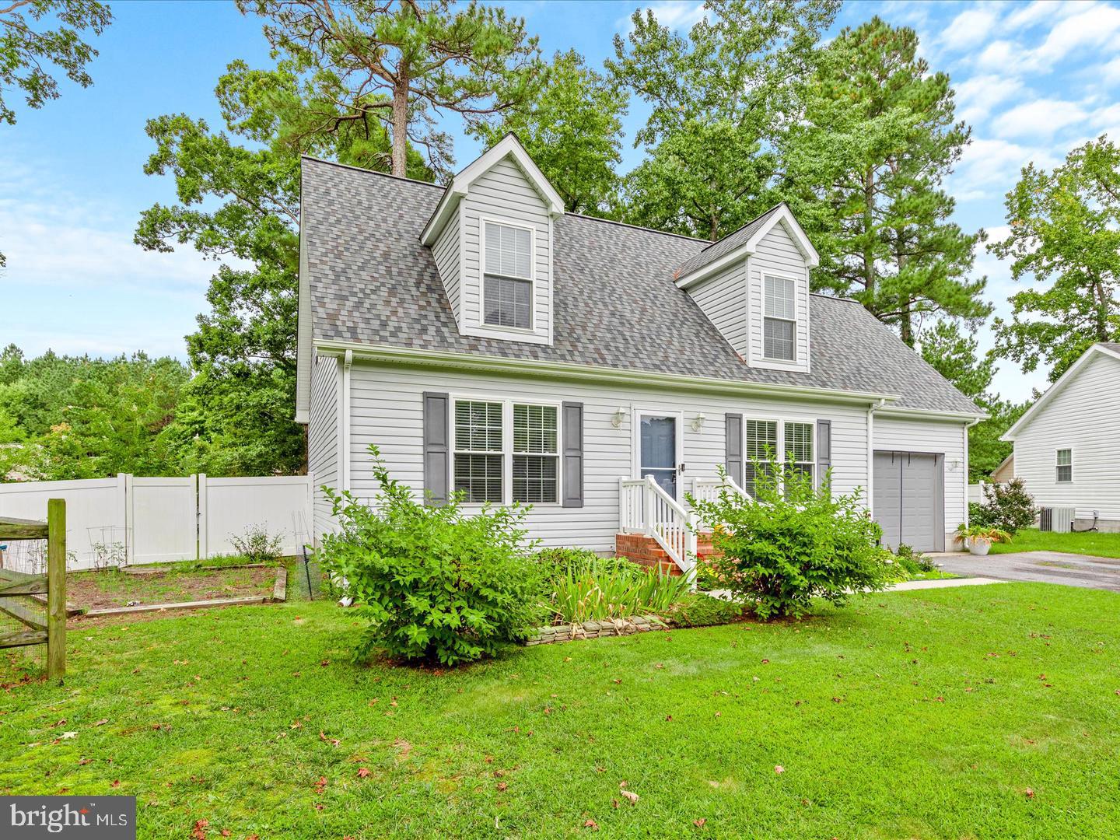
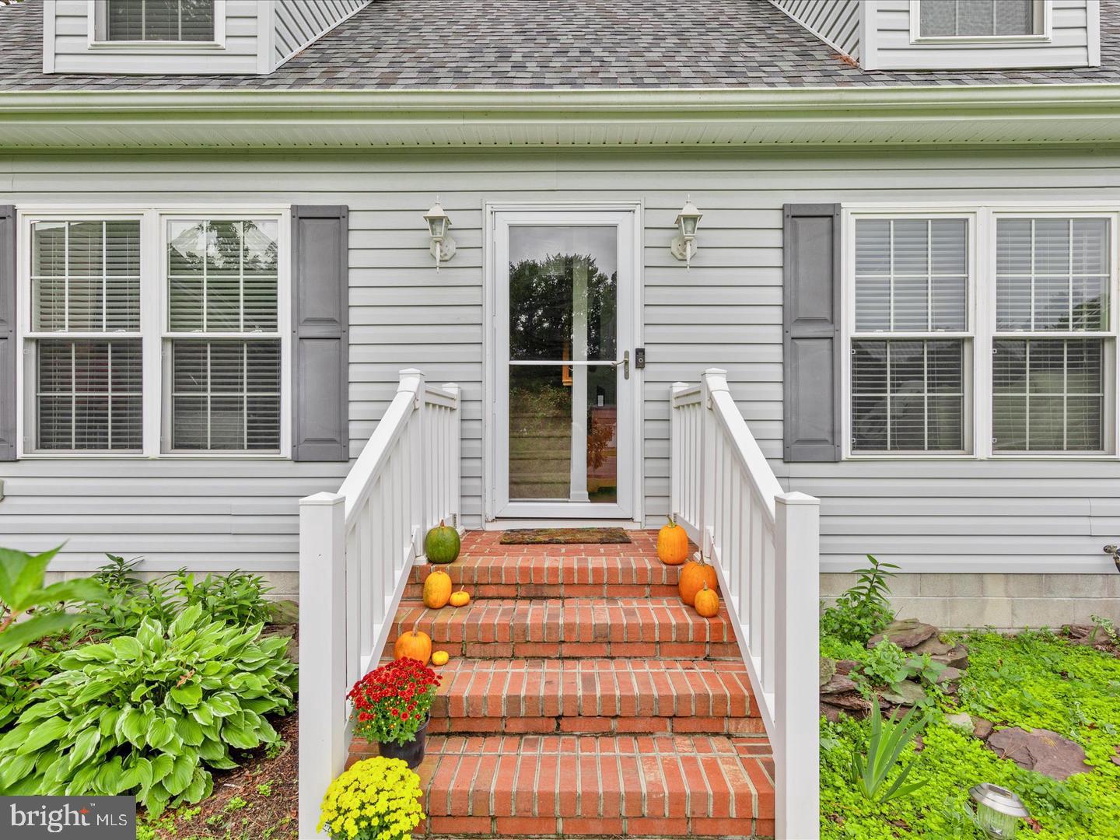
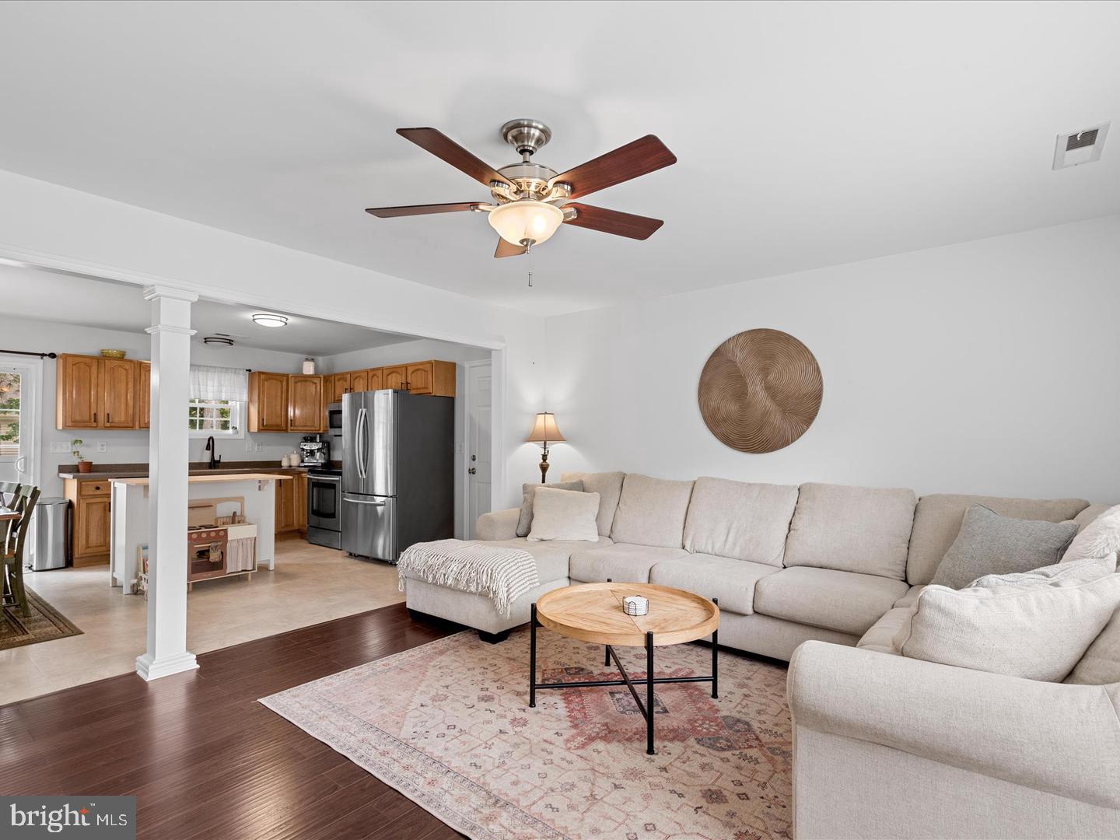
Welcome to 9438 Amber Ridge Drive in Delmar, MD! This charming Cape Cod-style home offers a comfortable and functional layout with plenty of space to enjoy both inside and out. Recent improvements include a new roof in 2023, newer interior paint, and updated flooring throughout much of the home. Step inside to find a spacious living room that flows seamlessly into the kitchen and dining area, creating an inviting space for everyday living and entertaining. The kitchen features stainless steel appliances, ample cabinet space, and a center island for additional prep space and seating. The home also offers bright, generously sized bedrooms and a welcoming atmosphere throughout. Outside, enjoy a spacious backyard surrounded by mature trees and enclosed with white vinyl privacy fencing, offering a great setting for entertaining, pets, or simply relaxing outdoors. The attached garage provides additional storage and versatile space for hobbies or a workshop. With attractive curb appeal, several recent improvements, and a convenient location near shopping, dining, and everyday amenities in both Delmar and Salisbury, this home has plenty to offer. Schedule your private showing today!

Save
Ask
Tour
Hide
Share
Listing Snapshot
Price 
$339,900
Days On Site 
0 Days
Bedrooms 
3
Inside Area (SqFt) 
1,684 sqft
Total Baths 
3
Full Baths 
2
Partial Baths 
1
Lot Size 
0.21 Acres
Year Built 
2008
MLS® Number 
MDWC2024984
Status 
Coming Soon
Property Tax 
$3,509
HOA/Condo/Coop Fees 
$2.08 monthly
Sq Ft Source 
Assessor
Friends & Family
Recent Activity
7 hours agoListing first seen on site
7 hours agoListing updated with changes from the MLS®
General Features
Acres 
0.21
Attached Garage 
Yes
Garage 
Yes
Garage Spaces 
1
Levels 
One and One Half
Parking 
AsphaltGarageDrivewayAttached
Parking Spaces 
1
Property Sub Type 
Single Family Residence
Sewer 
Public Sewer
Special Circumstances 
Standard
SqFt Above 
1684
SqFt Total 
1684
Style 
Cape Cod
Utilities 
Cable AvailableElectricity Available
Water Source 
Public
Zoning 
R2
Interior Features
Appliances 
Electric RangeElectric OvenElectric Water HeaterWasherDishwasherDisposalExhaust FanRefrigeratorStainless Steel Appliance(s)MicrowaveDryer
Basement 
Crawl Space
Cooling 
Central AirCeiling Fan(s)Electric
Electric 
200+ Amp Service
Flooring 
LaminateVinyl
Heating 
Exhaust FanElectricHeat Pump
Interior 
Ceiling Fan(s)PantryWalk-In Closet(s)
Laundry Features 
Main Level
Main Level Bedrooms 
1
Window Features 
Double Pane Windows
Save
Ask
Tour
Hide
Share
Exterior Features
Construction Details 
Vinyl Siding
Fencing 
VinylPrivacy
Lot Features 
Cul-De-Sac
Patio And Porch 
DeckPorch
Pool Features 
None
Roof 
Shingle
Windows/Doors 
Double Pane Windows
Community Features
Association Fee 
$25.0
Association Fee Frequency 
Annually
Community Features 
SidewalksStreet Lights
MLS Area 
Wicomico Northeast (23-02)
School District 
WICOMICO COUNTY PUBLIC SCHOOLS
Schools
School District
WICOMICO COUNTY PUBLIC SCHOOLS
Elementary School
Unknown
Middle School
Unknown
High School
Unknown

Neighborhood & Commute
Source: Walkscore
Disclosure: Community information and market data powered by Constellation Data Labs. Information is deemed reliable but not guaranteed.
Save
Ask
Tour
Hide
Share