Save
Ask
Tour
Hide
Share
$550,000
New Listing

645 PENNSYLVANIA AVENUE
HAGERSTOWN, MD 21740

For Sale|Duplex|Active
12
Beds
0
Total Baths
3,510
SqFt
$157
/SqFt
1925
Built
Subdivision:
JONATHAN STREET AREA
County:
WASHINGTON
Call Now: +971-234-5678
Is this the listing for you? We can help make it yours.
+971-234-5678
645 PENNSYLVANIA AVENUE645 PENNSYLVANIA AVENUE645 PENNSYLVANIA AVENUE645 PENNSYLVANIA AVENUE
Save
Ask
Tour
Hide
Share

Mortgage Calculator

Monthly Payment (Est.)

Enter an interest rate to see your estimated monthly payment.
Calculator powered by Showcase IDX, a Constellation1 Company. Copyright ©2026 Information is deemed reliable but not guaranteed.

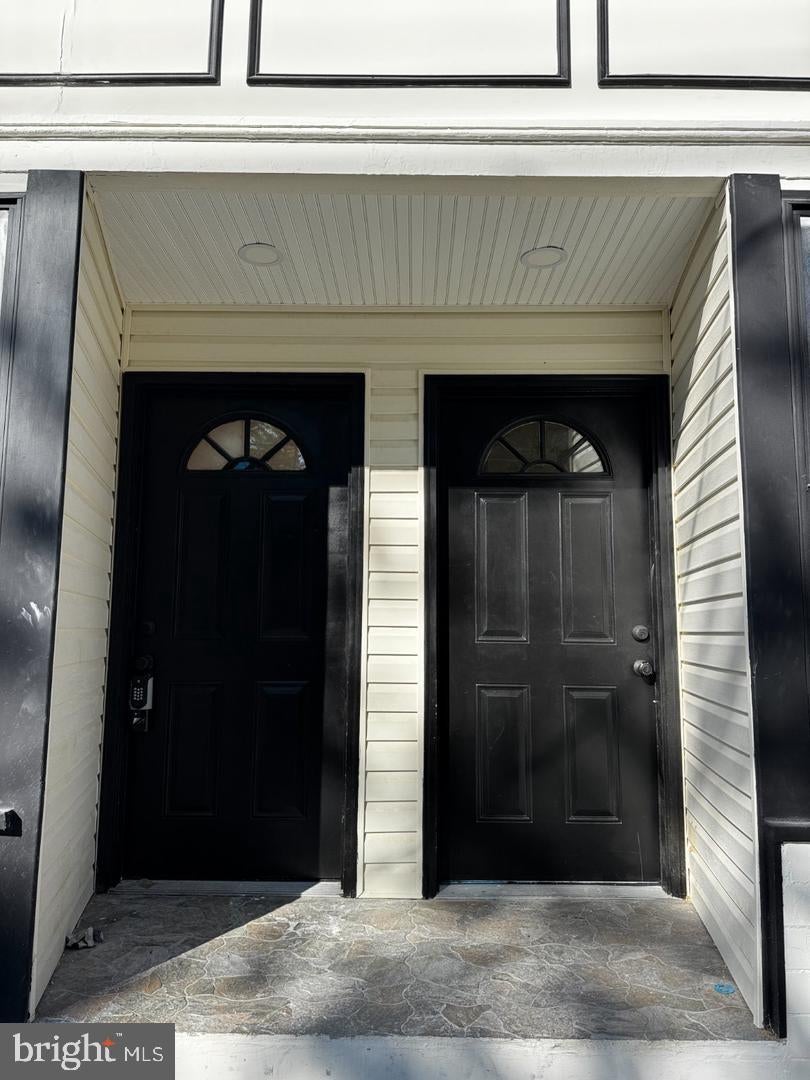
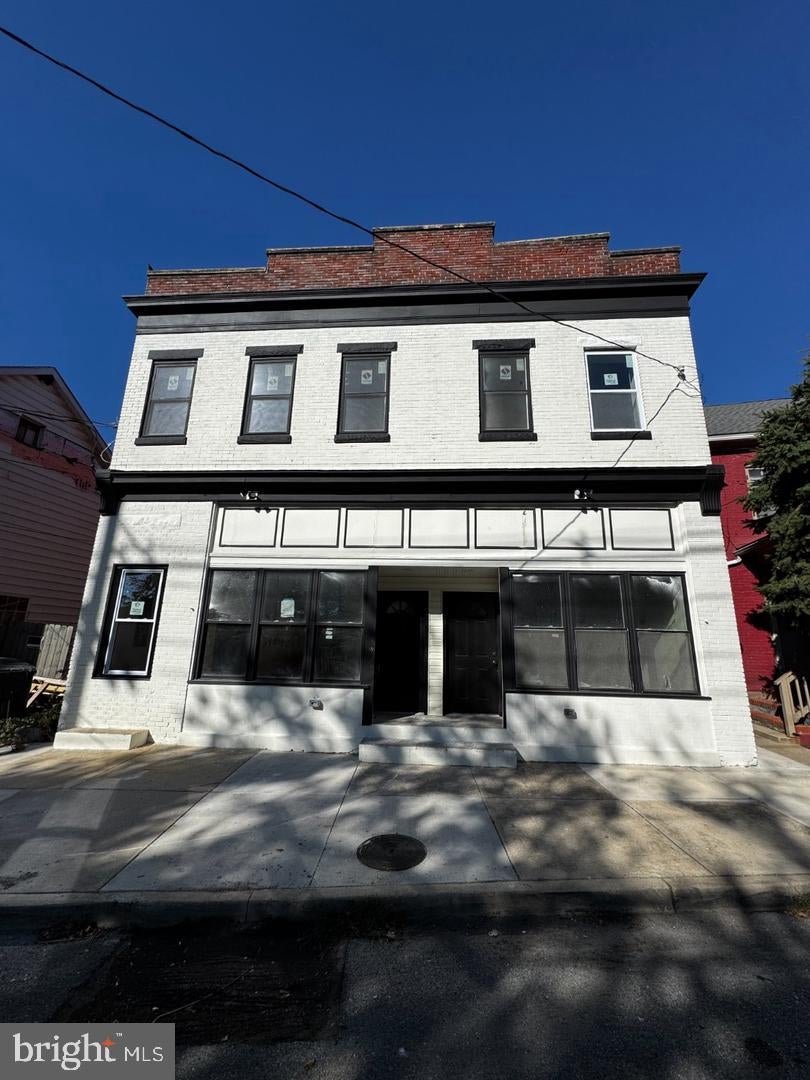
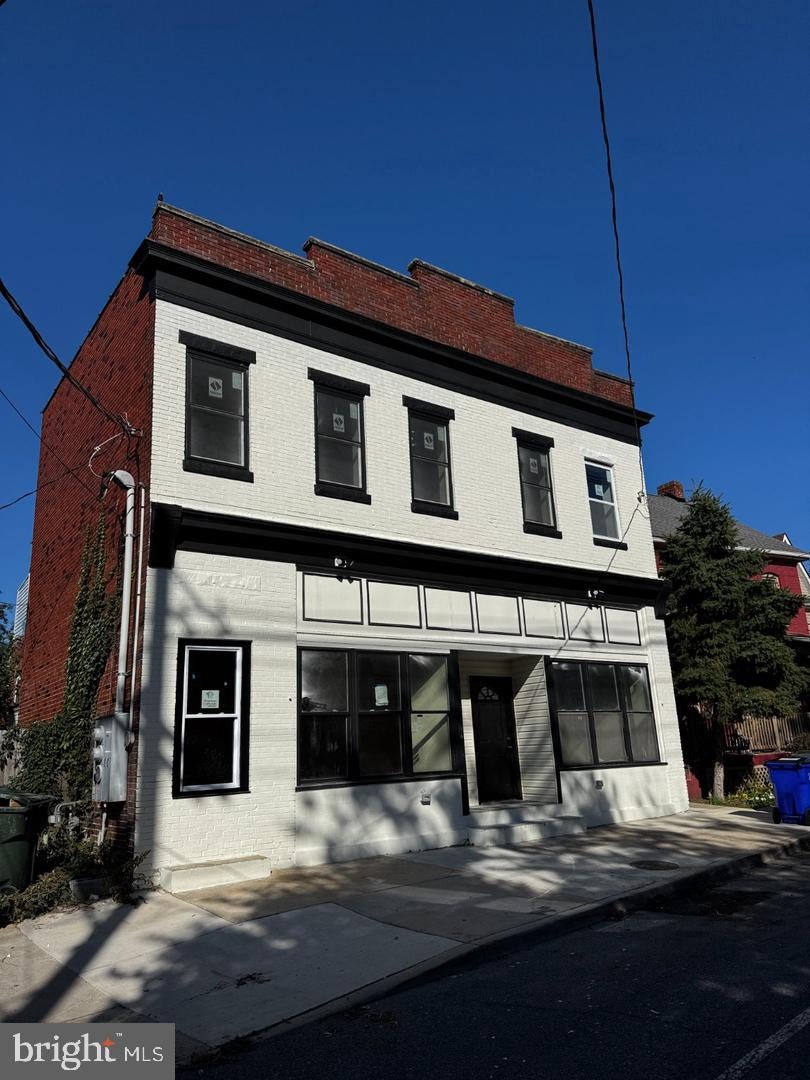
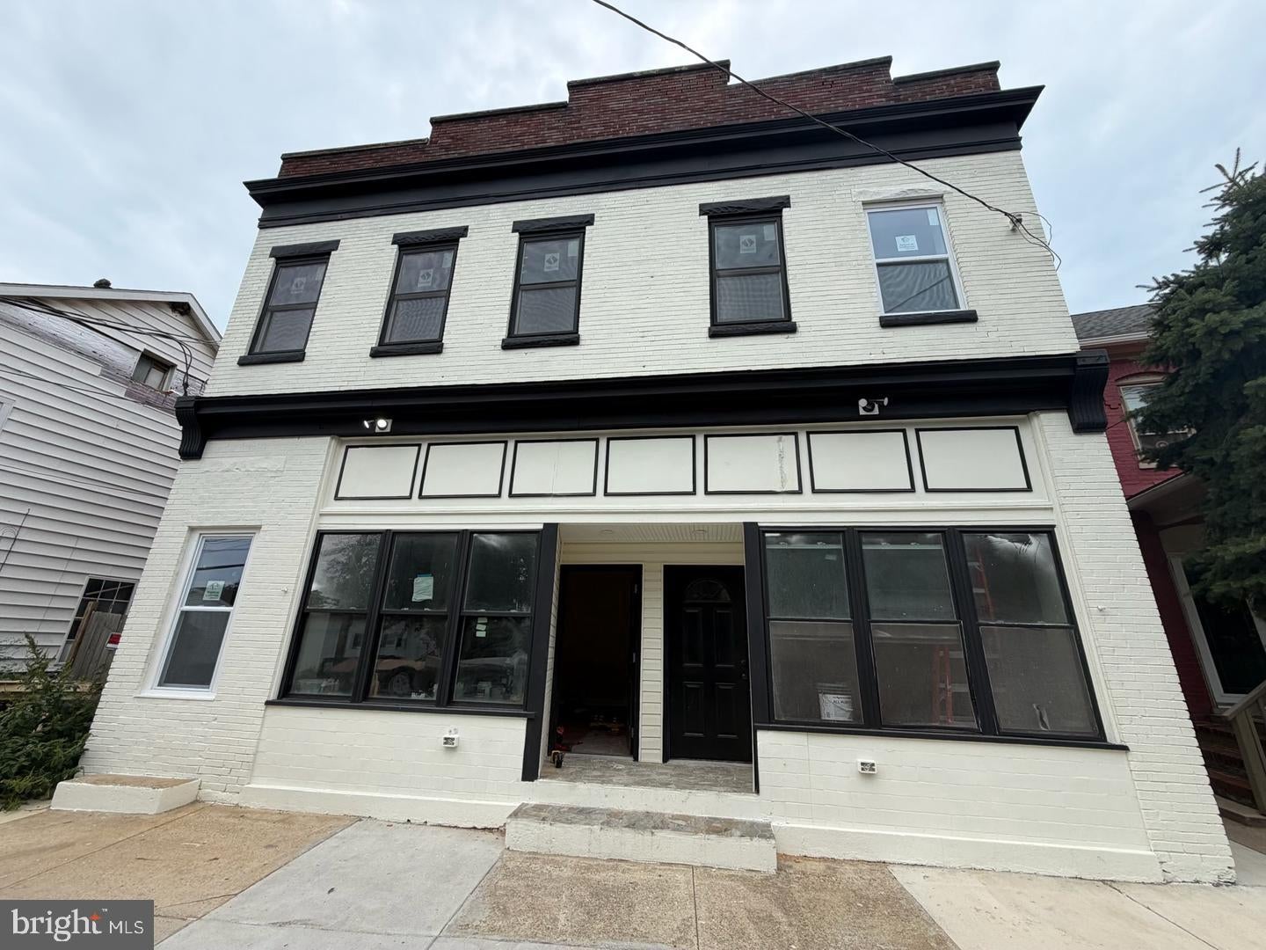
643–645 Pennsylvania Ave is almost complete! The wait is over—these impressive duplexes are now available to view. With only the finishing touches remaining, this is a great opportunity to see the quality, layout, and potential firsthand. Schedule your showing today! Beautifully remodeled duplex featuring two fully updated units! 643 Pennsylvania Ave offers 3 bedrooms and 2 full bathrooms upstairs, plus 1 bedroom and 1 full bath on the main level. Hardwood one main level and engineered flooring in the bedrooms level. Gorgeous kitchen cabinetry and with granite countertops, stainless steel appliances, and built-in microwave. Unfinished basement. 645 Pennsylvania Ave includes 3 bedrooms and 2 full bathrooms upstairs and Half bath on main level, hardwood floors on the main level, engineered wood upstairs, and a brand-new kitchen cabinetry with granite and stainless steel appliances. Both units have new roofs (2025), all-new plumbing, electrical wiring and panels, new windows, fresh interior paint, and fire sprinklers. Move-in ready and perfect for investors or owner-occupants!

Save
Ask
Tour
Hide
Share
Listing Snapshot
Price 
$550,000
Days On Site 
0 Days
Bedrooms 
12
Inside Area (SqFt) 
3,510 sqft
Total Baths 
N/A
Full Baths 
N/A
Partial Baths 
N/A
Lot Size 
0.31 Acres
Year Built 
1925
MLS® Number 
MDWA2040698
Status 
Active
Property Tax 
$3,723
HOA/Condo/Coop Fees 
N/A
Sq Ft Source 
Assessor
Friends & Family
Recent Activity
4 hours agoListing updated with changes from the MLS®
4 hours agoListing first seen on site
General Features
Acres 
0.31
Foundation 
Slab
Parking 
On StreetAlley AccessOther
Property Sub Type 
Duplex
Sewer 
Public Sewer
Special Circumstances 
Standard
SqFt Above 
3510
SqFt Total 
5080
Style 
Colonial
Water Source 
Public
Zoning 
RMED
Interior Features
Appliances 
CooktopGas Water HeaterDisposalMicrowaveRefrigeratorStainless Steel Appliance(s)
Basement 
FullUnfinishedInterior Entry
Cooling 
Central AirElectric
Flooring 
Hardwood
Furnished? 
None
Heating 
Natural GasForced Air
Window Features 
Double Pane Windows
Save
Ask
Tour
Hide
Share
Exterior Features
Construction Details 
BrickConcrete
Pool Features 
None
Roof 
Flat
Windows/Doors 
Double Pane Windows
Community Features
School District 
WASHINGTON COUNTY PUBLIC SCHOOLS
Schools
School District
WASHINGTON COUNTY PUBLIC SCHOOLS
Elementary School
Unknown
Middle School
Unknown
High School
Unknown

Neighborhood & Commute
Source: Walkscore
Disclosure: Community information and market data powered by Constellation Data Labs. Information is deemed reliable but not guaranteed.
Save
Ask
Tour
Hide
Share