Save
Ask
Tour
Hide
Share
$880,000
New Listing

11548 PROSPECT HILL ROAD
GLENN DALE, MD 20769

Single Family Residence|Coming Soon
4
Beds
4
Total Baths
4
Full Baths
6,568
SqFt
$134
/SqFt
2008
Built
Subdivision:
PROSPECT WOODS
County:
PRINCE GEORGES
Call Now: +971-234-5678
Is this the listing for you? We can help make it yours.
+971-234-5678
11548 PROSPECT HILL ROAD11548 PROSPECT HILL ROAD11548 PROSPECT HILL ROAD11548 PROSPECT HILL ROAD
Save
Ask
Tour
Hide
Share

Mortgage Calculator

Monthly Payment (Est.)

Enter an interest rate to see your estimated monthly payment.
Calculator powered by Showcase IDX, a Constellation1 Company. Copyright ©2026 Information is deemed reliable but not guaranteed.

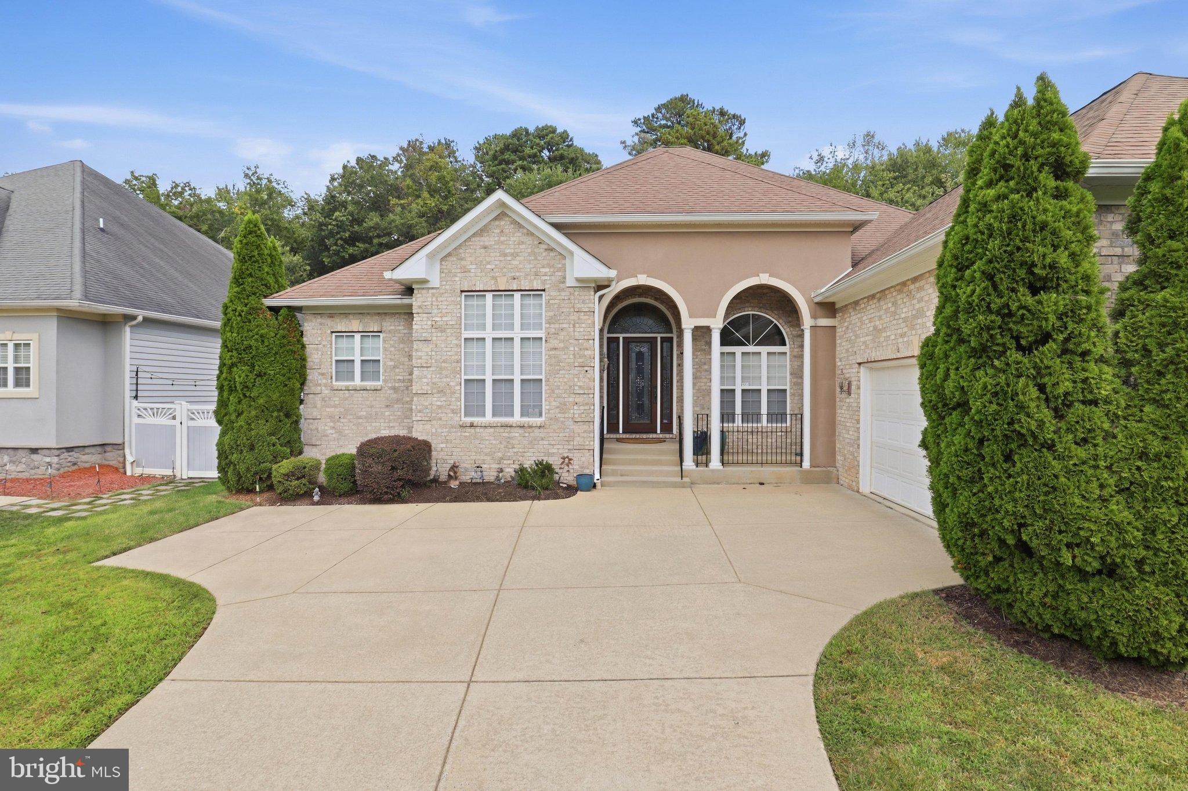
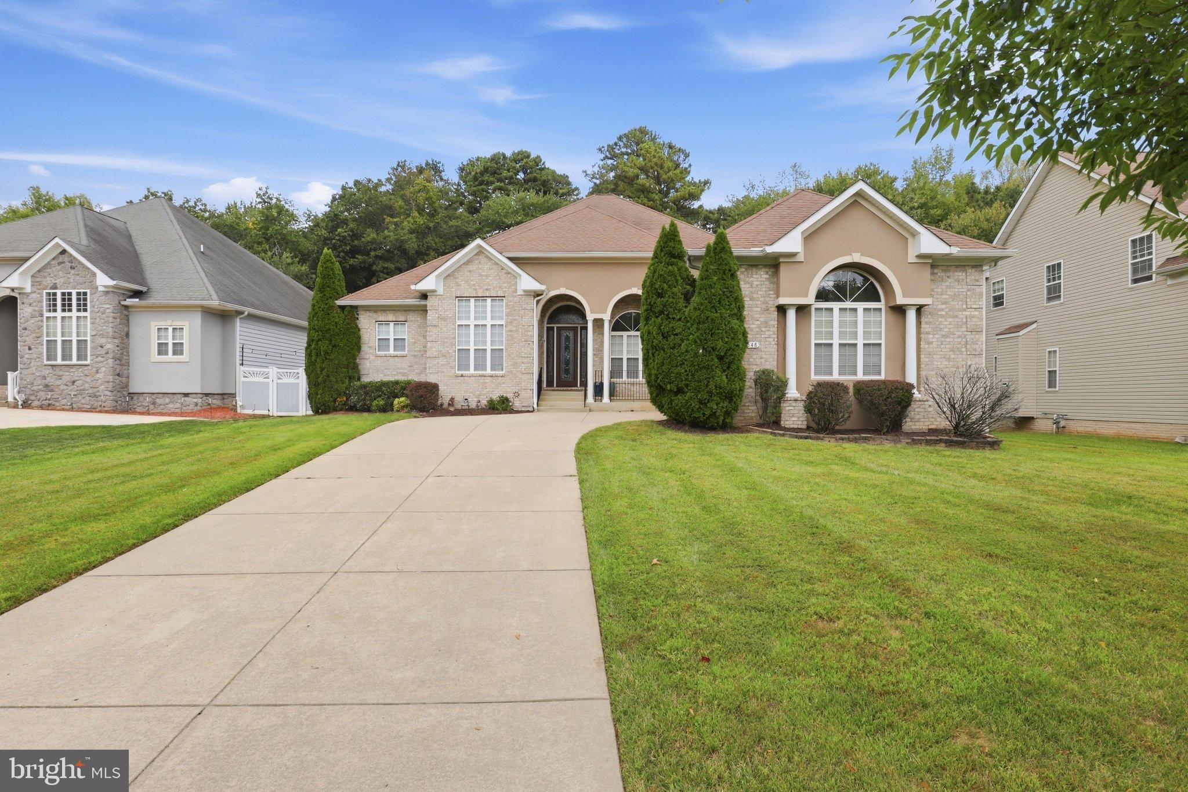
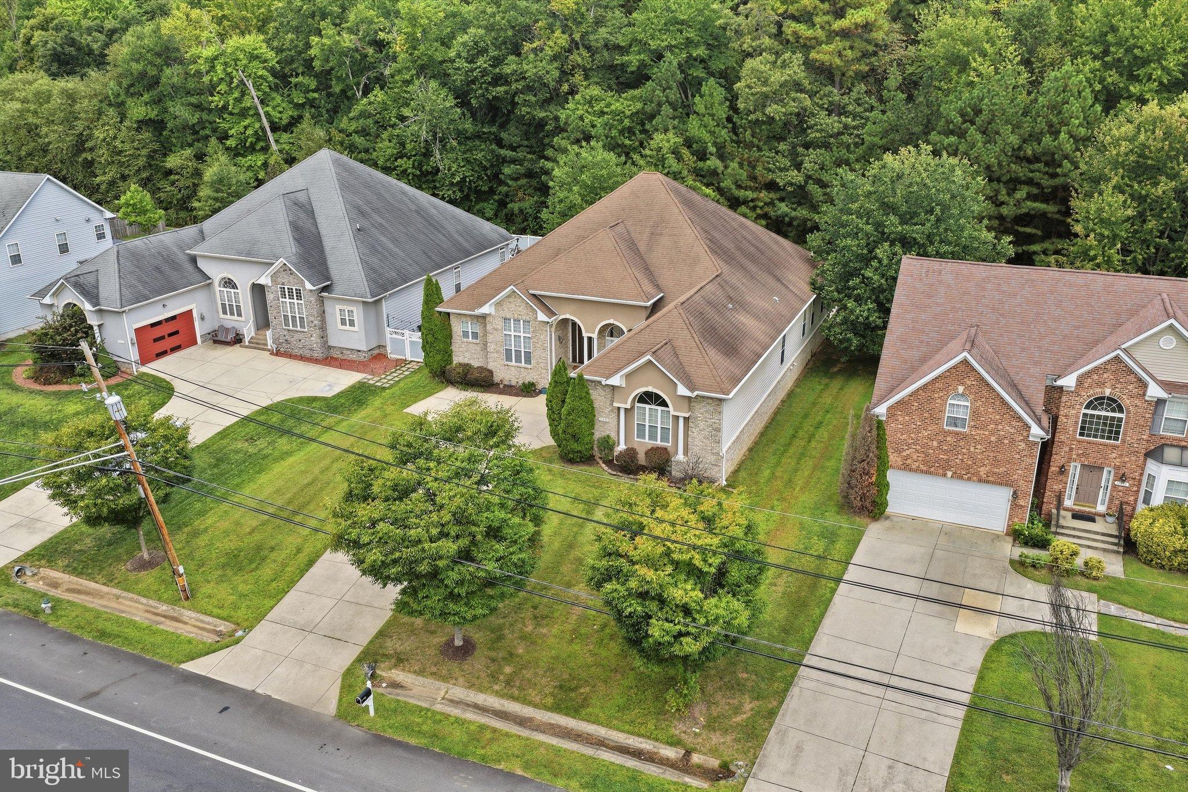
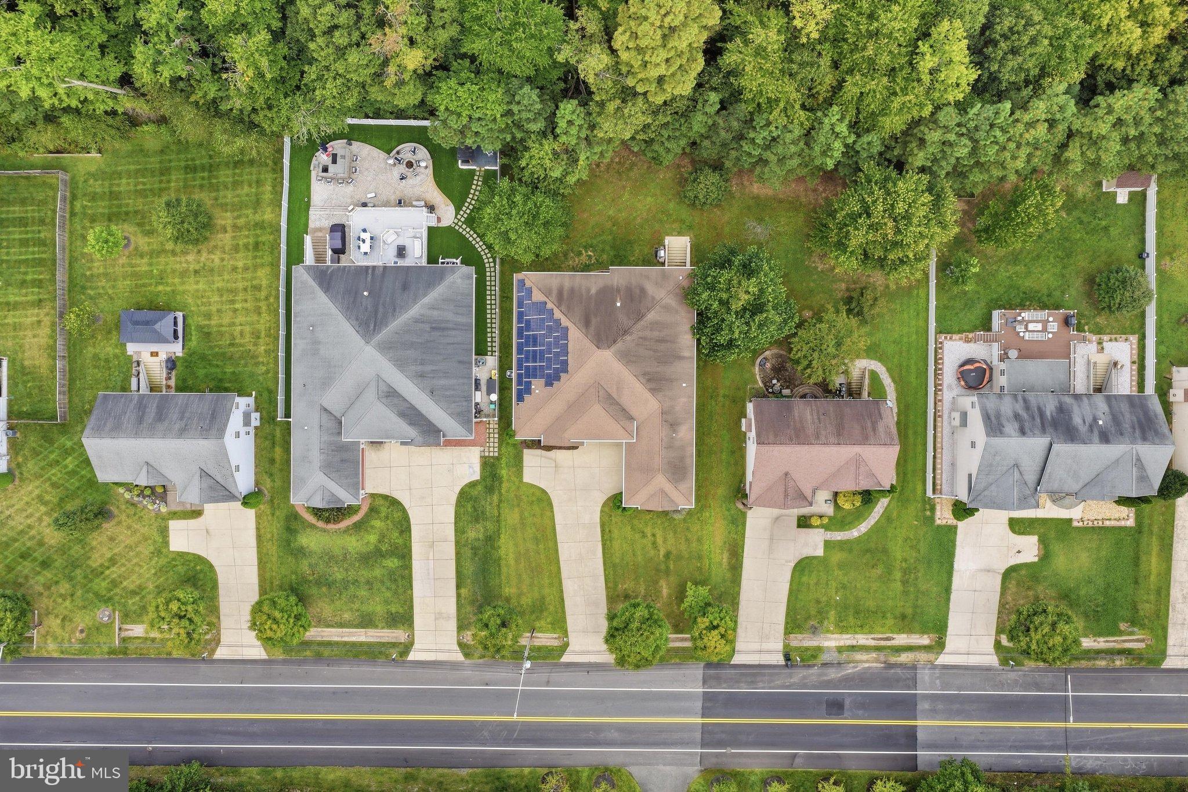
COMING SOON in Glenn Dale! If you’ve been searching for a home that feels anything but cookie-cutter, this custom-built contemporary rambler is one to watch. Offering an impressive 3,284 square feet on EACH of its two levels, this home combines expansive living with a truly distinctive design. The main level features generously sized living spaces and bedrooms, including an extraordinary owner’s suite that feels like a private retreat of its own. Enjoy a spacious sitting area, fireplace, wet bar, and an oversized spa-inspired bath designed for relaxation.Situated on approximately 0.72 acres, the property offers a beautiful, level rear yard backing to a peaceful, serene setting, providing plenty of room to entertain, unwind, garden, or simply enjoy the outdoors. With its custom design, exceptional scale, main-level living, and tranquil setting, 11548 Prospect Hill Road offers something increasingly hard to find. Did I also mention NO HOA?! More details and photos coming soon!

Save
Ask
Tour
Hide
Share
Listing Snapshot
Price 
$880,000
Days On Site 
0 Days
Bedrooms 
4
Inside Area (SqFt) 
6,568 sqft
Total Baths 
4
Full Baths 
4
Partial Baths 
N/A
Lot Size 
0.72 Acres
Year Built 
2008
MLS® Number 
MDPG2221640
Status 
Coming Soon
Property Tax 
$11,175
HOA/Condo/Coop Fees 
N/A
Sq Ft Source 
Estimated
Friends & Family
Recent Activity
5 hours agoListing first seen on site
5 hours agoListing updated with changes from the MLS®
General Features
Acres 
0.72
Attached Garage 
Yes
Foundation 
Slab
Garage 
Yes
Garage Spaces 
2
Levels 
Two
Parking 
GarageAttached
Parking Spaces 
2
Property Sub Type 
Single Family Residence
Sewer 
Public Sewer
Special Circumstances 
Standard
SqFt Above 
3284
SqFt Below 
3284
SqFt Total 
6568
Style 
Contemporary
Water Source 
Public
Zoning 
RR
Interior Features
Appliances 
OvenGas Water HeaterCooktopDishwasherDisposalDryerExhaust FanRefrigeratorStainless Steel Appliance(s)WasherMicrowave
Basement 
Full
Cooling 
Central AirCeiling Fan(s)Electric
Fireplace 
Yes
Fireplaces 
2
Flooring 
CarpetHardwood
Heating 
Exhaust FanNatural GasForced Air
Interior 
Eat-in KitchenBarCeiling Fan(s)Kitchen IslandPantryRecessed LightingWalk-In Closet(s)High CeilingsTray Ceiling(s)Open FloorplanSoaking Tub
Laundry Features 
Main Level
Main Level Bedrooms 
4
Save
Ask
Tour
Hide
Share
Exterior Features
Construction Details 
Frame
Pool Features 
None
Community Features
School District 
PRINCE GEORGE'S COUNTY PUBLIC SCHOOLS
Schools
School District
PRINCE GEORGE'S COUNTY PUBLIC SCHOOLS
Elementary School
Unknown
Middle School
Unknown
High School
Unknown

Neighborhood & Commute
Source: Walkscore
Disclosure: Community information and market data powered by Constellation Data Labs. Information is deemed reliable but not guaranteed.
Save
Ask
Tour
Hide
Share