11404 ELLINGTON STREETFULTON, MD 20759
Mortgage Calculator
Monthly Payment (Est.)
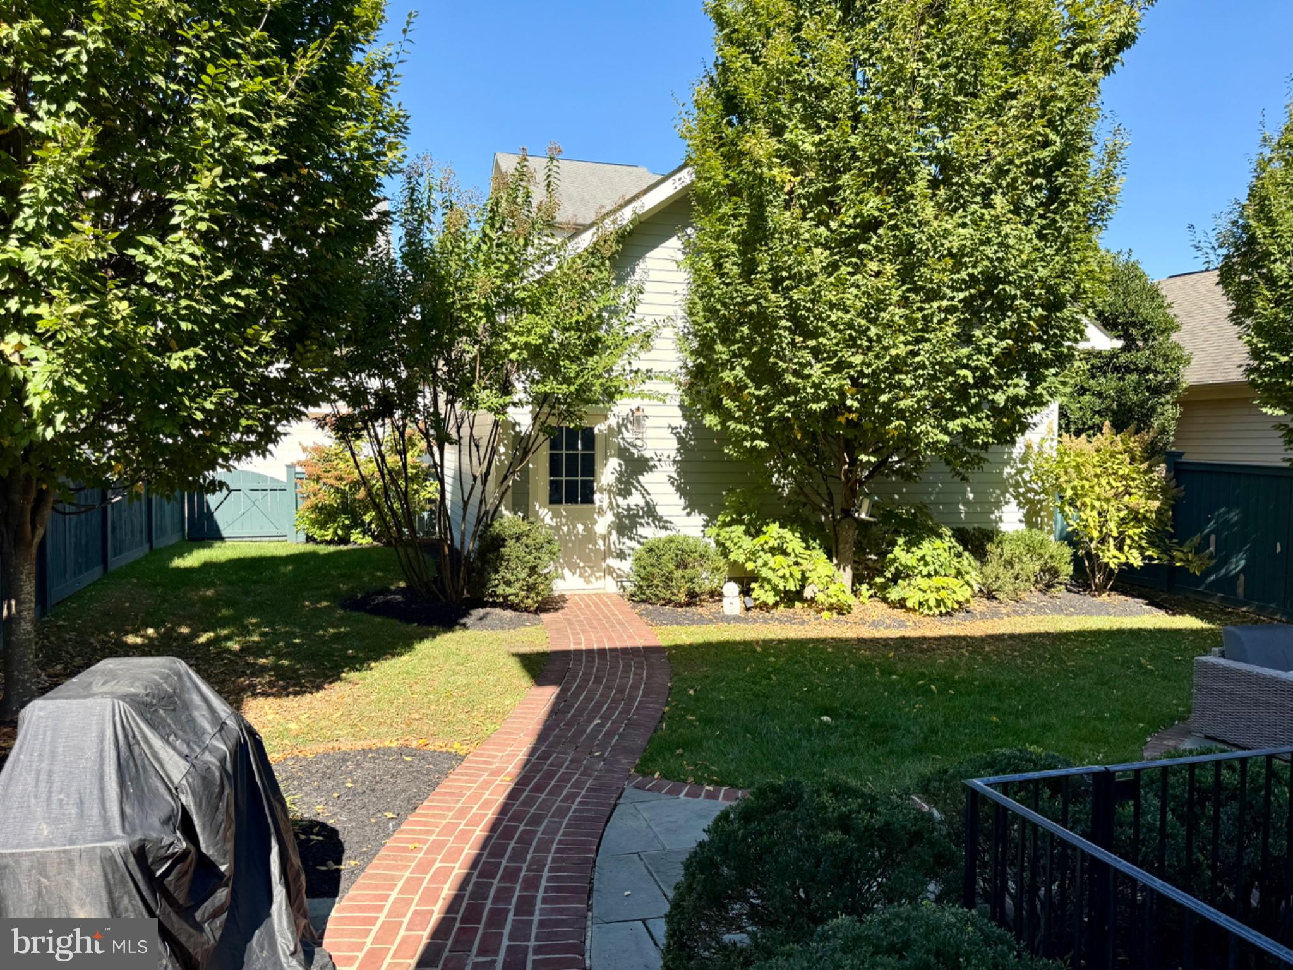
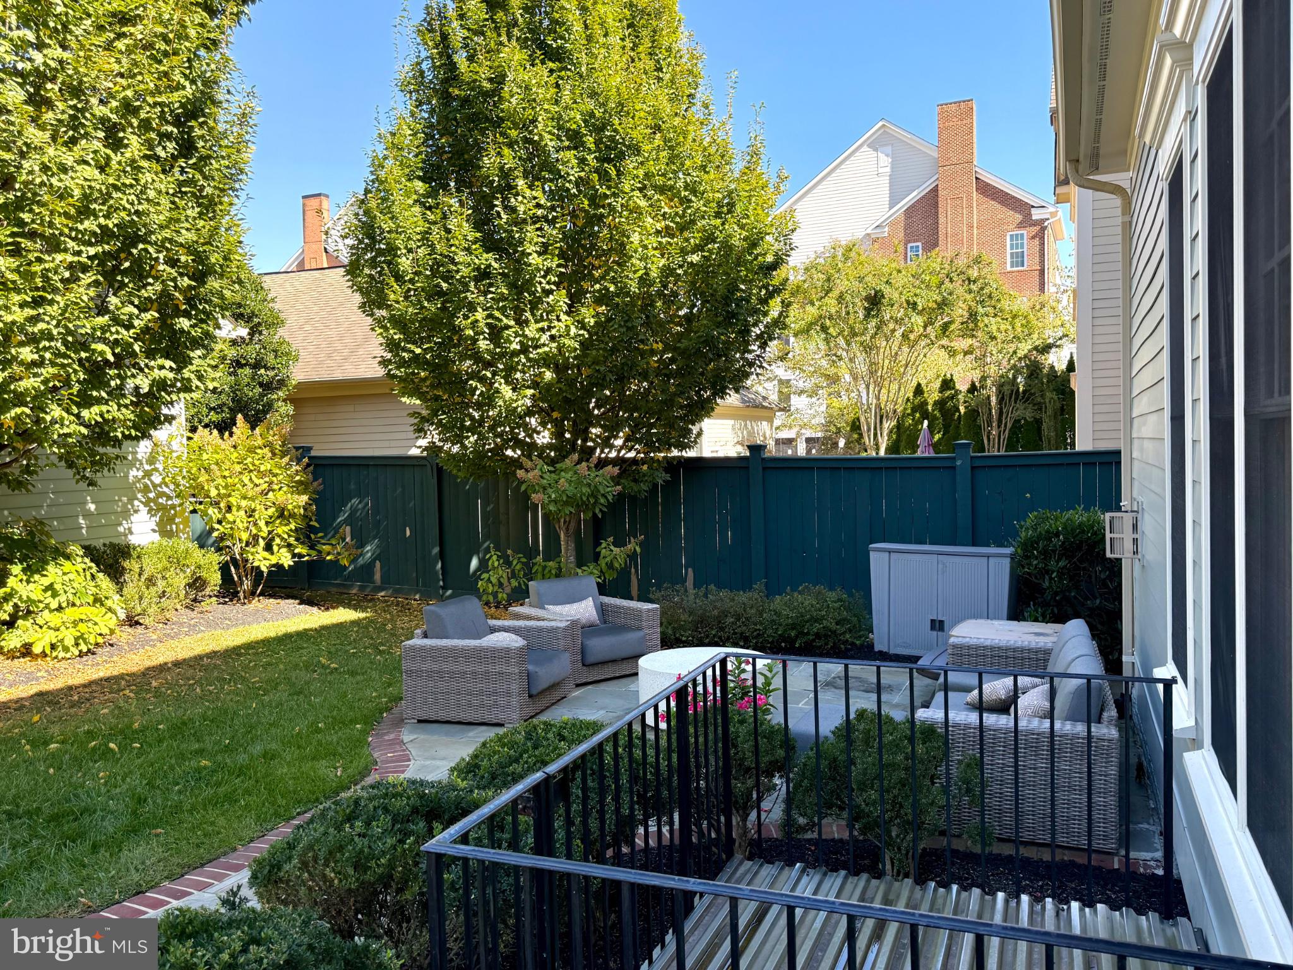
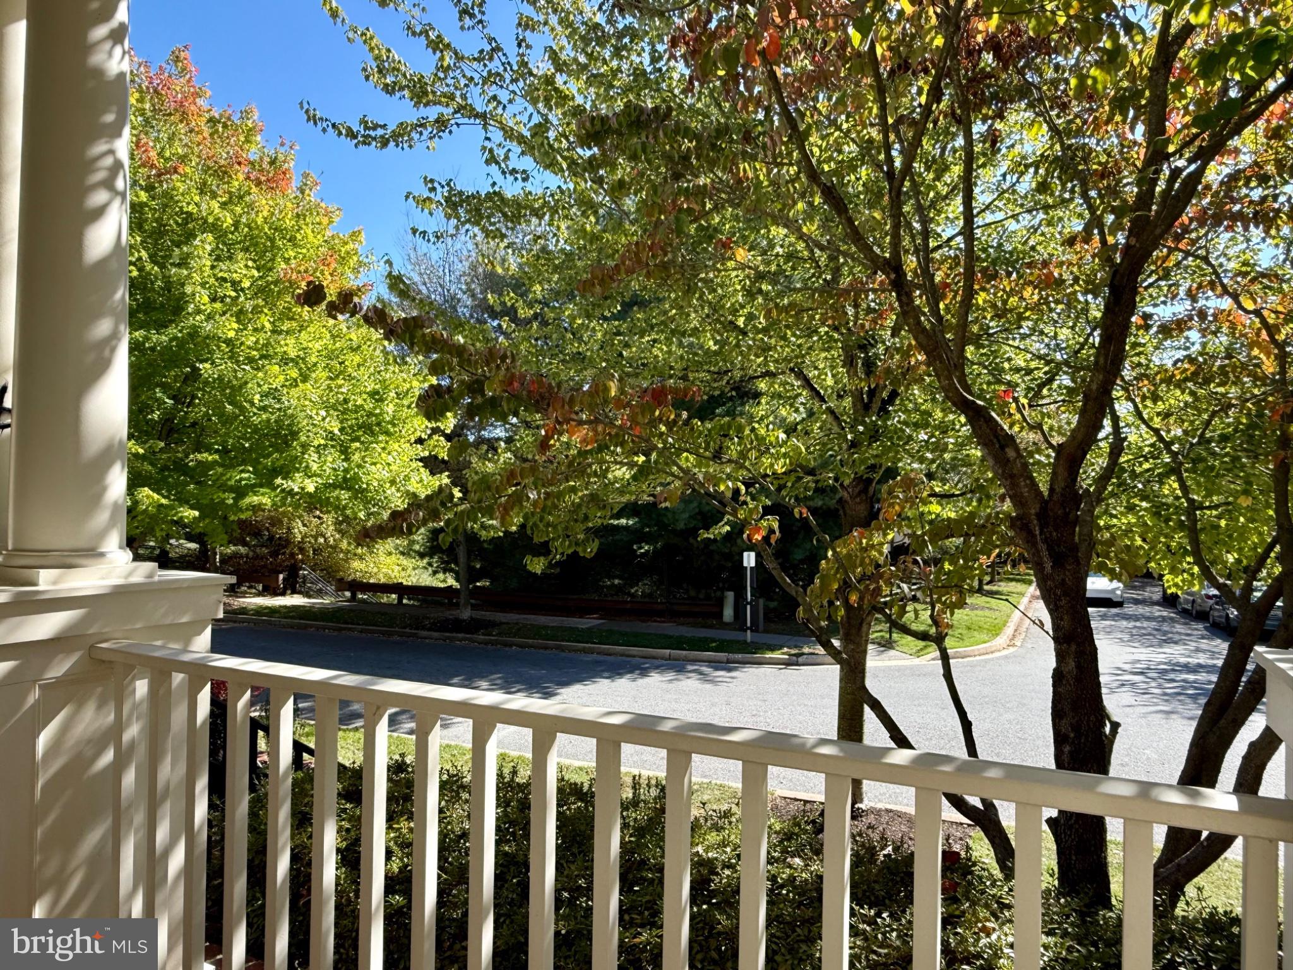
Enter an interest rate to see your estimated monthly payment.Coming Soon... Nestled in the highly sought-after community of Maple Lawn and just a block from exceptional community amenities, this stunning detached residence seamlessly blends luxury, comfort, and timeless elegance. Step inside to discover a thoughtfully designed interior featuring beautiful wood floors, recessed lighting, and inviting living spaces ideal for both everyday living and entertaining. At the heart of the home, the gourmet kitchen boasts upgraded countertops, a spacious center island, and a butler’s pantry, offering both style and functionality. The kitchen flows effortlessly into the adjoining living area, creating a warm and welcoming gathering space. A formal dining room, accented by elegant chair railings and crown molding, provides the perfect setting for special occasions and memorable dinners. Just off the kitchen, the family room offers a cozy retreat, highlighted by a gas fireplace that adds warmth and ambiance. The upper level features four generously sized bedrooms, including a luxurious primary suite complete with a custom-designed walk-in closet and a spa-inspired en-suite bath featuring dual vanities, a relaxing soaking tub, and a separate walk-in shower. Three additional bedrooms offer comfort and versatility, complemented by a newly updated full hall bath. The fully finished basement, enhanced by a daylight window and connecting staircase, offers additional living space with endless possibilities for a recreation room, home gym, media area, or private retreat. Outdoor living is equally inviting, with an oversized, fully fenced yard offering ample space for entertaining, recreation, and relaxation. A charming patio provides the perfect setting for outdoor dining and gatherings, while the detached oversized garage offers convenient parking and additional storage. Living in Maple Lawn means enjoying an exceptional lifestyle with outstanding community amenities, including an outdoor swimming pool, tennis courts, and a well-equipped fitness center. Beautifully landscaped common areas and scenic walking paths encourage outdoor enjoyment, while the nearby dog park and playground add to the community’s appeal. Combining elegant interiors, versatile living spaces, inviting outdoor areas, and an exceptional community setting, this remarkable Maple Lawn residence offers the perfect place to call home.
| 3 hours ago | Listing first seen on site | |
| 3 hours ago | Listing updated with changes from the MLS® |