Save
Ask
Tour
Hide
Share
$390,000
New Listing

5007 DOCTORFISH COURT
WALDORF, MD 20603

Townhouse|Coming Soon
3
Beds
4
Total Baths
2
Full Baths
2
Partial Baths
2,420
SqFt
$161
/SqFt
1994
Built
Subdivision:
ST CHARLES DORCHESTER
County:
CHARLES
Call Now: +971-234-5678
Is this the listing for you? We can help make it yours.
+971-234-5678
5007 DOCTORFISH COURT5007 DOCTORFISH COURT5007 DOCTORFISH COURT5007 DOCTORFISH COURT
Save
Ask
Tour
Hide
Share

Mortgage Calculator

Monthly Payment (Est.)

Enter an interest rate to see your estimated monthly payment.
Calculator powered by Showcase IDX, a Constellation1 Company. Copyright ©2026 Information is deemed reliable but not guaranteed.

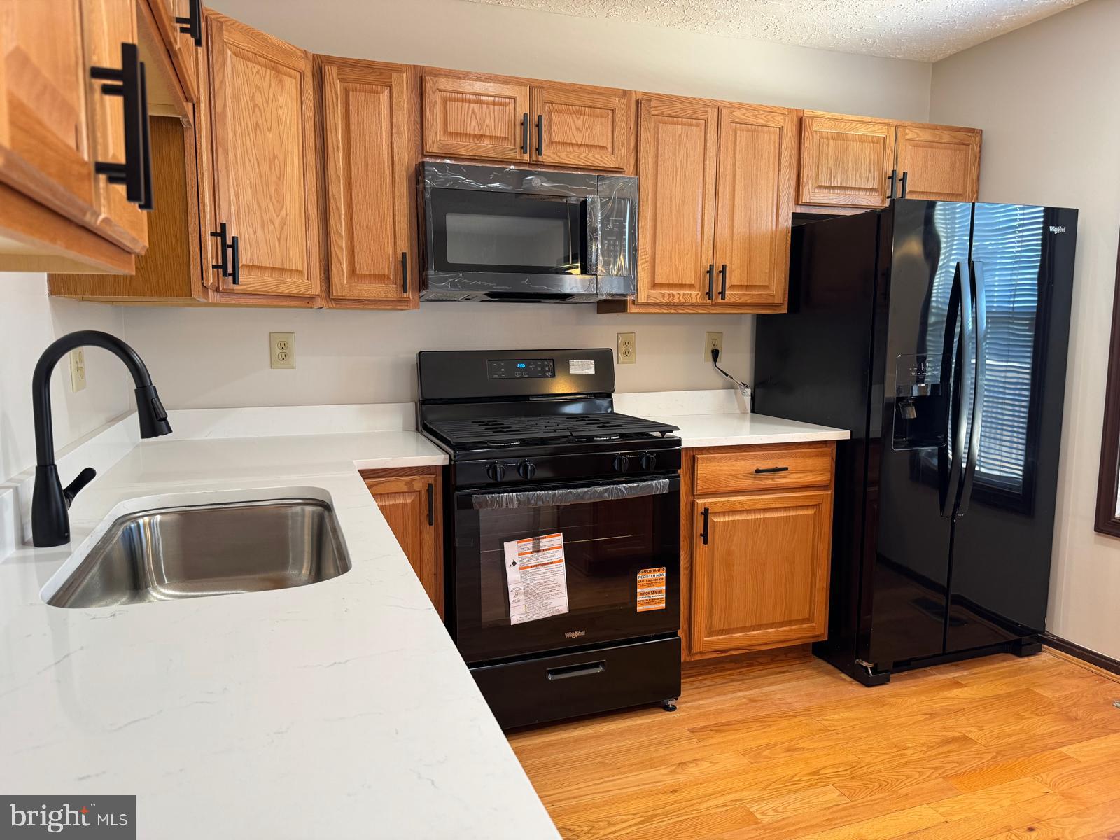
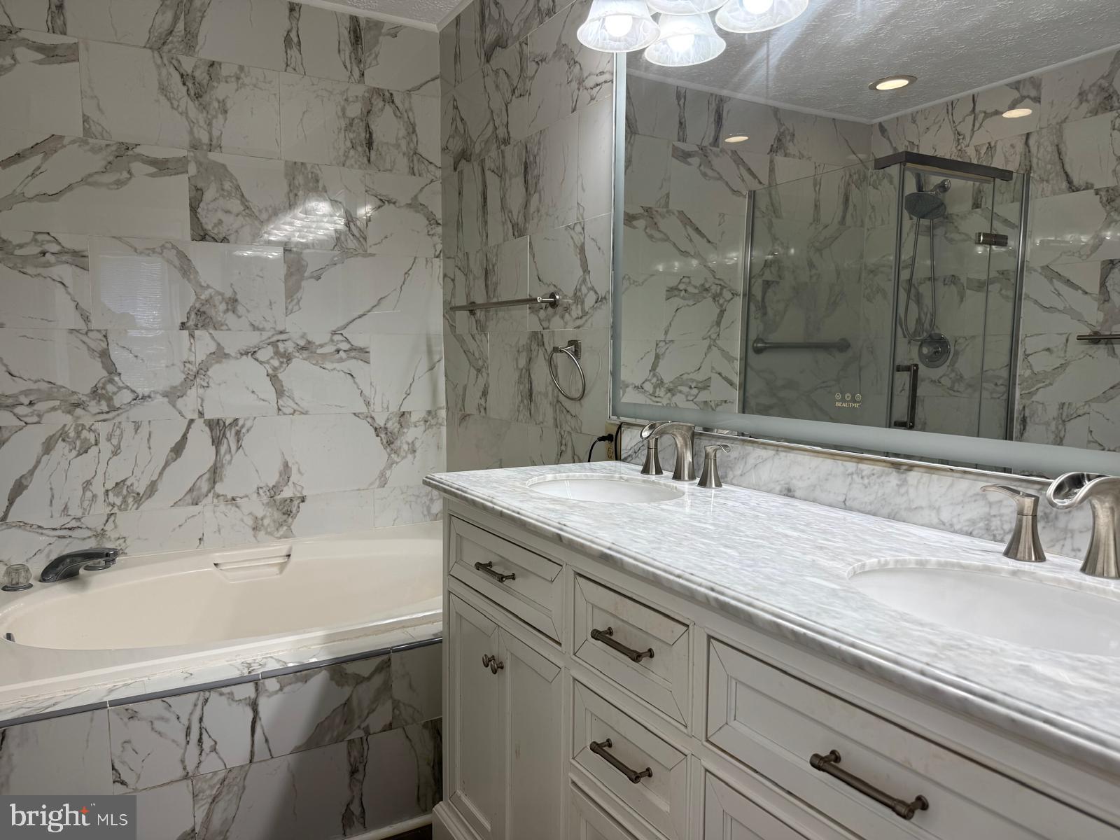
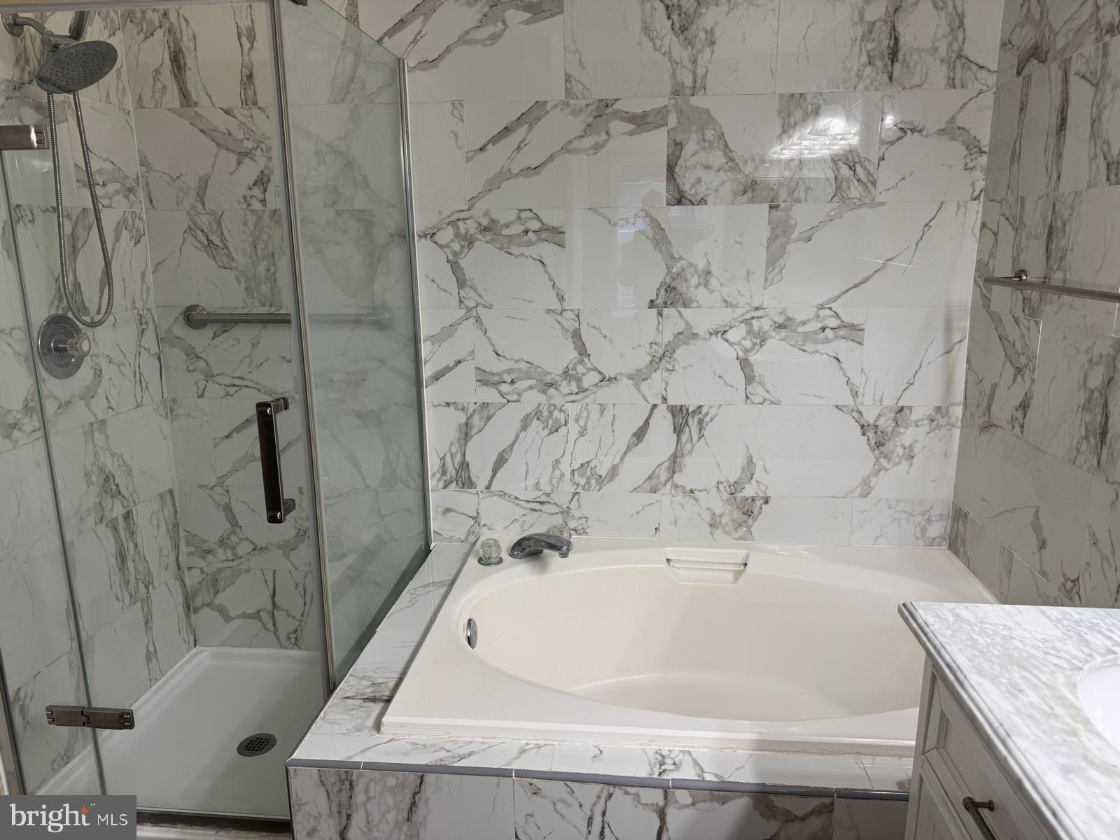
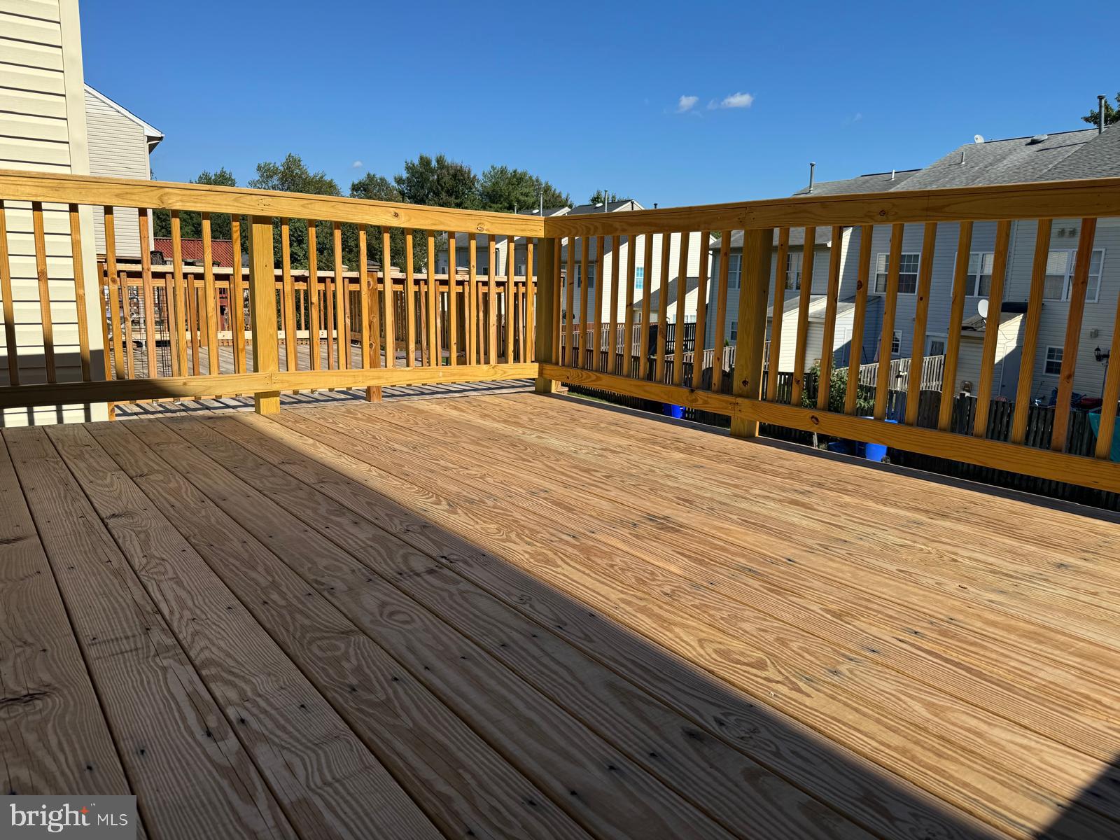
Rare three-level townhome with a one-car garage offering a fully renovated kitchen, fully renovated owners suite bathroom, new hardwood floors, carpet and freshly painted. This home features 3 bedrooms, 2 full and 2 half baths, a finished walkout lower level, fenced backyard, and newly refinished deck. The main level is highlighted by a beautifully renovated eat-in kitchen, completely updated in April 2026. Designed with both style and functionality in mind, the kitchen features granite countertops, new cabinetry, all-new stainless steel appliances, garbage disposal, updated lighting, breakfast bar, and center island. A rear door opens directly to the approximately 10' x 15' deck, recently refinished with all-new floorboards and railings. Just off the kitchen, the expansive open-concept living and dining area features hardwood floors installed two years ago, a decorative chandelier, an overlook to the foyer below, and a convenient half bath. Upstairs, new hardwood flooring continues along the stairs, hallway, and into the impressive owner’s suite. A dramatic vaulted ceiling, ceiling fan, large walk-in closet with organizer, and luxurious renovated private bath create a comfortable retreat. The owner’s bath features a raised dual-sink vanity with marble top, custom illuminated mirror, designer floor-to-ceiling marble tile, oversized soaking tub, and separate glass-enclosed shower with grab bar and multi-spray shower heads. Two additional bedrooms feature new carpeting, while the hall bath offers new waterproof flooring and a tub/shower combination with tile surround. The finished ground level adds valuable flexible living space with a recreation room featuring new carpet, recessed lighting, ceiling fan, and gas fireplace. A half bath and full-size laundry area add convenience, while the walkout leads directly to a concrete patio and fenced backyard. New hardwood flooring enhances the foyer and staircase, and the attached one-car garage includes an automatic opener.

Save
Ask
Tour
Hide
Share
Listing Snapshot
Price 
$390,000
Days On Site 
0 Days
Bedrooms 
3
Inside Area (SqFt) 
2,420 sqft
Total Baths 
4
Full Baths 
2
Partial Baths 
2
Lot Size 
0.05 Acres
Year Built 
1994
MLS® Number 
MDCH2060090
Status 
Coming Soon
Property Tax 
$5,121
HOA/Condo/Coop Fees 
$70.83 monthly
Sq Ft Source 
Assessor
Friends & Family
Recent Activity
2 hours agoListing first seen on site
2 hours agoListing updated with changes from the MLS®
General Features
Acres 
0.05
Attached Garage 
Yes
Foundation 
Concrete Perimeter
Garage 
Yes
Garage Spaces 
1
Levels 
Three Or More
Parking 
Garage Door OpenerConcreteGarageDrivewayAttached
Parking Spaces 
3
Property Sub Type 
Townhouse
Sewer 
Public Sewer
Special Circumstances 
Standard
SqFt Above 
2420
SqFt Total 
2420
Style 
Colonial
Utilities 
Cable Available
Water Source 
Public
Zoning 
PUD
Interior Features
Appliances 
CooktopGas Water HeaterDryerWasherDishwasherExhaust FanMicrowaveRefrigerator
Basement 
FinishedWalk-Out Access
Cooling 
Central AirCeiling Fan(s)Electric
Fireplace 
Yes
Fireplace Features 
GasHeatilator
Fireplaces 
1
Flooring 
CarpetWoodHardwood
Heating 
Exhaust FanNatural GasHeat Pump
Interior 
Eat-in KitchenCeiling Fan(s)Recessed LightingWalk-In Closet(s)Vaulted Ceiling(s)High CeilingsOpen FloorplanSoaking Tub
Laundry Features 
Laundry RoomLower Level
Window Features 
Double Pane Windows
Dining Room 
Level - Main
Kitchen 
Level - Main
Laundry 
Living Room 
Level - Main
Recreation Room 
Save
Ask
Tour
Hide
Share
Exterior Features
Construction Details 
Vinyl Siding
Patio And Porch 
DeckPatio
Pool Features 
Community
Roof 
Asphalt
Windows/Doors 
Double Pane Windows
Community Features
Accessibility Features 
Accessible Hallway(s)
Association Fee 
$850.0
Association Fee Frequency 
Annually
Community Features 
PoolSidewalks
School District 
CHARLES COUNTY PUBLIC SCHOOLS
Schools
School District
CHARLES COUNTY PUBLIC SCHOOLS
Elementary School
Unknown
Middle School
Unknown
High School
Unknown

Neighborhood & Commute
Source: Walkscore
Disclosure: Community information and market data powered by Constellation Data Labs. Information is deemed reliable but not guaranteed.
Save
Ask
Tour
Hide
Share