Save
Ask
Tour
Hide
Share
$469,000
New Listing

76 WATSON WAY
NORTH EAST, MD 21901

For Sale|Single Family Residence|Active
4
Beds
3
Total Baths
2
Full Baths
1
Partial Bath
2,853
SqFt
$164
/SqFt
2000
Built
Subdivision:
WHITAKER WOODS
County:
CECIL
Call Now: +971-234-5678
Is this the listing for you? We can help make it yours.
+971-234-5678
76 WATSON WAY76 WATSON WAY76 WATSON WAY76 WATSON WAY
Save
Ask
Tour
Hide
Share

Mortgage Calculator

Monthly Payment (Est.)

Enter an interest rate to see your estimated monthly payment.
Calculator powered by Showcase IDX, a Constellation1 Company. Copyright ©2026 Information is deemed reliable but not guaranteed.

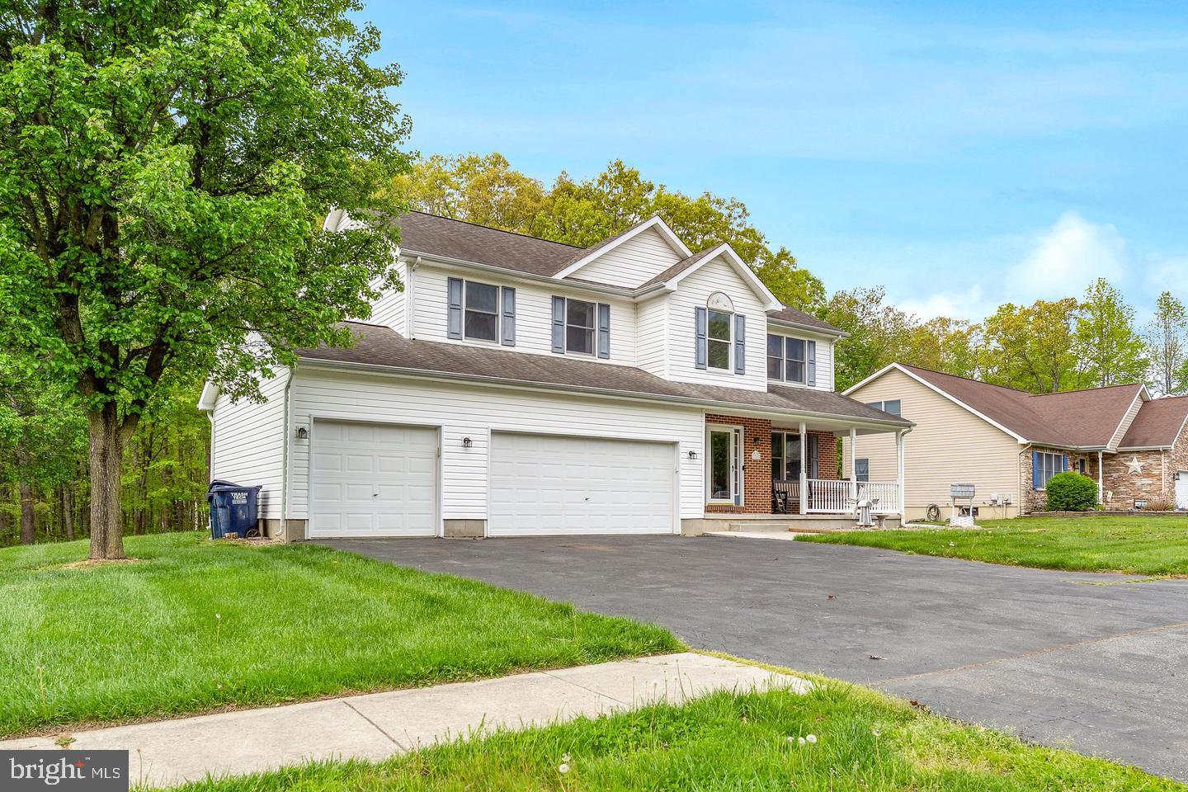
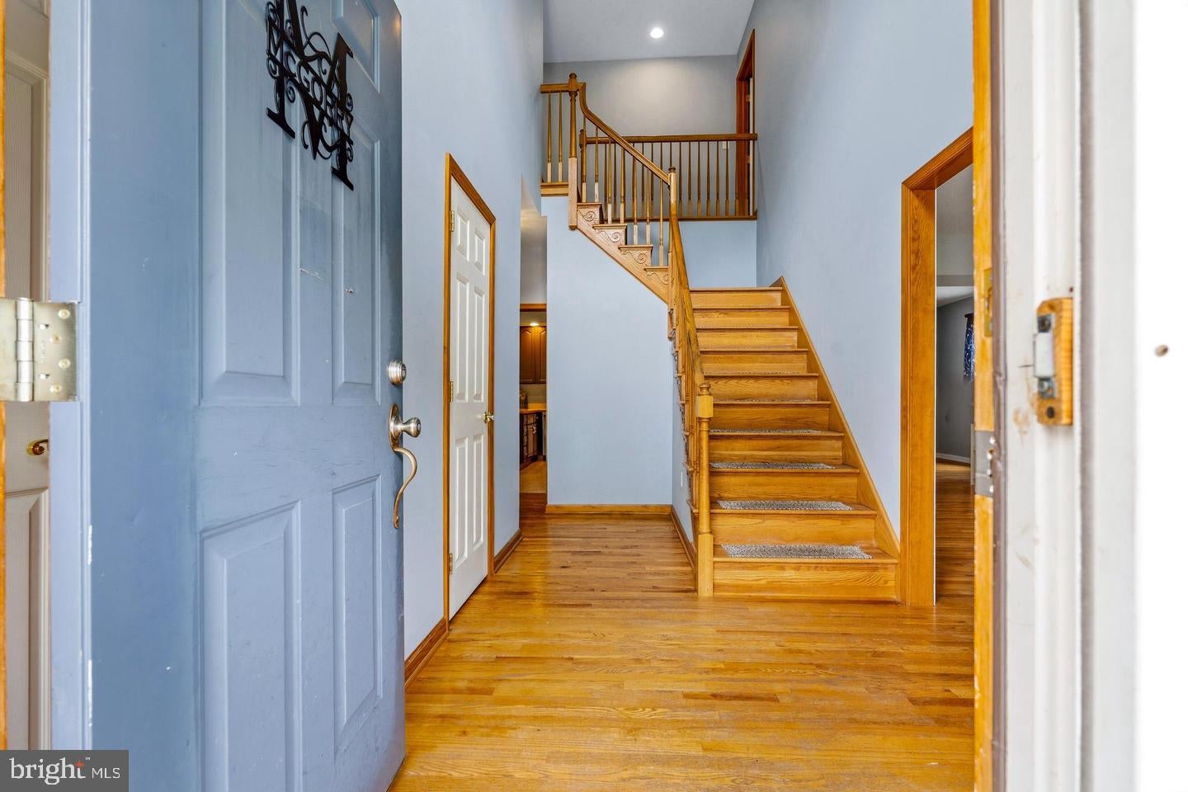
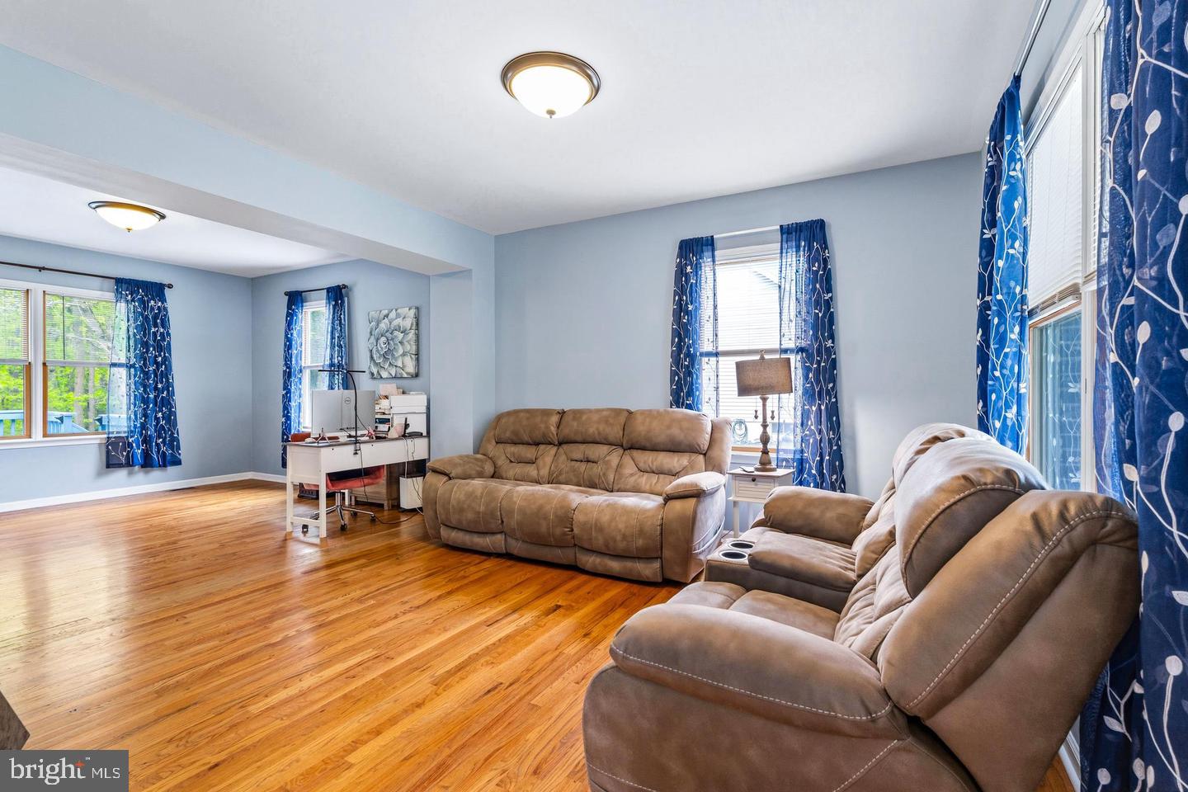
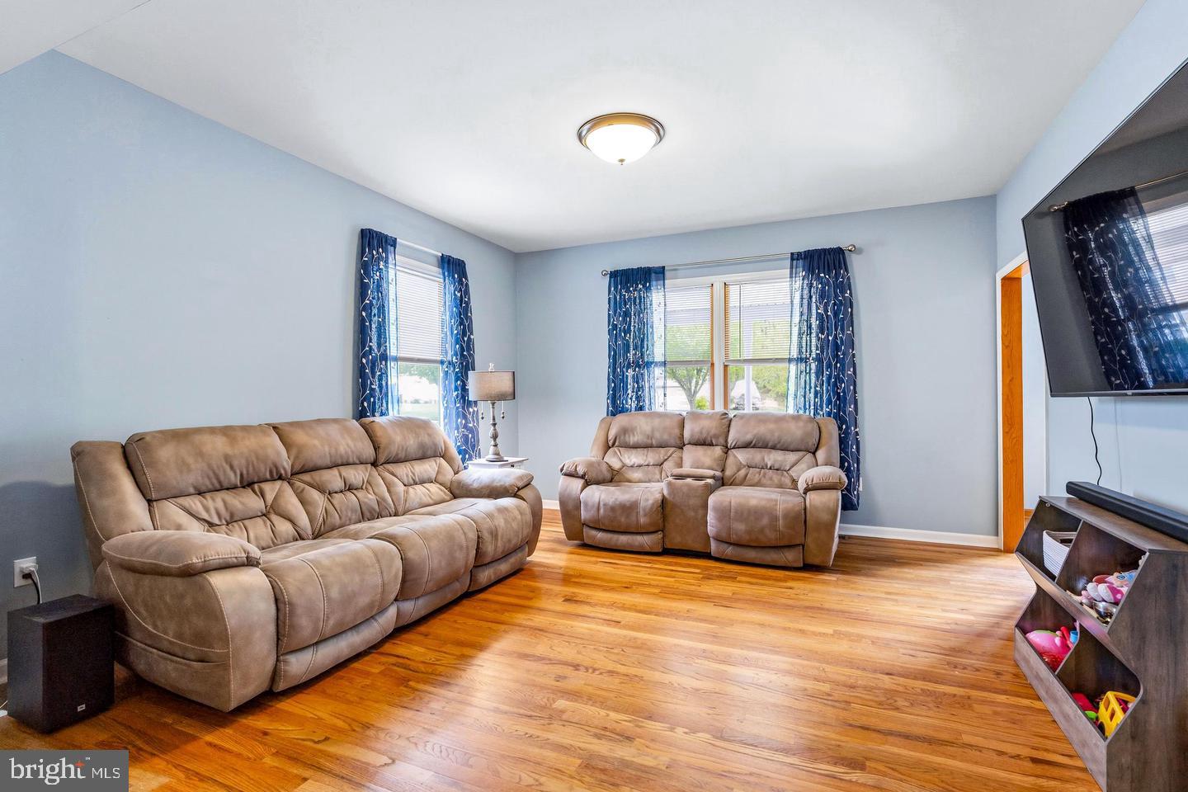
Beautifully maintained home in the sought-after Whitaker Woods community in North East, MD, offering over 2,800 finished square feet on a spacious .78-acre lot. This attractive home features a brick front with vinyl siding and architectural shingles, along with a huge covered front porch—perfect for relaxing—and a rear deck off the family room for outdoor entertaining. Inside, the main level offers a welcoming foyer, living room, and dining room, all accented with hardwood floors and 9-foot ceilings. The spacious kitchen is equipped with 42” wall cabinets, stainless steel appliances, a pantry, and a breakfast area, with convenient access to the main-level laundry room. The family room is a standout, featuring a gas fireplace and cathedral ceilings, creating a bright and open gathering space. Upstairs, the home boasts a huge primary suite complete with a private sitting room, walk-in closet, and an en-suite bath featuring a walk-in shower and separate soaking tub. Three additional generously sized bedrooms and a full bathroom complete the upper level. The basement offers a finished hobby room with sink, along with a large unfinished area providing extensive storage, a walk-out double door, and rough-in plumbing for a future bathroom, offering excellent potential for additional living space. A rare find, this home also includes a 3-car attached garage, providing ample space for vehicles, storage, or a workshop. 2022 HV/AC Replaced This home offers space, functionality, and desirable features in a prime location—don’t miss the opportunity to make it yours!

Save
Ask
Tour
Hide
Share
Listing Snapshot
Price 
$469,000
Days On Site 
0 Days
Bedrooms 
4
Inside Area (SqFt) 
2,853 sqft
Total Baths 
3
Full Baths 
2
Partial Baths 
1
Lot Size 
0.78 Acres
Year Built 
2000
MLS® Number 
MDCC2023480
Status 
Active
Property Tax 
$4,036
HOA/Condo/Coop Fees 
$15 monthly
Sq Ft Source 
Estimated
Friends & Family
Recent Activity
5 hours agoListing first seen on site
5 hours agoListing updated with changes from the MLS®
General Features
Acres 
0.78
Attached Garage 
Yes
Foundation 
Concrete Perimeter
Garage 
Yes
Garage Spaces 
3
Levels 
Three Or More
Parking 
OversizedGarage Door OpenerAsphaltGarageDrivewayCoveredAttached
Parking Spaces 
3
Property Sub Type 
Single Family Residence
Sewer 
Public Sewer
Special Circumstances 
Standard
SqFt Above 
2573
SqFt Below 
280
SqFt Total 
3814
Style 
Colonial
Utilities 
Cable Available
Water Source 
Public
Zoning 
R
Interior Features
Appliances 
CooktopGas Water HeaterDishwasherDisposalDryerExhaust FanRefrigeratorStainless Steel Appliance(s)WasherWater HeaterMicrowave
Basement 
Exterior EntryWalk-Out AccessDaylightPartialFullSump PumpUnfinishedInterior EntryBath/Stubbed
Cooling 
Central AirCeiling Fan(s)Electric
Electric 
200+ Amp Service
Fireplace 
Yes
Fireplace Features 
Gas
Fireplaces 
1
Flooring 
CarpetWoodHardwoodVinyl
Heating 
Exhaust FanPropaneForced Air
Interior 
Eat-in KitchenCeiling Fan(s)PantryRecessed LightingWalk-In Closet(s)Cathedral Ceiling(s)High CeilingsOpen FloorplanSoaking Tub
Laundry Features 
Main Level
Window Features 
Window CoveringsDouble Pane WindowsScreensWindow Treatments
Save
Ask
Tour
Hide
Share
Exterior Features
Construction Details 
BrickVinyl Siding
Lot Features 
Back Yard
Patio And Porch 
DeckPorch
Pool Features 
None
Roof 
Shingle
View 
Trees/Woods
Waterview 
Trees/Woods
Windows/Doors 
Window CoveringsDouble Pane WindowsScreensWindow Treatments
Community Features
Association Fee 
$180.0
Association Fee Frequency 
Annually
Community Features 
Sidewalks
School District 
CECIL COUNTY PUBLIC SCHOOLS
Schools
School District
CECIL COUNTY PUBLIC SCHOOLS
Elementary School
BAY VIEW
Middle School
NORTH EAST
High School
NORTH EAST

Neighborhood & Commute
Source: Walkscore
Disclosure: Community information and market data powered by Constellation Data Labs. Information is deemed reliable but not guaranteed.
Save
Ask
Tour
Hide
Share