Save
Ask
Tour
Hide
Share
$575,000
New Listing

22 GORSUCH ROAD
LUTHERVILLE TIMONIUM, MD 21093

Single Family Residence|Coming Soon
3
Beds
4
Total Baths
3
Full Baths
1
Partial Bath
2,390
SqFt
$241
/SqFt
1955
Built
Subdivision:
NORTHAMPTON
County:
BALTIMORE
Call Now: +971-234-5678
Is this the listing for you? We can help make it yours.
+971-234-5678
22 GORSUCH ROAD22 GORSUCH ROAD22 GORSUCH ROAD22 GORSUCH ROAD
Save
Ask
Tour
Hide
Share

Mortgage Calculator

Monthly Payment (Est.)

Enter an interest rate to see your estimated monthly payment.
Calculator powered by Showcase IDX, a Constellation1 Company. Copyright ©2026 Information is deemed reliable but not guaranteed.

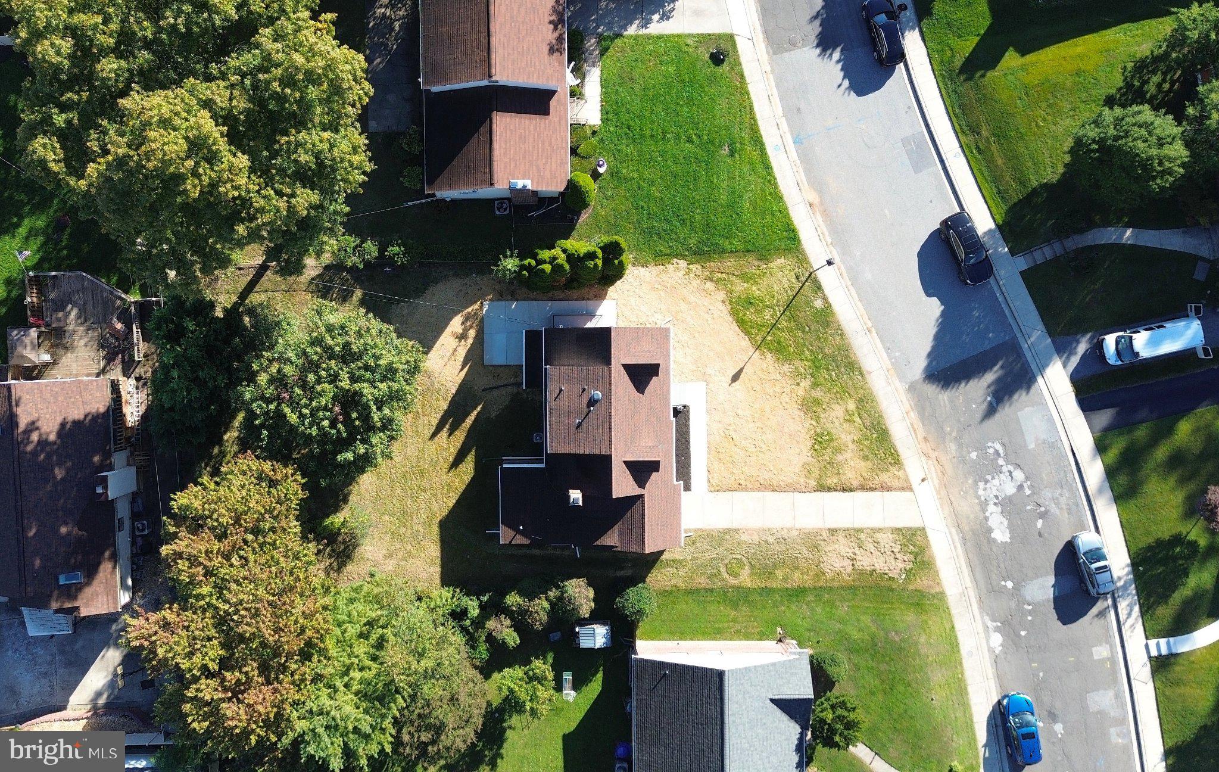
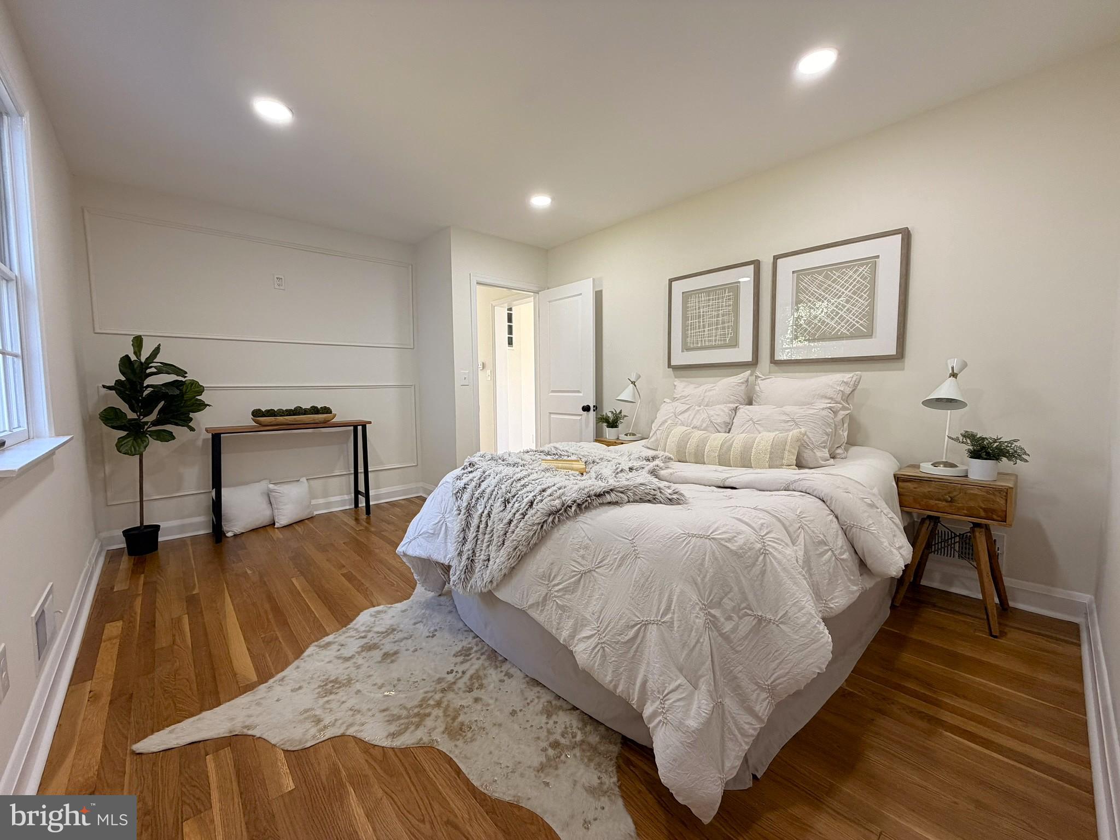
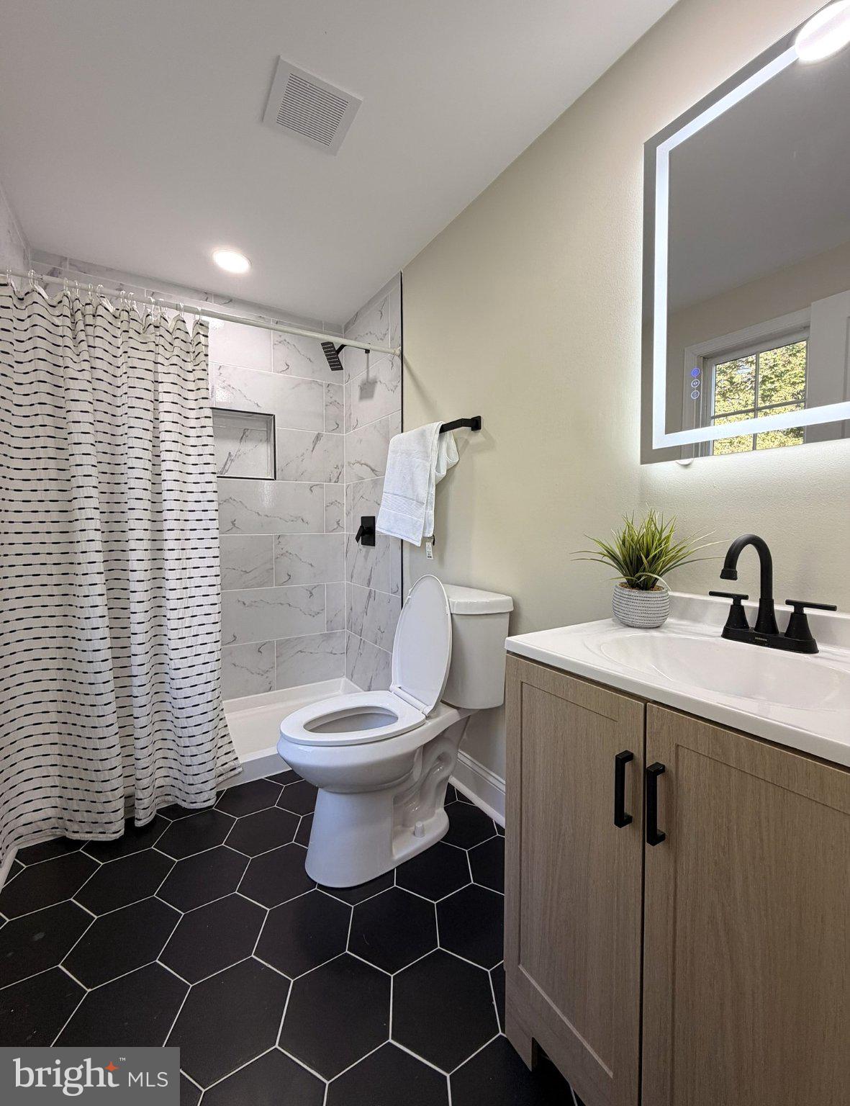
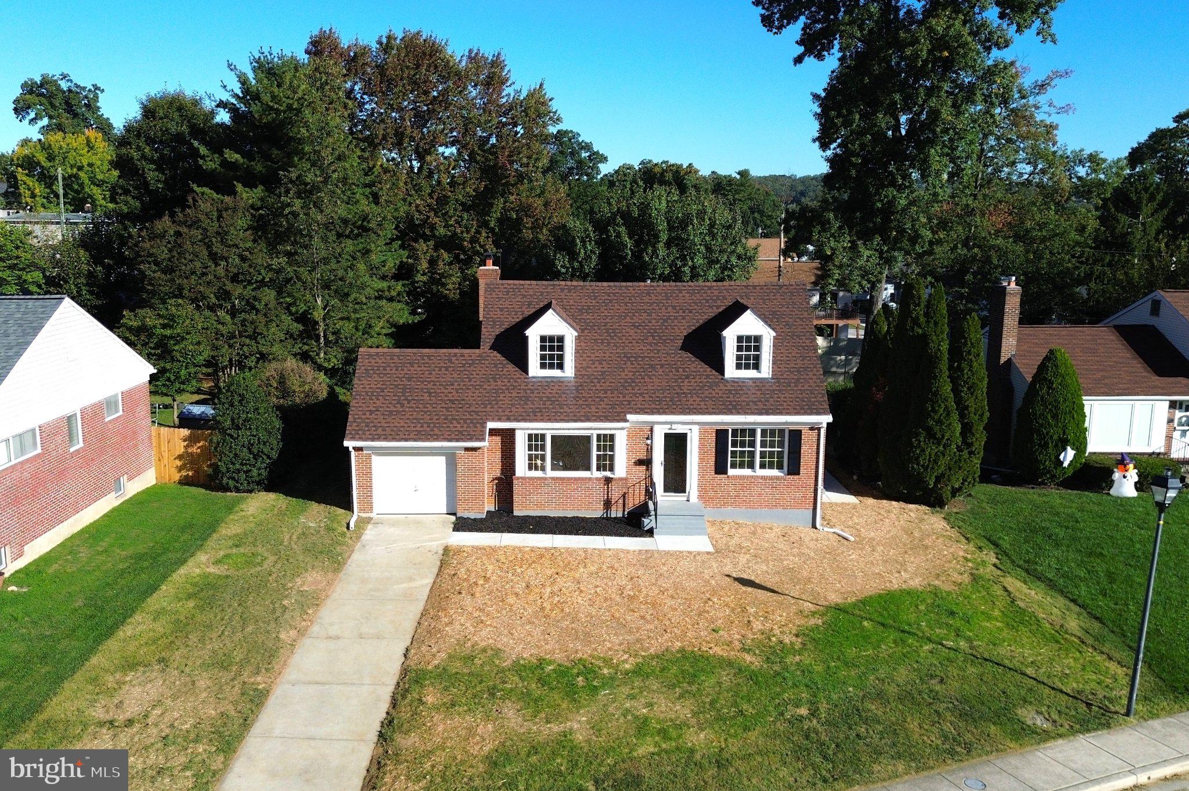
Welcome Home to this newly renovated 3 Bed/3.5 Bath Cape Cod located in the rarely available Northampton community of Lutherville/Timonium, blending timeless charm with modern luxury. Interior highlight features include a beautiful main level primary suite with dedicated full bath as well as a massive walk-in closet, refinished original hardwood flooring throughout the main and upper levels, a traditional floorplan and a wonderfully redesigned kitchen with access to rear yard, additional main level full bathroom, 2 spacious bedrooms on the upper level sharing another full bathroom, fully finished basement with 1/2 bath and rear yard access, all major systems recently replaced or serviced. The exterior highlight features include a deep driveway with attached garage, as well as a large level rear yard with newly installed patio for entertaining. Fantastic location for commuting with easy access to Towson, Baltimore, Cockeysville/Hunt Valley, Loch Raven Reservoir, I83, and I695.

Save
Ask
Tour
Hide
Share
Listing Snapshot
Price 
$575,000
Days On Site 
0 Days
Bedrooms 
3
Inside Area (SqFt) 
2,390 sqft
Total Baths 
4
Full Baths 
3
Partial Baths 
1
Lot Size 
0.26 Acres
Year Built 
1955
MLS® Number 
MDBC2178066
Status 
Coming Soon
Property Tax 
$4,207
HOA/Condo/Coop Fees 
N/A
Sq Ft Source 
Estimated
Friends & Family
Recent Activity
6 hours agoListing updated with changes from the MLS®
6 hours agoListing first seen on site
General Features
Acres 
0.26
Attached Garage 
Yes
Cross Street 
York Rd
Foundation 
Block
Garage 
Yes
Garage Spaces 
1
Levels 
Three Or More
Parking 
Garage Door OpenerConcretePrivateGarageDrivewayAttached
Parking Spaces 
4
Property Sub Type 
Single Family Residence
Sewer 
Public Sewer
Special Circumstances 
Standard
SqFt Above 
1670
SqFt Below 
720
SqFt Total 
2470
Style 
Cape Cod
Utilities 
Cable Available
Water Source 
Public
Zoning 
R
Interior Features
Appliances 
Gas Water Heater
Basement 
FinishedExterior EntryFullInterior Entry
Cooling 
Central AirElectric
Flooring 
WoodHardwood
Heating 
Natural GasCentral
Interior 
Recessed LightingWalk-In Closet(s)
Main Level Bedrooms 
1
Save
Ask
Tour
Hide
Share
Exterior Features
Construction Details 
Brick
Lot Features 
Front YardLevelBack Yard
Patio And Porch 
Patio
Pool Features 
None
Roof 
AsphaltShingle
Community Features
School District 
BALTIMORE COUNTY PUBLIC SCHOOLS
Schools
School District
BALTIMORE COUNTY PUBLIC SCHOOLS
Elementary School
Unknown
Middle School
Unknown
High School
Unknown

Neighborhood & Commute
Source: Walkscore
Disclosure: Community information and market data powered by Constellation Data Labs. Information is deemed reliable but not guaranteed.
Save
Ask
Tour
Hide
Share