3718 CARROLL DRIVEEDGEWATER, MD 21037
Mortgage Calculator
Monthly Payment (Est.)
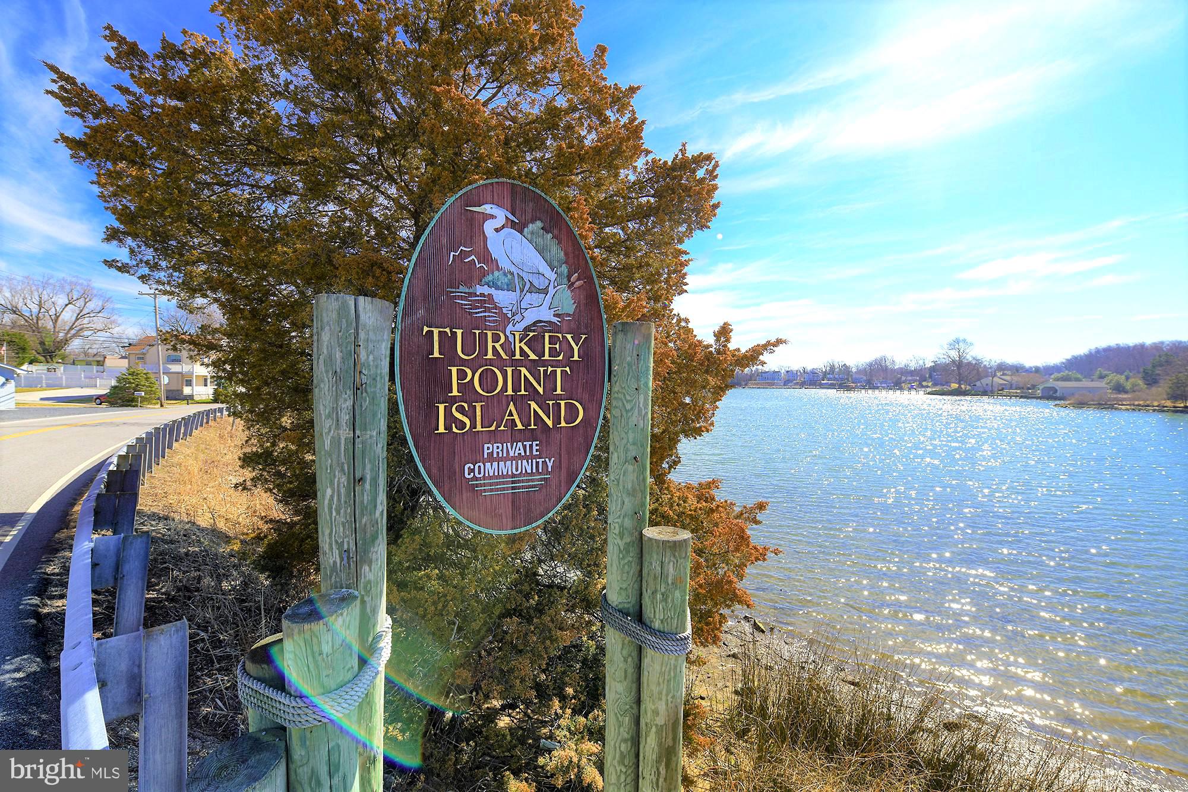
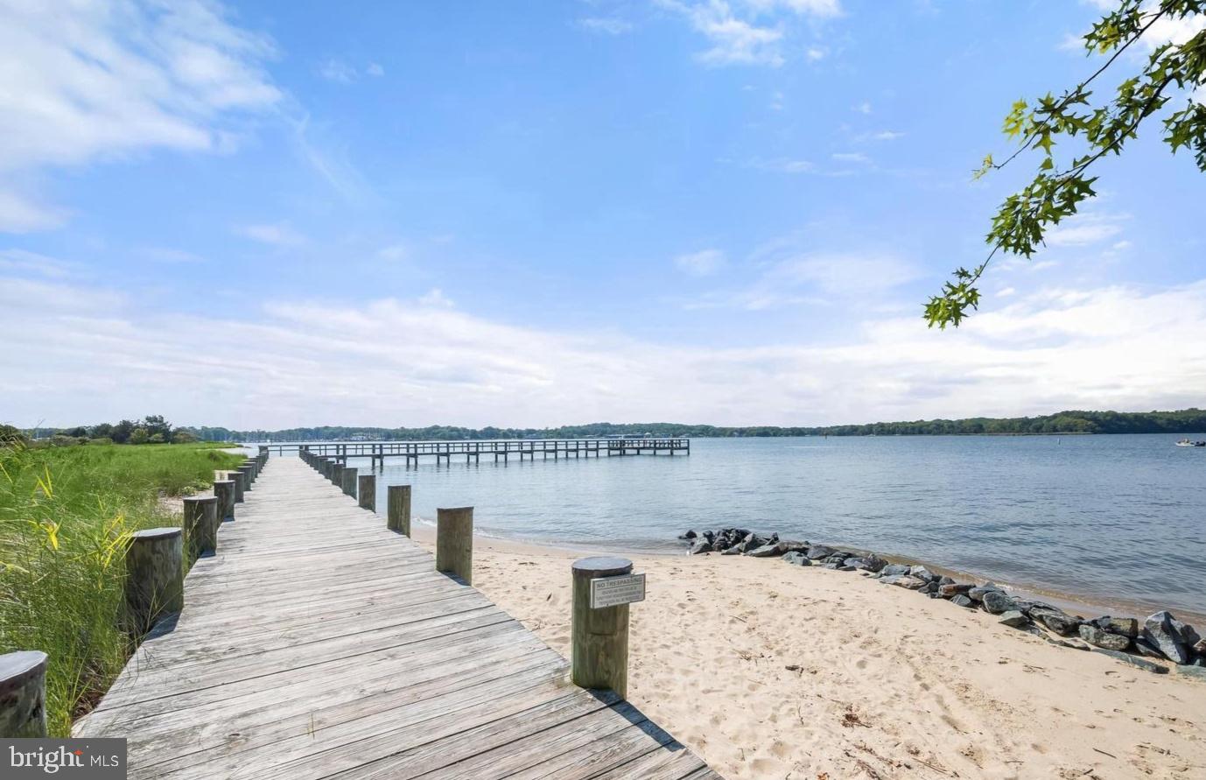
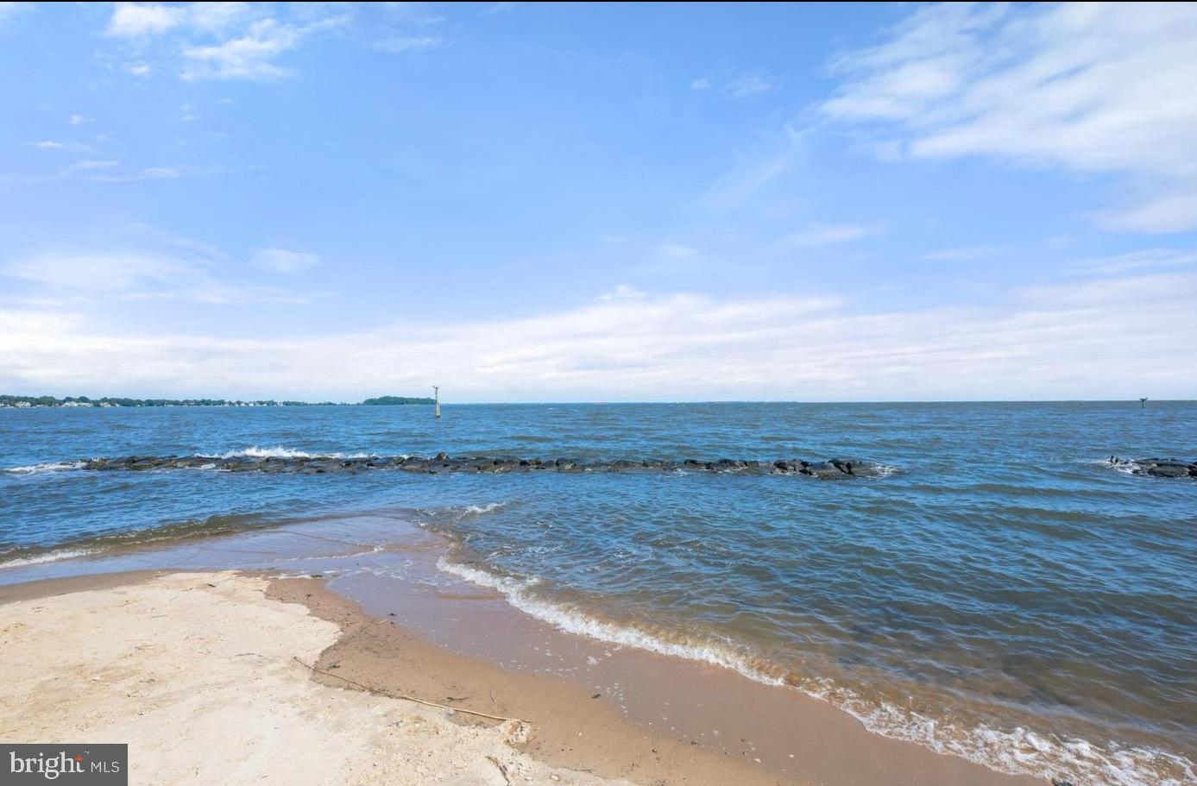
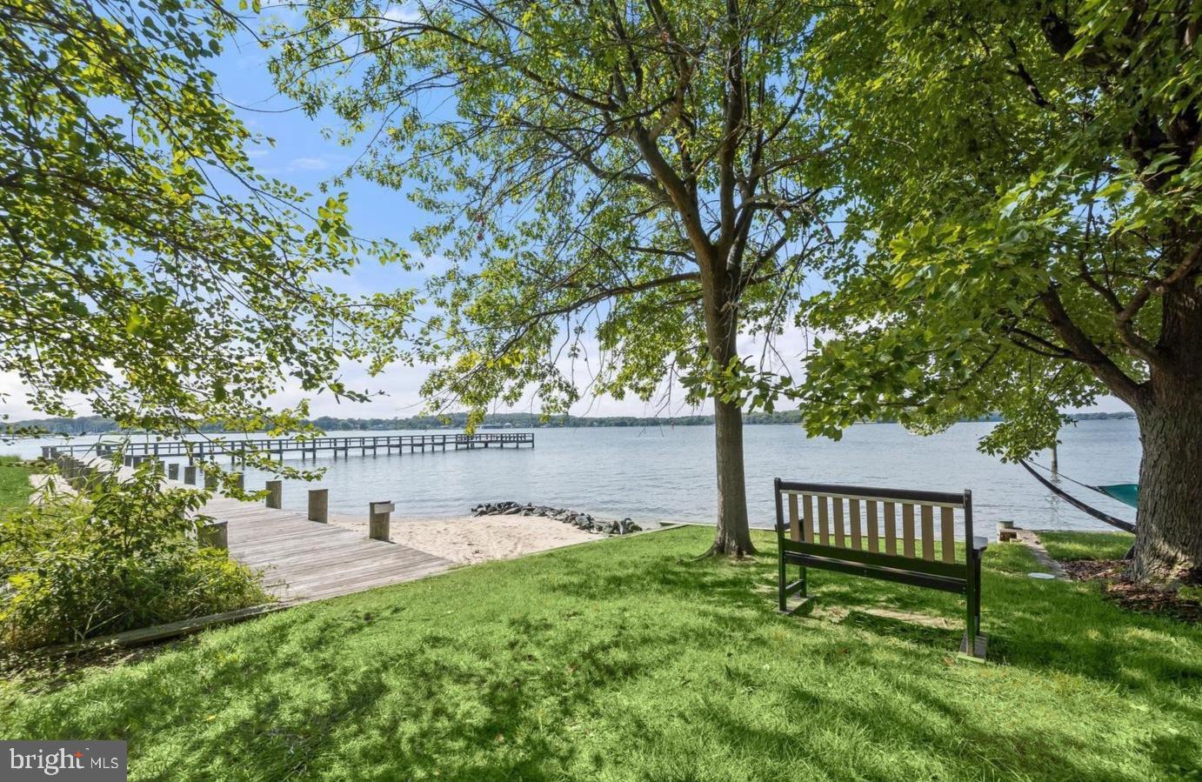
Enter an interest rate to see your estimated monthly payment.Welcome to your turnkey coastal oasis on Turkey Point Island! Featuring coveted peekaboo water views from the sunroom and front deck. Located just steps from the sandy community beaches, boat launches, and a new neighborhood pier. Nestled in one of Edgewater’s most desirable water-oriented communities, this 3-bedroom, 3-bathroom home has been completely transformed with over $230,000 in premium, high-end renovations. From top-tier mechanical systems to designer interior finishes and professional landscaping, every square inch of this property exudes quality and peace of mind. Step inside to discover a freshly painted, light-filled primary suite featuring a show-stopping, down-to-the-studs primary bathroom remodel (2026). This spa-like retreat is meticulously appointed with honed marble walls, a custom Mouser Quarter Sawn White Oak vanity, sleek quartz countertops, a Rejuvenation medicine cabinet, and luxury Rohl and Kohler polished nickel fixtures, all illuminated by a Visual Comfort triple light fixture. The seamless flow continues into the sunroom, upgraded with fresh carpet and custom blinds, complete with its own dedicated mini-split AC unit for year-round comfort. The major capital improvements offer ultimate mechanical security: a new whole-house AC unit and a dedicated sunroom mini-split (2025), a new hot water heater (2025), and an advanced whole-house Reverse Osmosis and UV Light water filtration system (2022). Outside, the exterior has been completely reimagined for luxury coastal living. Say goodbye to maintenance worries with brand-new, durable Hardie Board Shake siding, insulated plywood backing, structural window framing, and a beautiful new TimberTech composite deck (2024). Entertain effortlessly on the newly added screened-in porch, complete with built-in deck storage and elegant Visual Comfort exterior lighting. The outdoor aesthetics are tied together by a masterfully executed hardscape and landscape design by the renowned Homestead Gardens (2026), boasting a stunning cobble walkway, a brand-new driveway, stacked stone walls, extensive perimeter drainage, a private cedar privacy fence, a Walpole Marston trellis, and lush new foundation plantings. Steps from the community beaches, park and pier, this home and location is the perfect balance for a vibrant island lifestyle and a boaters dream location! Don't miss your chance to own a truly flawless piece of Turkey Point Island!
| 6 hours ago | Listing first seen on site | |
| 6 hours ago | Listing updated with changes from the MLS® |
Did you know? You can invite friends and family to your search. They can join your search, rate and discuss listings with you.