Save
Ask
Tour
Hide
Share
$80,000
New Listing

17240 WATER VIEW DRIVE
LEWES, DE 19958

For Sale|Mobile Home|Active
2
Beds
2
Total Baths
2
Full Baths
912
SqFt
$88
/SqFt
1974
Built
Subdivision:
SWEET BRIAR MHP
County:
SUSSEX
Call Now: +971-234-5678
Is this the listing for you? We can help make it yours.
+971-234-5678
17240 WATER VIEW DRIVE17240 WATER VIEW DRIVE17240 WATER VIEW DRIVE17240 WATER VIEW DRIVE
Save
Ask
Tour
Hide
Share

Mortgage Calculator

Monthly Payment (Est.)

Enter an interest rate to see your estimated monthly payment.
Calculator powered by Showcase IDX, a Constellation1 Company. Copyright ©2026 Information is deemed reliable but not guaranteed.

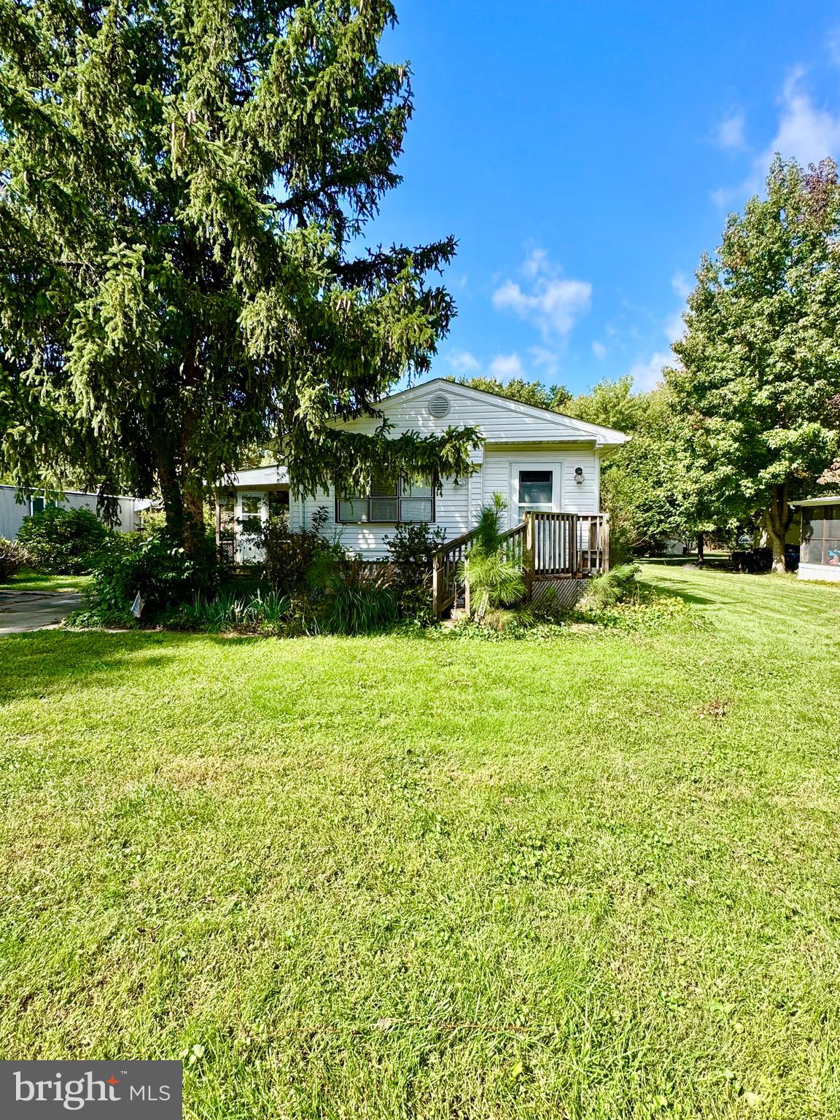
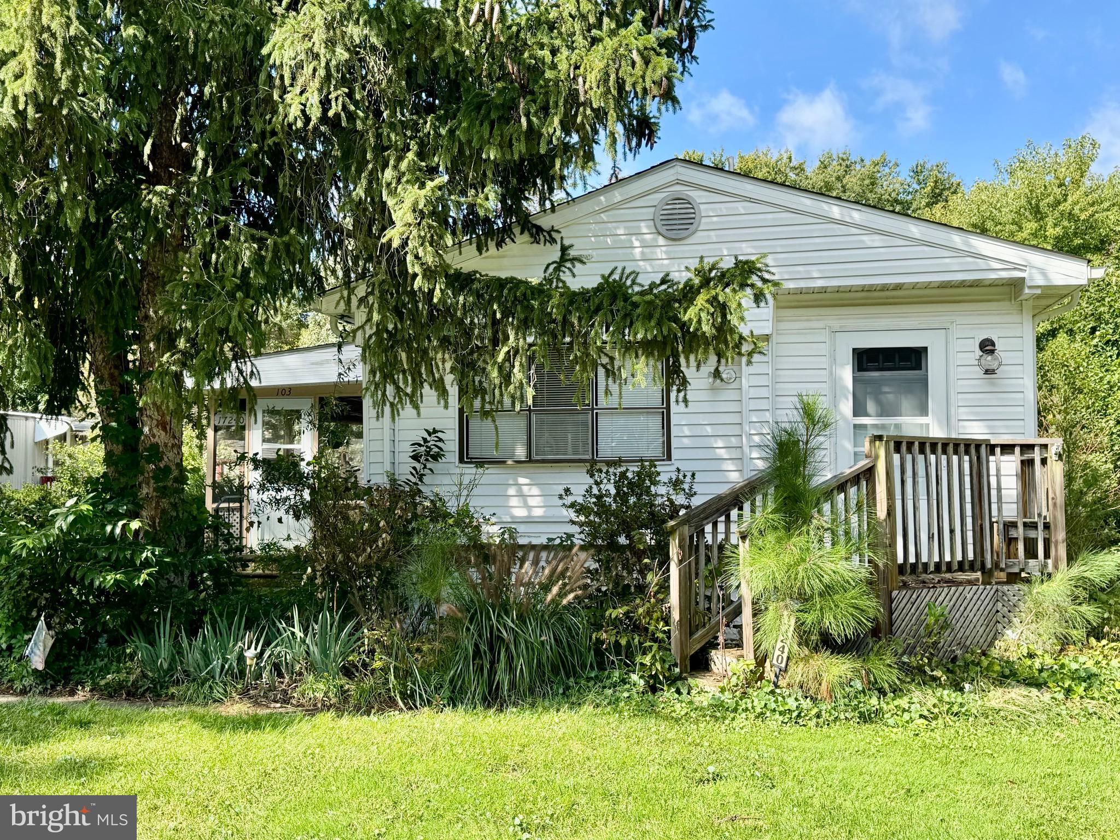
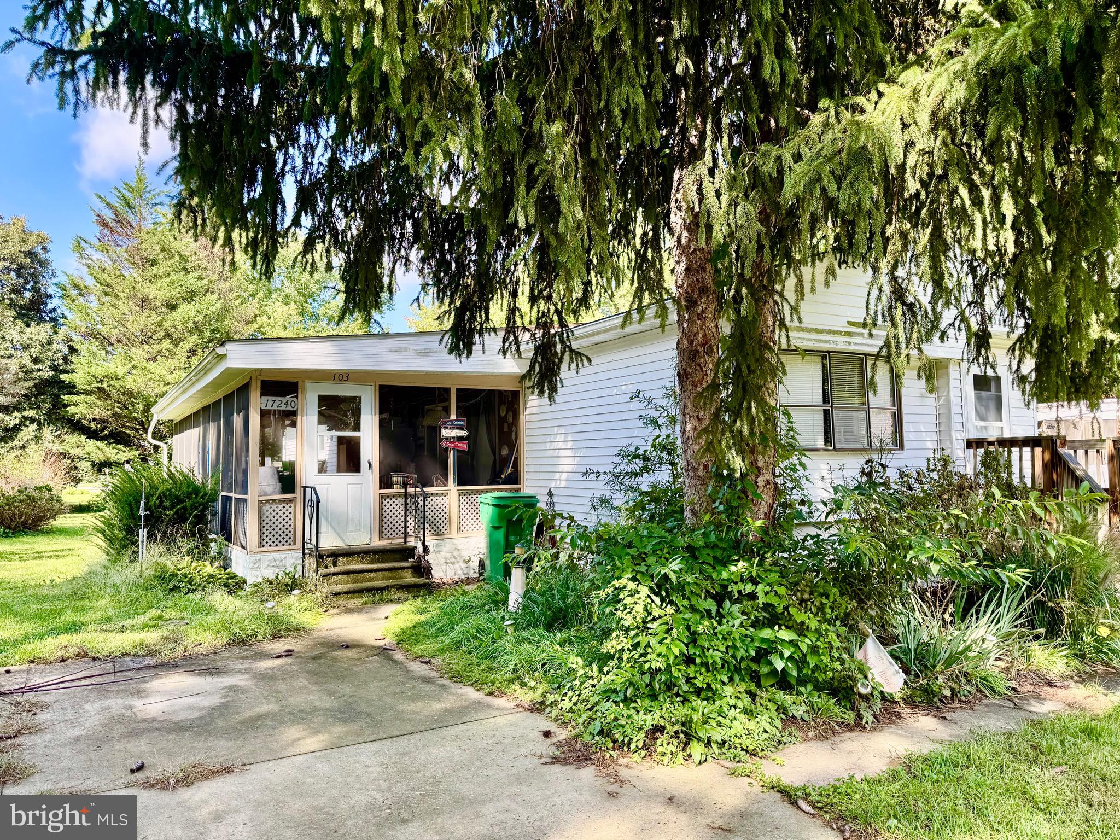
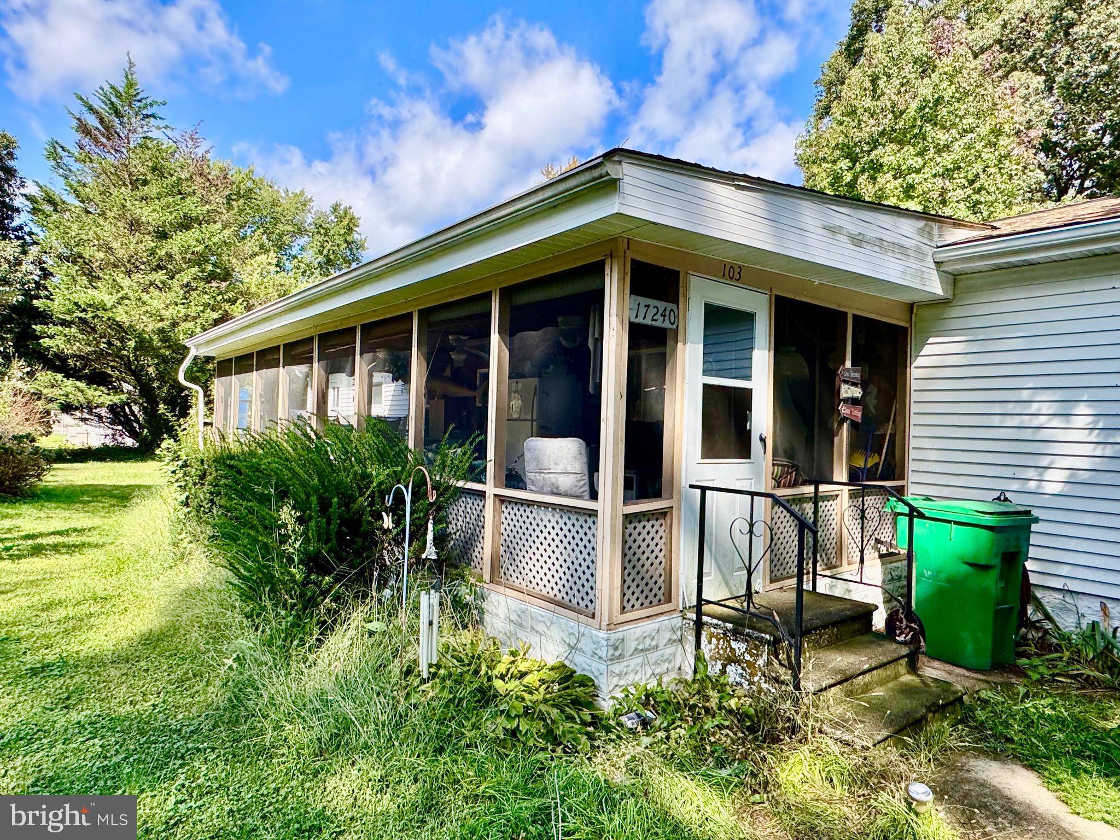
Welcome to effortless coastal living at its finest in this Charming Coastal Bungalow! Nestled in a desirable waterfront community just minutes from historic downtown Lewes and local beaches, this delightful 2-bedroom, 2-bathroom bungalow offers the ultimate relaxed beach lifestyle. Key Features & Major Updates include a Spacious Open-Concept Layout which seamlessly connects the living, dining, and kitchen areas—ideal for easy everyday living and entertaining. The Oversized Kitchen offers generous counter and cabinet space to prep your favorite meals after a day on the water. The home features a Fantastic Outdoor Living space where you can unwind on the huge screened-in porch or soak up the sun on the open deck. The home offers peace of mind with a 5-year-old roof and a 1-year-old HVAC system. The home is Turnkey Ready as it is being sold fully furnished for immediate occupancy so you can start enjoying your new home from day one! The Hassle-Free Community Amenities (Included in the Ground Rent) are a Sparkling community pool, Community dock for waterfront enjoyment, and convenient trash removal and lawn care! The home is located in a Prime Lewes Location conveniently situated just minutes from downtown Lewes’s favorite local restaurants, beach, shopping, State Parks, and more.

Save
Ask
Tour
Hide
Share
Listing Snapshot
Price 
$80,000
Days On Site 
0 Days
Bedrooms 
2
Inside Area (SqFt) 
912 sqft
Total Baths 
2
Full Baths 
2
Partial Baths 
N/A
Lot Size 
N/A
Year Built 
1974
MLS® Number 
DESU2121896
Status 
Active
Property Tax 
$146
HOA/Condo/Coop Fees 
N/A
Sq Ft Source 
Estimated
Friends & Family
Recent Activity
6 hours agoListing first seen on site
6 hours agoListing updated with changes from the MLS®
General Features
Foundation 
Pillar/Post/Pier
Land Lease 
Yes
Lease Amount 
$586.0
Lease Amount Frequency 
Monthly
Levels 
One
Parking 
Driveway
Parking Spaces 
2
Pets 
Cats OKDogs OKBreed RestrictionsYes
Property Sub Type 
Mobile Home
Sewer 
Public Sewer
Special Circumstances 
Standard
SqFt Above 
912
SqFt Total 
912
Style 
Modular/Pre-Fabricated
Water Source 
Public
Zoning 
RESIDENTAL
Interior Features
Appliances 
Gas RangeGas OvenElectric Water HeaterDryerMicrowaveRefrigeratorWasherWater Heater
Basement 
Crawl Space
Cooling 
Central AirCeiling Fan(s)Electric
Electric 
100 Amp Service
Flooring 
CarpetVinyl
Furnished 
Furnished
Heating 
PropaneCentralForced Air
Interior 
Eat-in KitchenCeiling Fan(s)PantryOpen Floorplan
Laundry Features 
Main Level
Main Level Bedrooms 
2
Window Features 
Window CoveringsWindow Treatments
Save
Ask
Tour
Hide
Share
Exterior Features
Other Structures 
Outbuilding
Patio And Porch 
DeckPorchScreened
Pool Features 
Community
Roof 
Shingle
Windows/Doors 
Window CoveringsWindow Treatments
Community Features
Association Amenities 
Boat Dock
Community Features 
Pool
MLS Area 
Broadkill Hundred (31003)
School District 
CAPE HENLOPEN
Schools
School District
CAPE HENLOPEN
Elementary School
Unknown
Middle School
Unknown
High School
CAPE HENLOPEN

Neighborhood & Commute
Source: Walkscore
Disclosure: Community information and market data powered by Constellation Data Labs. Information is deemed reliable but not guaranteed.
Save
Ask
Tour
Hide
Share