Save
Ask
Tour
Hide
Share
$427,500
New Listing

10 STEEPLECHASE ROAD
WILMINGTON, DE 19808

For Sale|Townhouse|Active
3
Beds
3
Total Baths
2
Full Baths
1
Partial Bath
2,032
SqFt
$210
/SqFt
1986
Built
Subdivision:
LIMESTONE HILLS
County:
NEW CASTLE
Call Now: +971-234-5678
Is this the listing for you? We can help make it yours.
+971-234-5678
10 STEEPLECHASE ROAD10 STEEPLECHASE ROAD10 STEEPLECHASE ROAD10 STEEPLECHASE ROAD
Save
Ask
Tour
Hide
Share

Mortgage Calculator

Monthly Payment (Est.)

Enter an interest rate to see your estimated monthly payment.
Calculator powered by Showcase IDX, a Constellation1 Company. Copyright ©2026 Information is deemed reliable but not guaranteed.

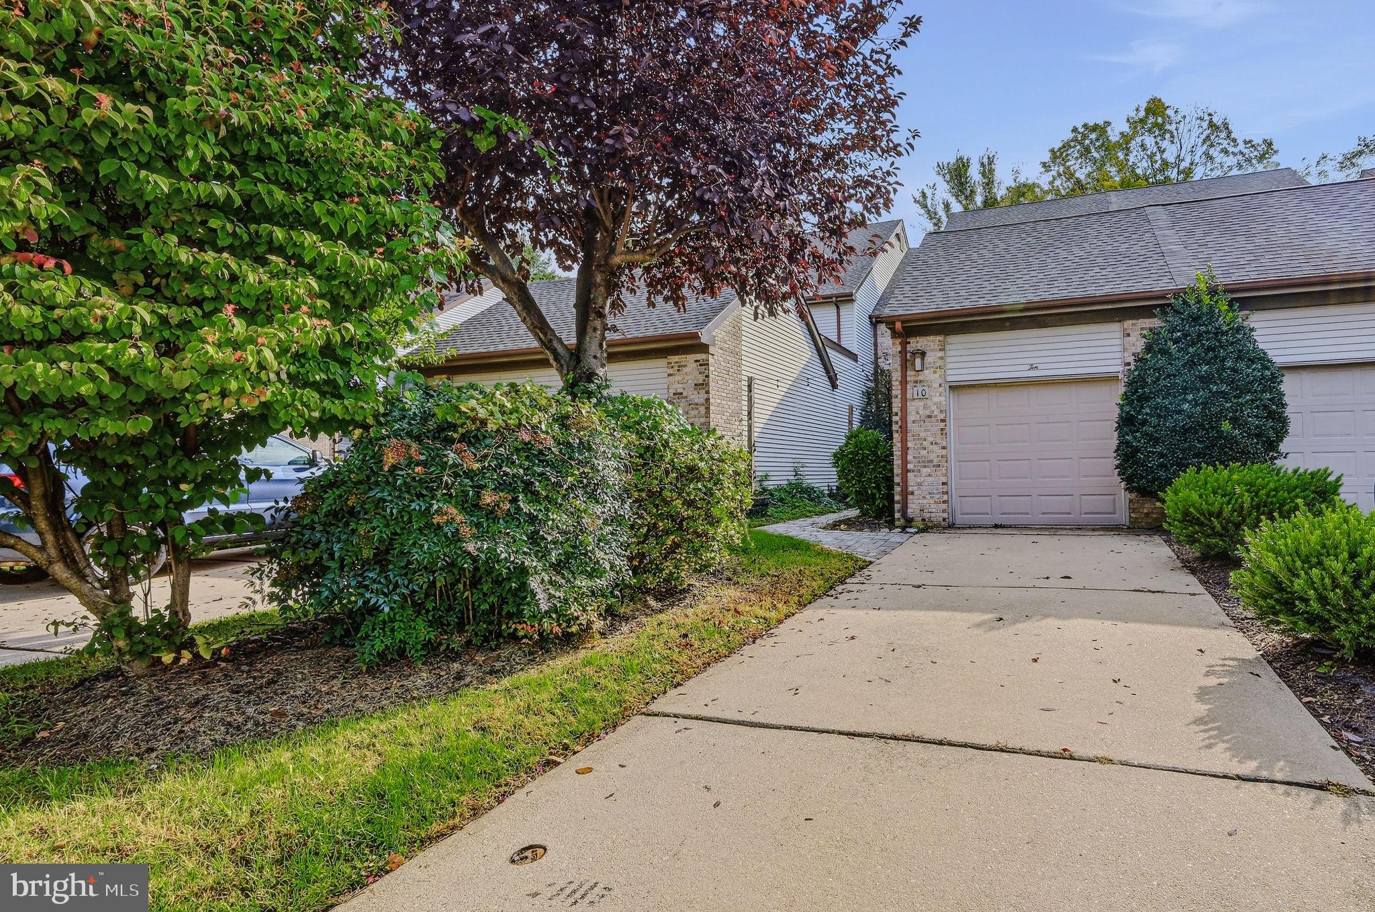
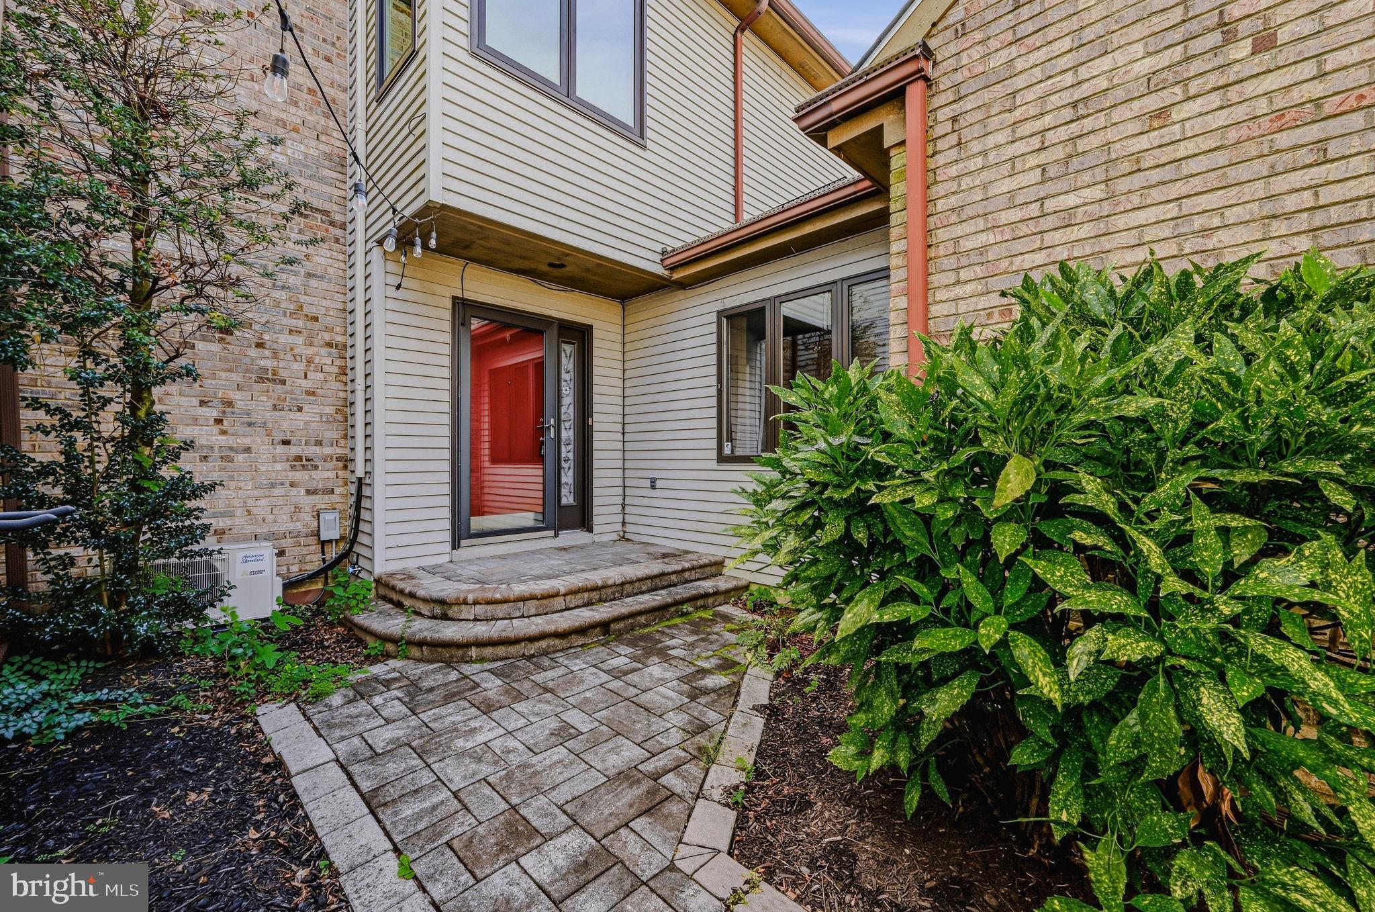
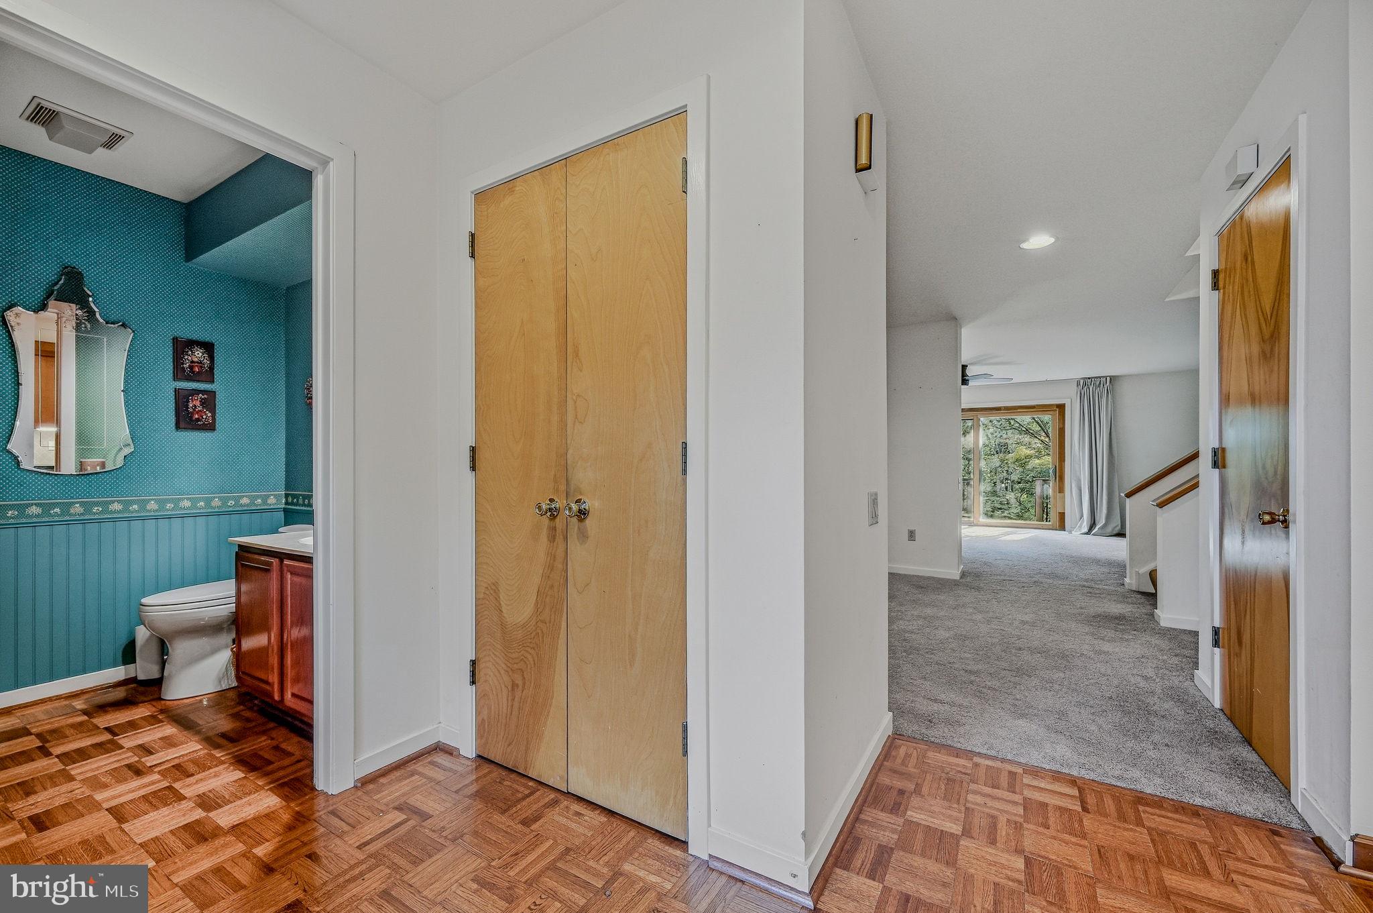
Welcome to this well updated Limestone Hills twin townhome featuring 3 bedrooms, 2.5 baths and a spacious one-car garage. This bright and inviting home offers open-concept living and dining room making it perfect for both everyday living and entertaining. The living room area features a fireplace with build-in bookshelves on either side and a large slider to the rear deck. The newer eat-in kitchen features granite counter tops, S/S appliances and ample cabinet space and an eat-in area featuring a skylight. The 2nd floor includes the primary bedroom feawo walk-in closets and an ensuite updated bathroom. The second bedroom also include two closets, and the hall bath is bright and light as the skylight allows for terrific light. The upper floor laundry adds convenience to your daily routine. Once on the third level, you will see how bright it is with the two skylights and includes a newer mini split duct HVAC (2021) for both heat and a/c, making it perfect for a 3rd bedroom, office or flex space. Step outside to the private deck, backing up to trees. The lot does extend beyond where it is cleared. The full lower level offers plenty of storage space. The roof was installed in 2021 and the main HVAC in 2016. This townhome truly combines comfort, style, and outdoor enjoyment in a desirable Limestone Hills location. Conveniently located between Wilmington and Newark, and close to Restaurants, Shopping, Parks and more.

Save
Ask
Tour
Hide
Share
Listing Snapshot
Price 
$427,500
Days On Site 
0 Days
Bedrooms 
3
Inside Area (SqFt) 
2,032 sqft
Total Baths 
3
Full Baths 
2
Partial Baths 
1
Lot Size 
0.08 Acres
Year Built 
1986
MLS® Number 
DENC2112486
Status 
Active
Property Tax 
$3,929
HOA/Condo/Coop Fees 
$24.17 monthly
Sq Ft Source 
Estimated
Friends & Family
Recent Activity
6 hours agoListing updated with changes from the MLS®
6 hours agoListing first seen on site
General Features
Acres 
0.08
Attached Garage 
Yes
Foundation 
Block
Garage 
Yes
Garage Spaces 
1
Parking 
Garage Door OpenerAsphaltGarageDrivewayInside EntranceAttached
Parking Spaces 
2
Property Sub Type 
Townhouse
Sewer 
Public Sewer
Special Circumstances 
Standard
SqFt Above 
2032
SqFt Total 
2032
Style 
Traditional
Water Source 
Public
Zoning 
NCPUD
Interior Features
Appliances 
Electric RangeElectric OvenElectric Water HeaterDishwasherStainless Steel Appliance(s)WasherWater HeaterMicrowave
Cooling 
Central AirElectric
Electric 
200+ Amp Service
Fireplace 
Yes
Fireplaces 
1
Flooring 
LaminateCarpetCeramic TileHardwood
Heating 
ElectricForced AirHeat Pump
Laundry Features 
Upper Level
Bathroom 2 
Bedroom 1 
Features - Ceiling Fan(s)
Bedroom 2 
Dining Room 
Level - Main
Kitchen 
Level - Main
Living Room 
Level - MainFeatures - Ceiling Fan(s)
Primary Bathroom 
Primary Bedroom 
Features - Ceiling Fan(s), Walk-In Closet(s)
Save
Ask
Tour
Hide
Share
Exterior Features
Construction Details 
Aluminum SidingBrick Veneer
Exterior 
Awning(s)
Pool Features 
None
Roof 
Shingle
Community Features
Association Fee 
$290.0
Association Fee Frequency 
Annually
MLS Area 
Elsmere/Newport/Pike Creek (30903)
School District 
RED CLAY CONSOLIDATED
Schools
School District
RED CLAY CONSOLIDATED
Elementary School
Unknown
Middle School
Unknown
High School
Unknown

Neighborhood & Commute
Source: Walkscore
Disclosure: Community information and market data powered by Constellation Data Labs. Information is deemed reliable but not guaranteed.
Save
Ask
Tour
Hide
Share