59 IVY ROADWILMINGTON, DE 19806
Mortgage Calculator
Monthly Payment (Est.)
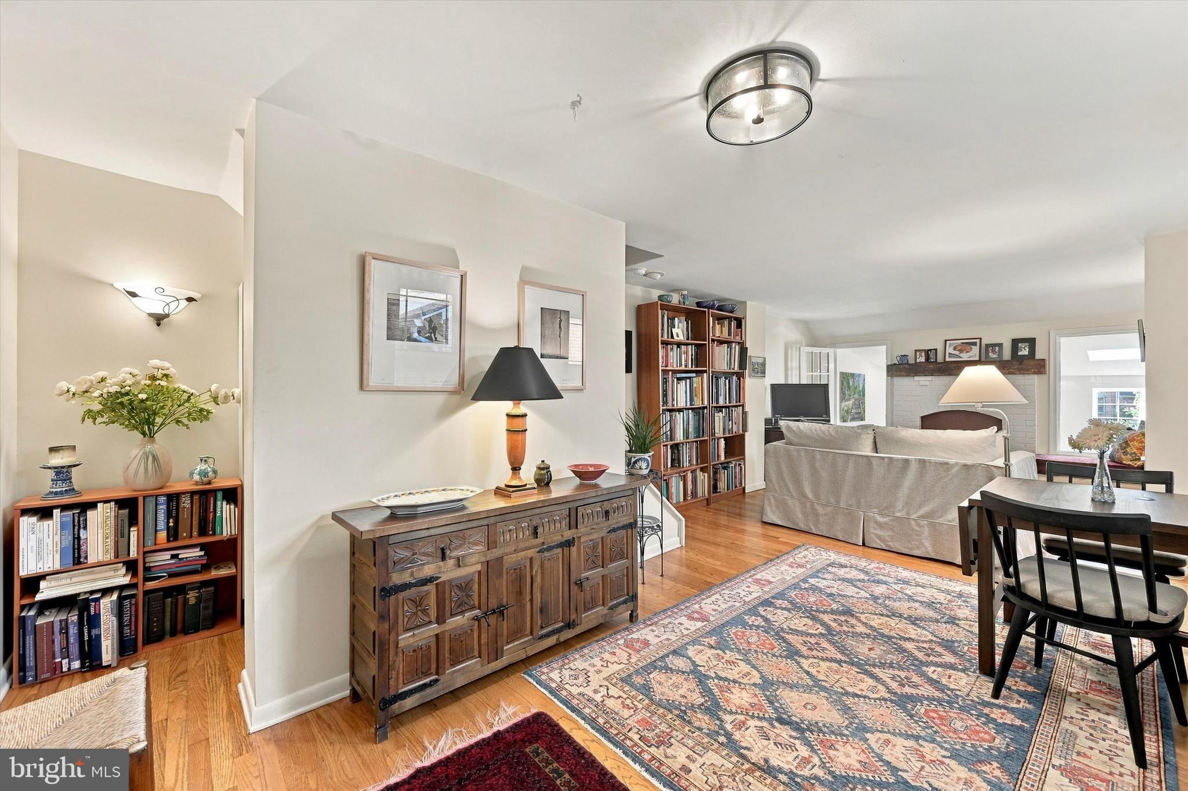
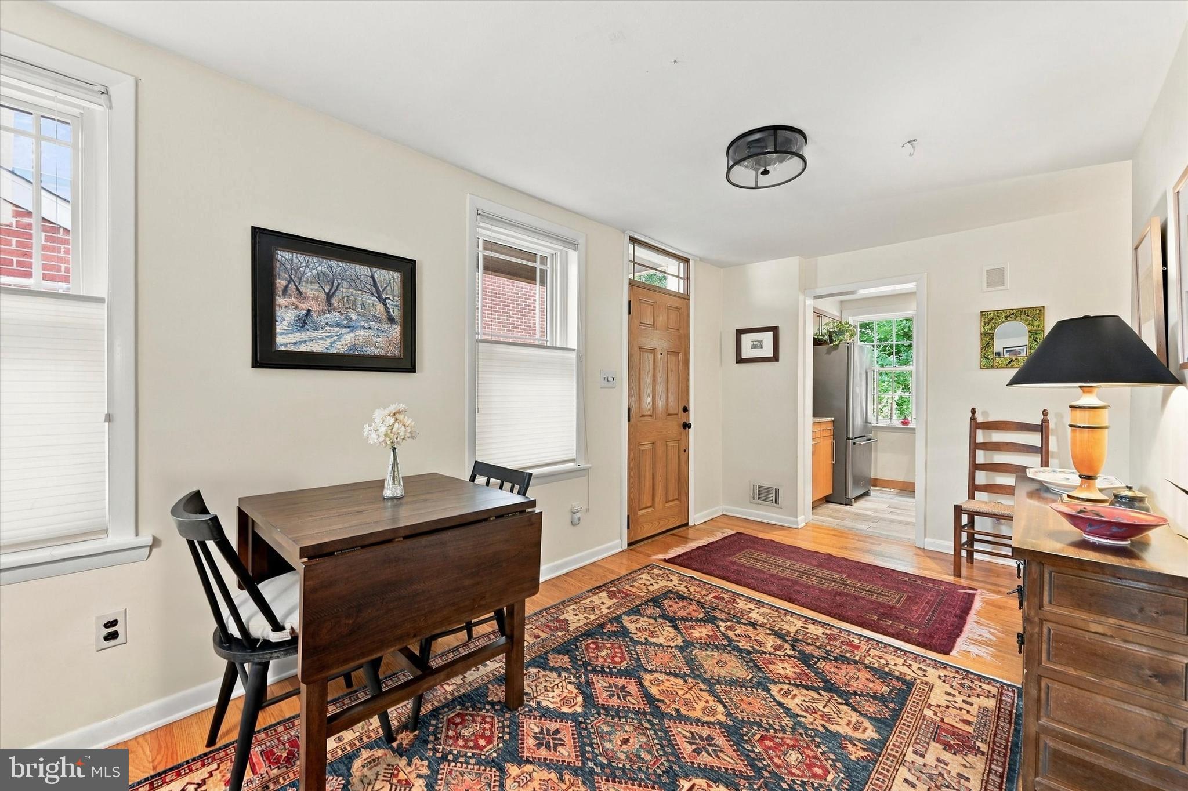
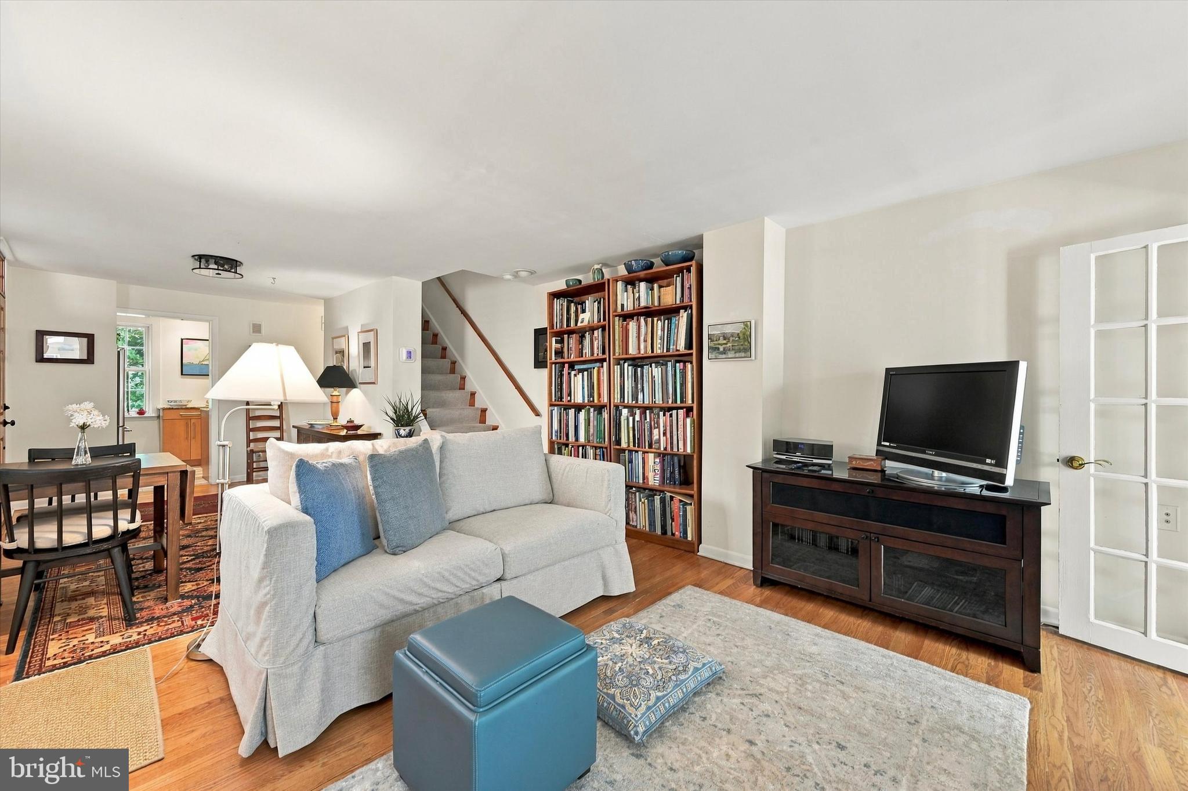
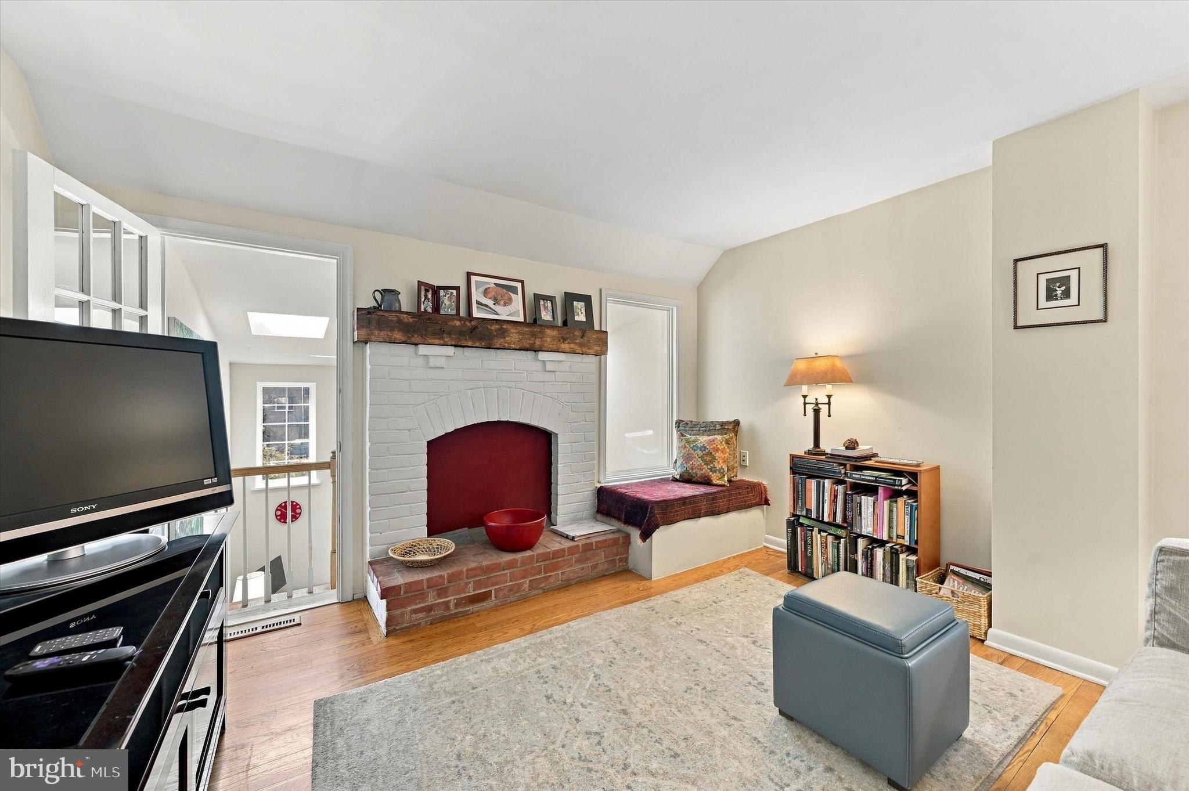
Enter an interest rate to see your estimated monthly payment.Showings start at 2 PM 10/9. Be sure to stop in to the OPEN HOUSE on Sat 10/10 12-2 or Sun 12-2 to see first-hand this Historic Home with a European Vibe Near the Delaware Art Museum! Welcome to this truly unique late 1800s Brick End-Unit Townhouse, perfectly situated down a gentle hill just steps from the Delaware Art Museum. Tucked away in the quiet enclave known as Rockford Village, distinct with one-of-a-kind historic homes, this handsomely updated and upgraded property blends classic architectural character with an airy, European-inspired layout. Main Level Living Ground-Floor Oasis Through a 15 light glass door off the main level, step down into a breathtaking ground-floor office that could easily serves as an additional bedroom or game room. This flexible space features a vaulted ceiling featuring 3 Skylights and a stunning pair of full-length casement windows that frame views of the private, brick paver patio and fenced garden. Second-Floor Suite Head up the open staircase to the 2nd floor—situated just above the main living & dining areas—where you will find a spacious bedroom complete with a large walk-in closet & a dedicated full bathroom with a walk-in tiled Shower and marble topped vanity. The Upper Addition A beautifully lit spiral staircase leads to a custom upper-level. This cozy retreat offers a quaint bedroom, its own walk-in closet, and a luxurious en-suite bath showcasing a classic, freestanding sleigh tub—perfectly capturing the home's European charm. Parking & Neighborhood Enjoy incredibly convenient parking options with customary street parking directly in front of the house (following a friendly neighborhood gentleman's agreement), as well as access to a convenient community parking lot nestled right behind the row of homes. The location is superb giving easy access to the Rockwood Park & Dog Park, Alapocas Trails, the Brandywine & Greenway Trails, the Jasper Rose Garden, Wilmington Zoo, Delaware Art Museum, excellent restaurants & shops in 40 acres & Trolley Square. Philadelphia airport is a 20 to 30 minute drive. Several train stations both in Wilmington & and Claymont make traveling ever so convenient from Wilmington. The 2nd floor En-Suite Bathroom was updated in 2014 and the Kitchen was totally remodeled in 2012 using the finest materials available & quality craftsmanship. Other recent upgrades include the following.: - 2021: New Pella windows installed in the dining room, master bedroom, and upstairs bedroom (Fedale) - 2022: New Roof: Tamika Heritage Shingle (Best INC.) - 2022: New fiberglass front door installed (Fedale) - 2023: New wood Pella windows installed in the second-floor bath and closet (Pella) - 2023: French drain & sump pump installed (Basement Systems Inc.) - 2024: Front porch, stairs, and walkway repointed - 2025: New air LENOX conditioner installed (Burns McBride) Be sure to see the floor plans which are available as PDF as well Don't miss the chance to own a piece of local history with an unmatched, romantic, light-filled layout.
| 2 hours ago | Listing updated with changes from the MLS® | |
| 6 hours ago | Listing first seen on site |
Did you know? You can invite friends and family to your search. They can join your search, rate and discuss listings with you.