Save
Ask
Tour
Hide
Share
$949,900
New Listing

4507 13TH STREET NW
WASHINGTON, DC 20011

For Sale|Townhouse|Active
4
Beds
4
Total Baths
3
Full Baths
1
Partial Bath
2,141
SqFt
$444
/SqFt
1922
Built
Subdivision:
PETWORTH
County:
WASHINGTON
Call Now: +971-234-5678
Is this the listing for you? We can help make it yours.
+971-234-5678
4507 13TH STREET NW4507 13TH STREET NW4507 13TH STREET NW4507 13TH STREET NW
Save
Ask
Tour
Hide
Share

Mortgage Calculator

Monthly Payment (Est.)

Enter an interest rate to see your estimated monthly payment.
Calculator powered by Showcase IDX, a Constellation1 Company. Copyright ©2026 Information is deemed reliable but not guaranteed.

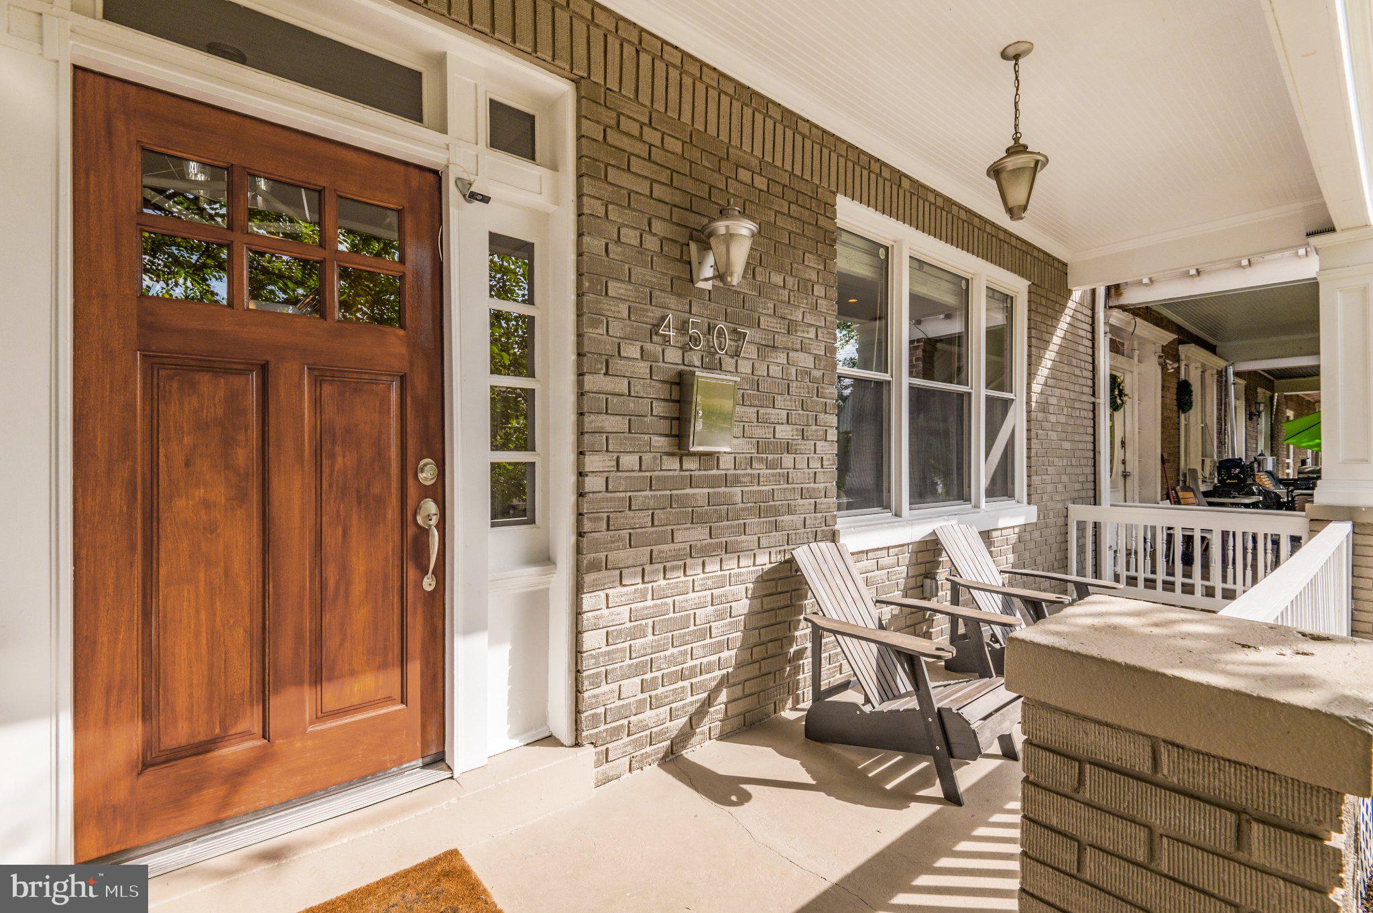
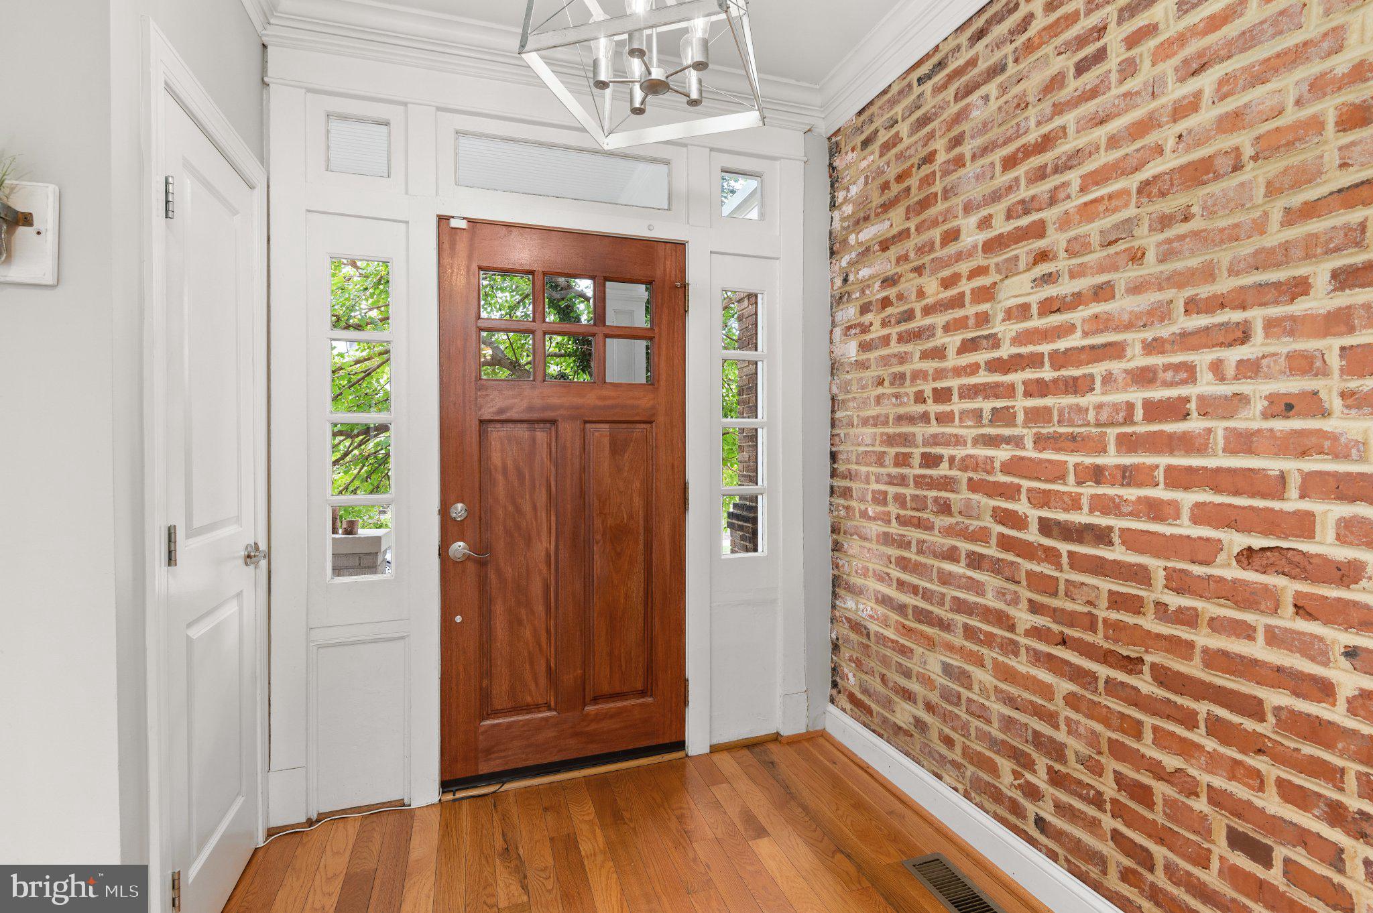
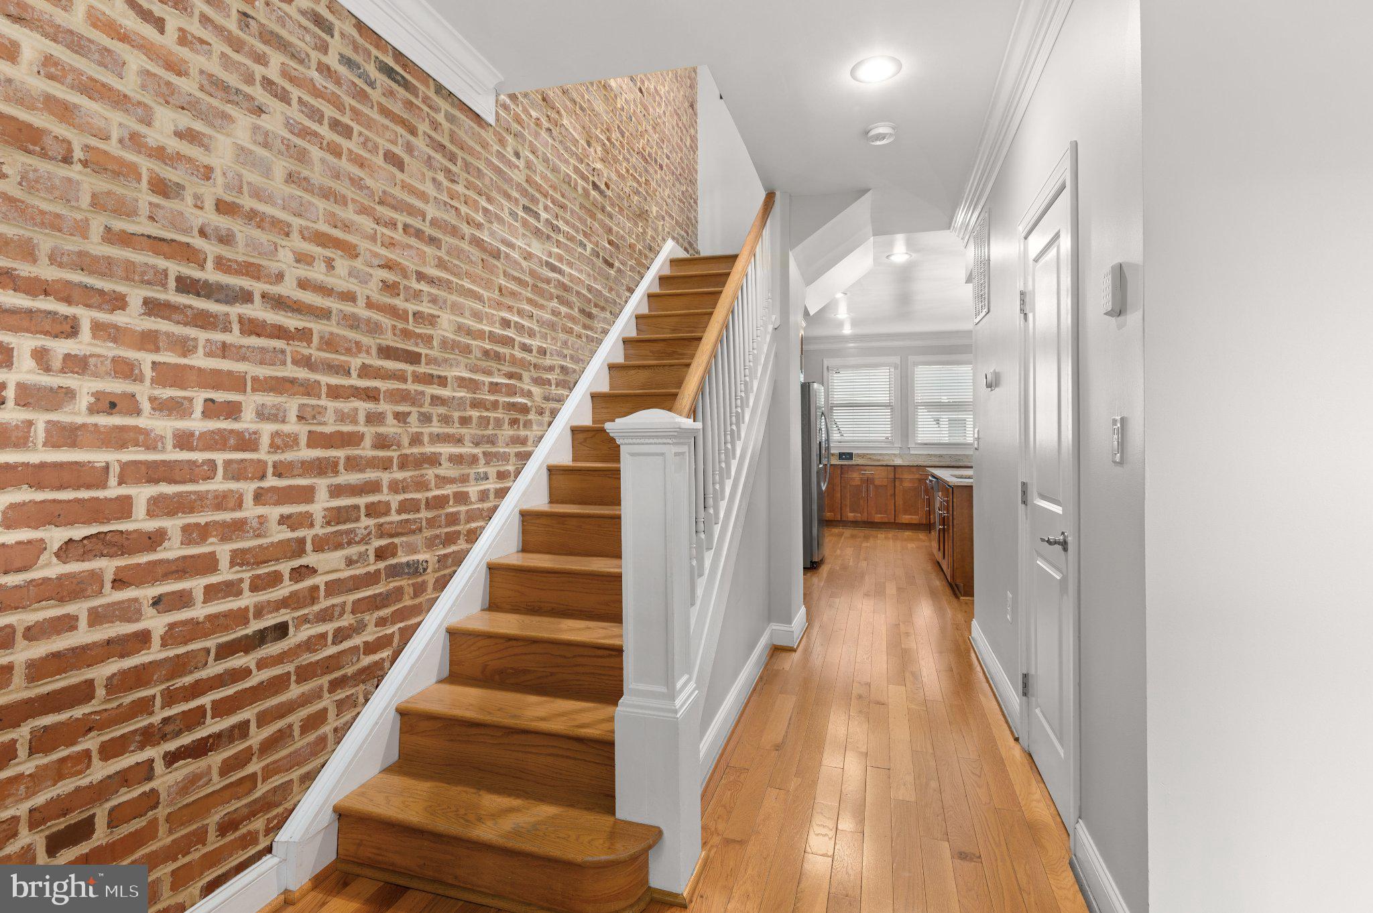
Sun-filled and more than 24 feet wide, this move-in-ready Petworth home offers four bedrooms and three and a half bathrooms across three finished levels. An elevated front porch opens to a foyer with an exposed brick wall. The main level features hardwood floors, high ceilings, a spacious living room, dining area, an eat-in kitchen with stainless steel appliances and an island with bar seating, a powder room, and access to the rear deck. Upstairs, the bright primary bedroom features a high vaulted ceiling, a wall of closets, and an en-suite bathroom. Two additional bedrooms, a second full bathroom, and laundry complete the upper level, with hardwood floors throughout. The finished lower level includes a recreation room, fourth bedroom, third full bathroom, and garage parking accessed from the rear. New HVAC system in 2025. The home is conveniently located near the newly renovated Petworth Library and Upshur Park and Pool, which is part of a planned $19 million modernization of the recreation center, park, and pool. Nearby amenities include a dog park, playgrounds, tennis courts, restaurants, bars, and shops, with easy access to public transportation and Rock Creek Park.

Save
Ask
Tour
Hide
Share
Listing Snapshot
Price 
$949,900
Days On Site 
0 Days
Bedrooms 
4
Inside Area (SqFt) 
2,141 sqft
Total Baths 
4
Full Baths 
3
Partial Baths 
1
Lot Size 
0.03 Acres
Year Built 
1922
MLS® Number 
DCDC2286470
Status 
Active
Property Tax 
$6,641
HOA/Condo/Coop Fees 
N/A
Sq Ft Source 
Assessor
Friends & Family
Recent Activity
6 hours agoListing updated with changes from the MLS®
6 hours agoListing first seen on site
General Features
Acres 
0.03
Attached Garage 
Yes
Cross Street 
Allison Street, NW
Foundation 
Slab
Garage 
Yes
Garage Spaces 
1
Levels 
Three Or More
Parking 
Off StreetOn StreetGarageBasementAttached
Parking Spaces 
1
Property Sub Type 
Townhouse
Sewer 
Public Sewer
Special Circumstances 
Standard
SqFt Above 
1610
SqFt Below 
531
SqFt Total 
2415
Style 
Contemporary
Water Source 
Public
Zoning 
RESIDENTIAL
Interior Features
Appliances 
Gas Water Heater
Basement 
FinishedExterior EntryInterior Entry
Cooling 
Central AirCeiling Fan(s)Electric
Fireplace 
Yes
Fireplaces 
1
Flooring 
WoodCeramic TileHardwood
Furnished 
Unfurnished
Heating 
Natural GasForced Air
Interior 
Ceiling Fan(s)Kitchen IslandRecessed Lighting
Save
Ask
Tour
Hide
Share
Exterior Features
Construction Details 
Brick
Pool Features 
None
Community Features
School District 
DISTRICT OF COLUMBIA PUBLIC SCHOOLS
Schools
School District
DISTRICT OF COLUMBIA PUBLIC SCHOOLS
Elementary School
Unknown
Middle School
Unknown
High School
Unknown

Neighborhood & Commute
Source: Walkscore
Disclosure: Community information and market data powered by Constellation Data Labs. Information is deemed reliable but not guaranteed.
Save
Ask
Tour
Hide
Share