Save
Ask
Tour
Hide
Share
$1,075,000
New Listing

428 NW WARNER STREET NW 2
WASHINGTON, DC 20001

For Sale|Condominium|Active
3
Beds
3
Total Baths
3
Full Baths
1,850
SqFt
$581
/SqFt
1900
Built
Subdivision:
SHAW
County:
WASHINGTON
Call Now: +971-234-5678
Is this the listing for you? We can help make it yours.
+971-234-5678
428 NW WARNER STREET NW 2428 NW WARNER STREET NW 2428 NW WARNER STREET NW 2428 NW WARNER STREET NW 2
Save
Ask
Tour
Hide
Share

Mortgage Calculator

Monthly Payment (Est.)

Enter an interest rate to see your estimated monthly payment.
Calculator powered by Showcase IDX, a Constellation1 Company. Copyright ©2026 Information is deemed reliable but not guaranteed.

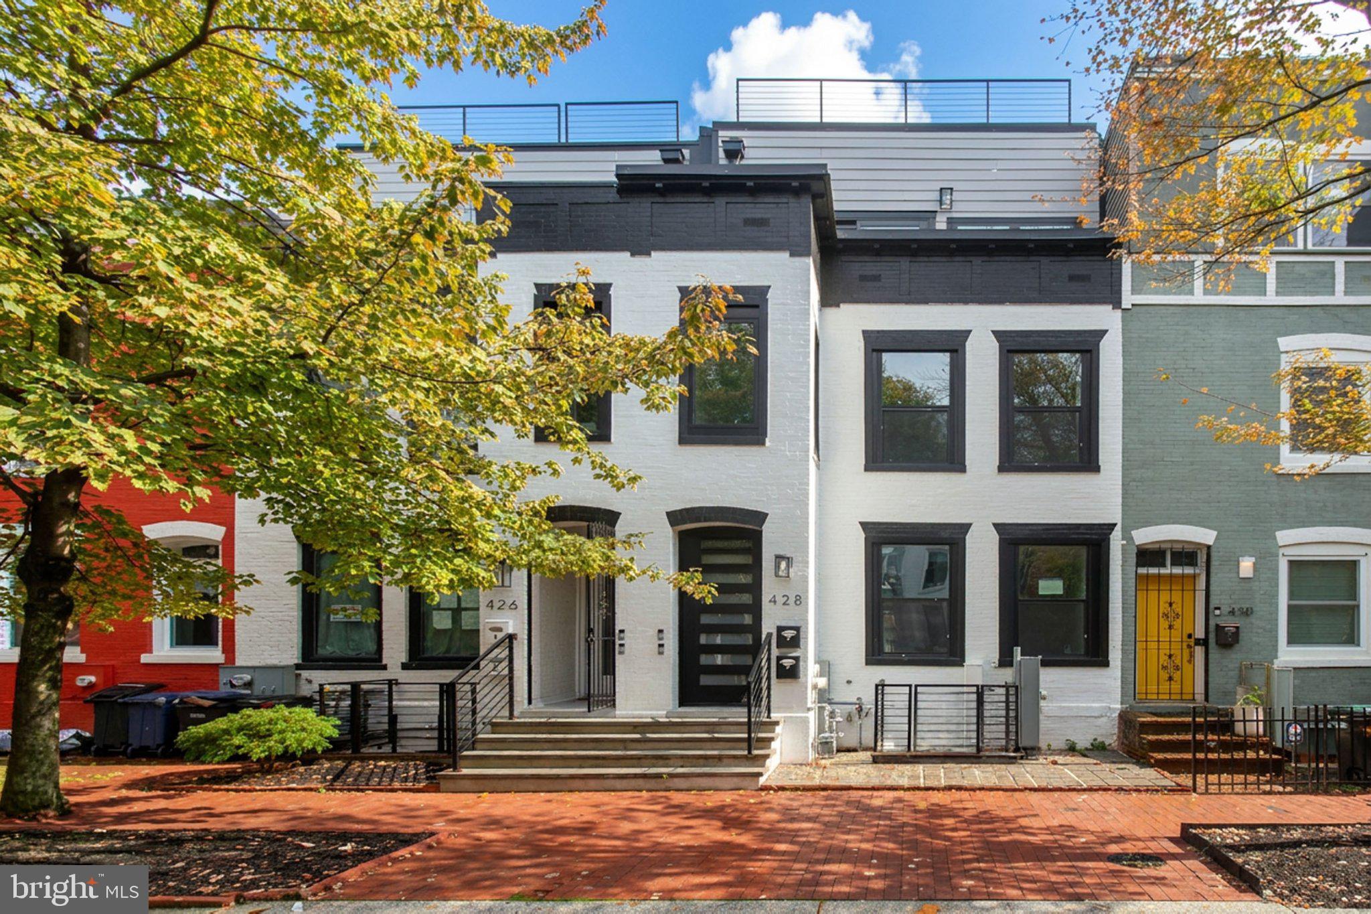
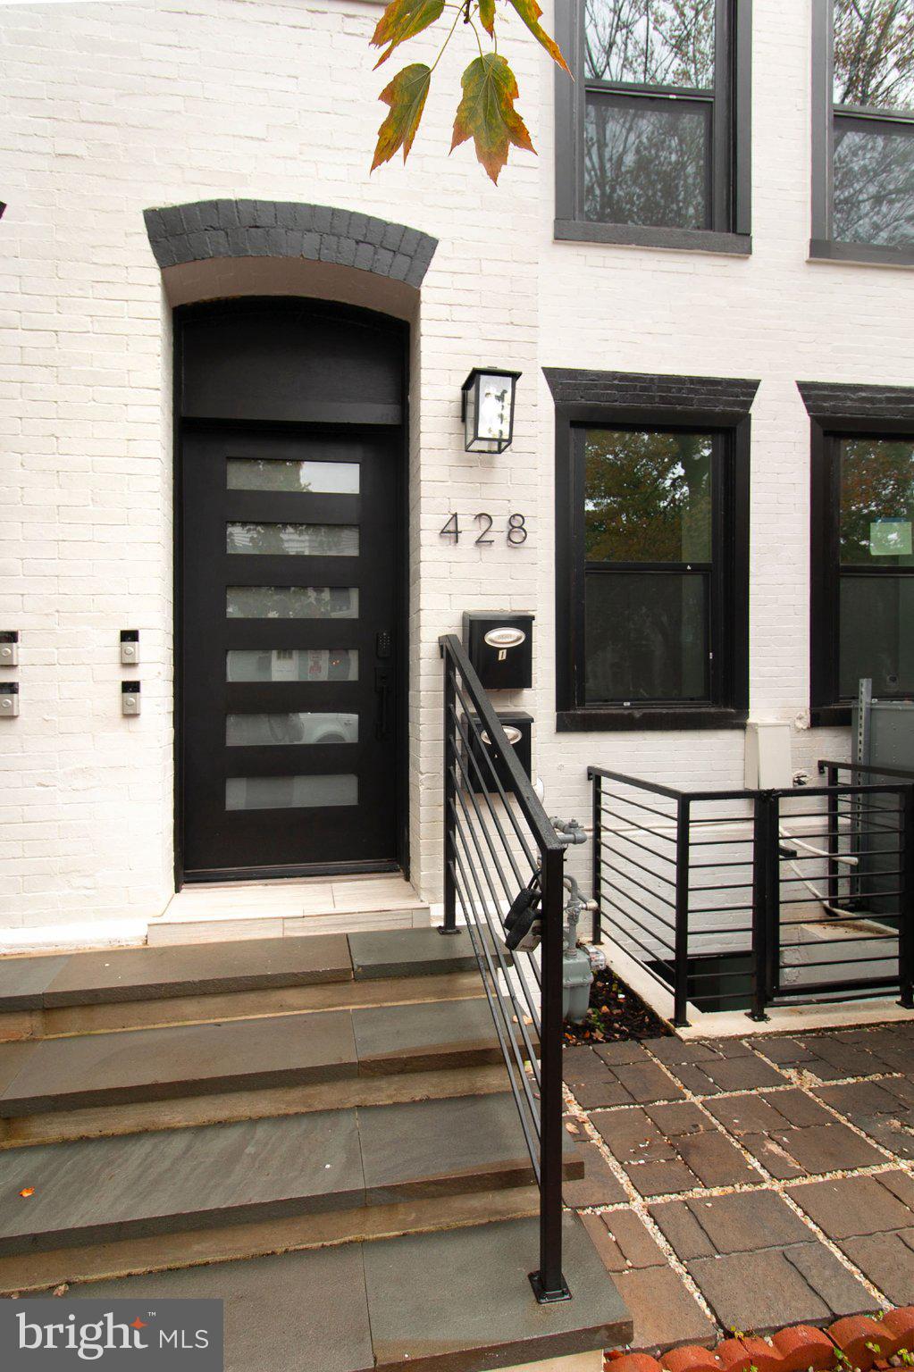
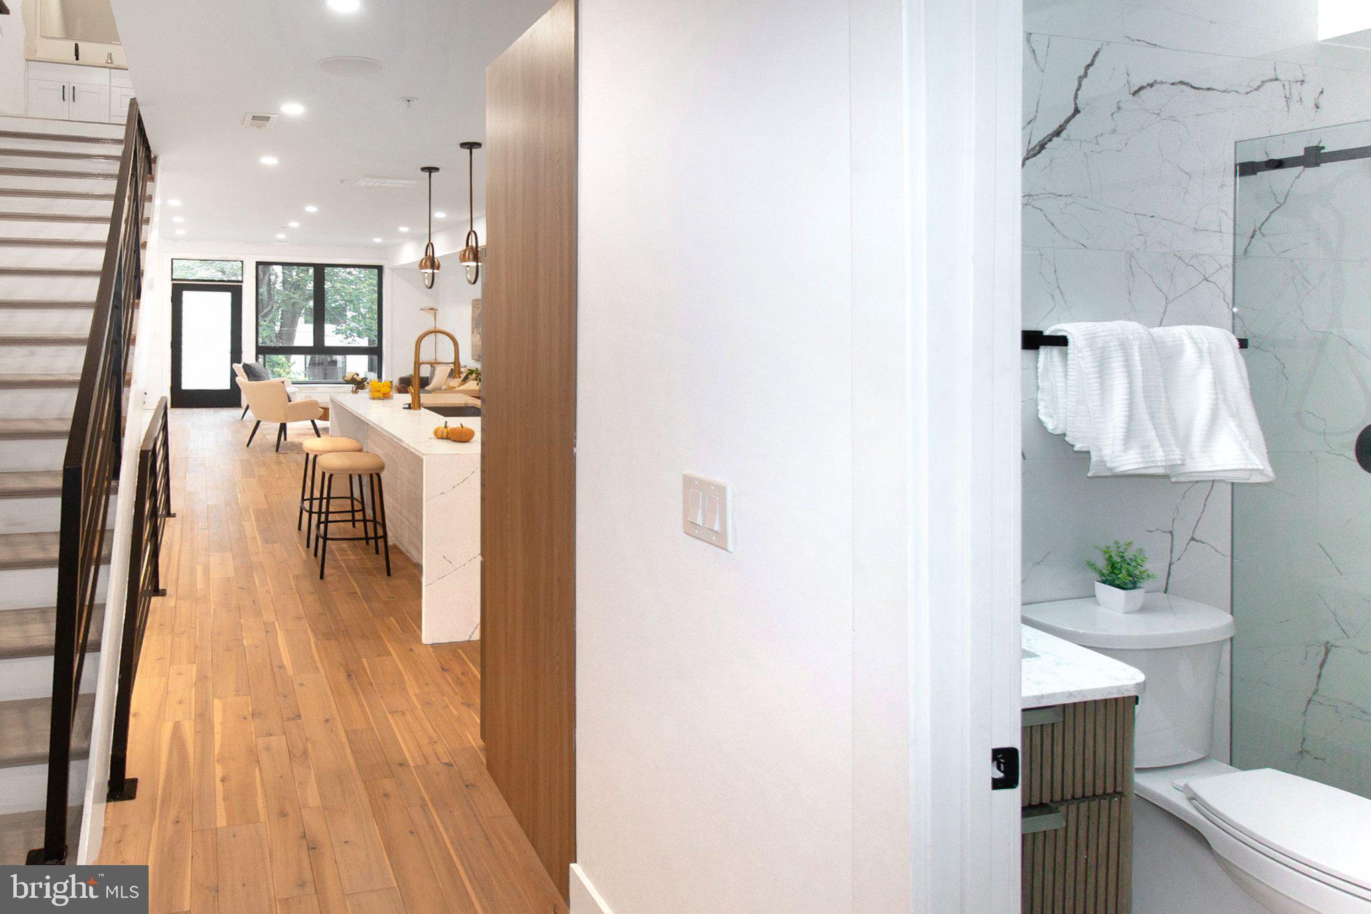
RUN DO NOT WALK. Experience the epitome of urban elegance at 428 Warner St NW, Washington DC 20001, a meticulously designed three-level Penthouse in the heart of SHAW. This exceptional residence features three master suite bedrooms, three bathrooms, and a rooftop sanctuary with awe-inspiring panoramic views. Boasting over 2,000 square feet of living space, this luxurious home showcases a completely reimagined interior with an open floor plan, epitomizing modern living in an unbeatable location. The kitchen is a culinary masterpiece with Quartz countertops, top-tier appliances, and high-gloss soft-close cabinetry. Throughout the condo, opulent materials like Quartz and Porcelain Tile, along with ceilings soaring beyond 9 feet, underscore a commitment to quality. The main level is ideal for entertainment, offering a spacious living room, well-appointed kitchen, bedroom, and full bathroom. Ascend to the Upper Level to find a stunning master suite bedroom, a spacious primary spa bathroom, and a third bedroom with an expansive spa bath. Access the private rooftop oasis, a perfect outdoor retreat with panoramic city views. Additional perks include a private garage space and a convenient staircase for easy access. Enjoy the pinnacle of luxury living, just minutes from Logan Circle, O Street Market, the Metro, and the vibrant 14th Street Corridor. This chic condominium harmoniously combines style, sophistication, and location to create an unparalleled urban living experience. WILL NOT LAST….

Save
Ask
Tour
Hide
Share
Listing Snapshot
Price 
$1,075,000
Days On Site 
0 Days
Bedrooms 
3
Inside Area (SqFt) 
1,850 sqft
Total Baths 
3
Full Baths 
3
Partial Baths 
N/A
Lot Size 
N/A
Year Built 
1900
MLS® Number 
DCDC2286218
Status 
Active
Property Tax 
$6,866
HOA/Condo/Coop Fees 
$265 monthly
Sq Ft Source 
Estimated
Friends & Family
Recent Activity
7 hours agoListing first seen on site
7 hours agoListing updated with changes from the MLS®
General Features
Foundation 
Concrete Perimeter
Levels 
Three Or More
Number Of Stories 
4
Parking 
ConcreteOn StreetShared DrivewayUnassignedDriveway
Parking Spaces 
1
Pets 
Cats OKDogs OKYes
Property Condition 
New Construction
Property Sub Type 
Condominium
Sewer 
Septic TankPublic Sewer
Special Circumstances 
Standard
SqFt Above 
1850
SqFt Total 
1850
Style 
Contemporary
Water Source 
Public
Zoning 
RF-1
Interior Features
Appliances 
Double OvenGas RangeGas OvenGas Water HeaterWasherDishwasherDisposalDryerIce MakerRefrigeratorWater HeaterStainless Steel Appliance(s)Microwave
Cooling 
Central AirCeiling Fan(s)Electric
Flooring 
LaminateWood
Furnished 
Unfurnished
Heating 
Natural GasForced Air
Interior 
Ceiling Fan(s)PantryRecessed LightingWalk-In Closet(s)High CeilingsOpen Floorplan
Laundry Features 
Washer Hookup
Main Level Bedrooms 
1
Save
Ask
Tour
Hide
Share
Exterior Features
Construction Details 
Brick
Exterior 
Balcony
Pool Features 
None
Roof 
Metal
View 
City
Waterview 
City
Community Features
Association Amenities 
None
Additional Association Fee 
$265.0
Additional Association Fee Frequency 
Monthly
Community Features 
SidewalksStreet Lights
School District 
DISTRICT OF COLUMBIA PUBLIC SCHOOLS
Schools
School District
DISTRICT OF COLUMBIA PUBLIC SCHOOLS
Elementary School
CALL SCHOOL BOARD
Middle School
CALL SCHOOL BOARD
High School
CALL SCHOOL BOARD

Neighborhood & Commute
Source: Walkscore
Disclosure: Community information and market data powered by Constellation Data Labs. Information is deemed reliable but not guaranteed.
Save
Ask
Tour
Hide
Share